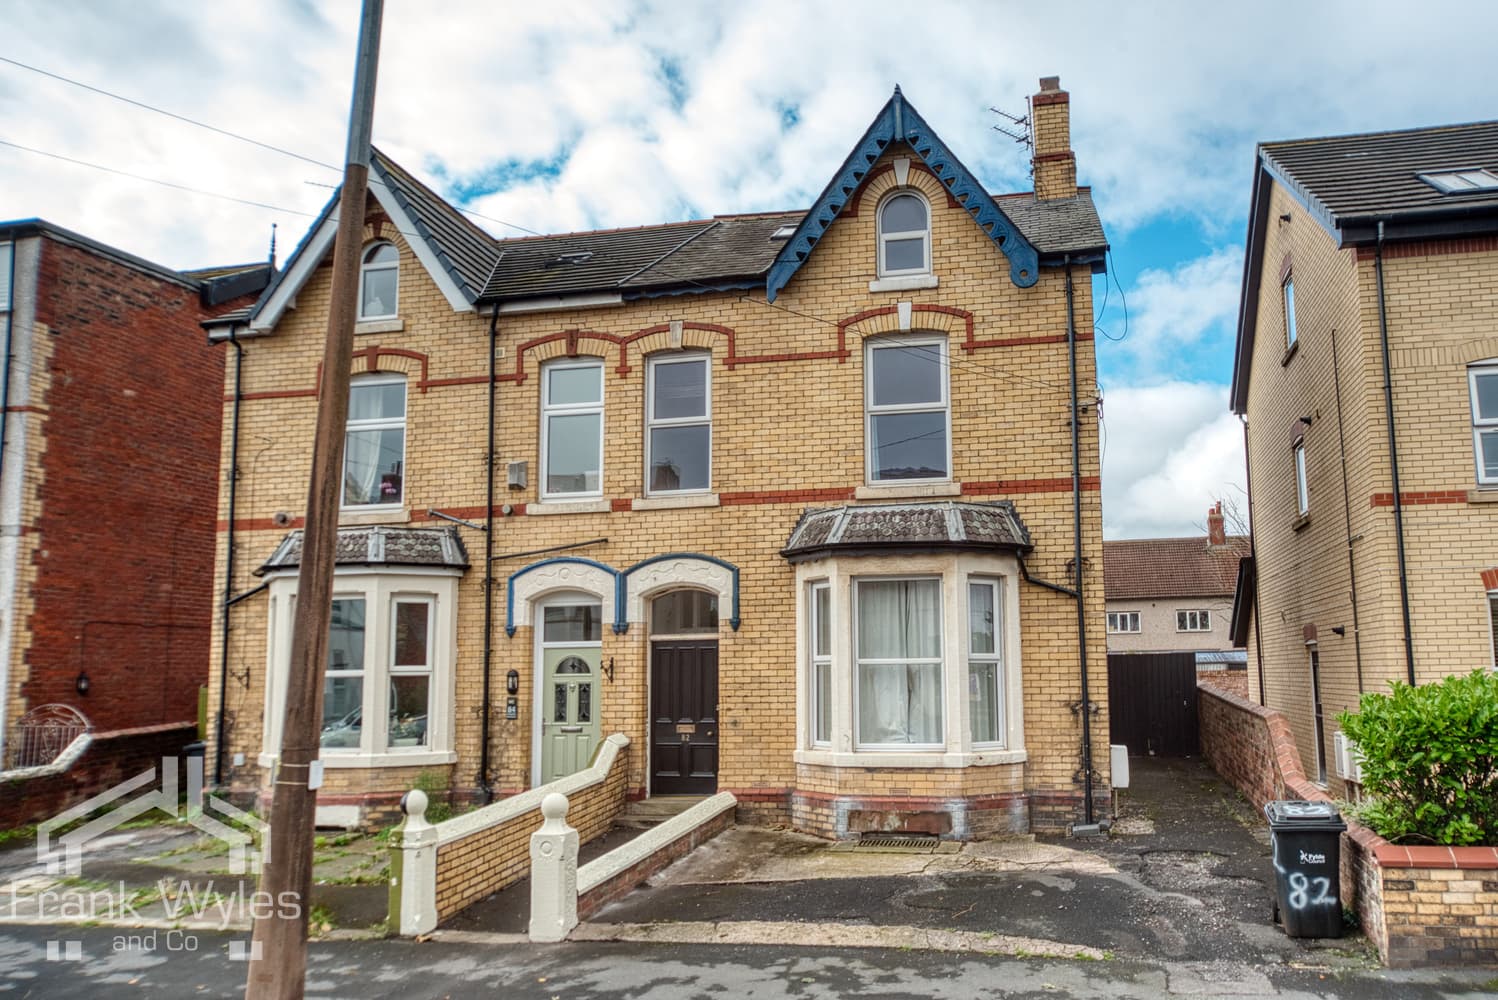
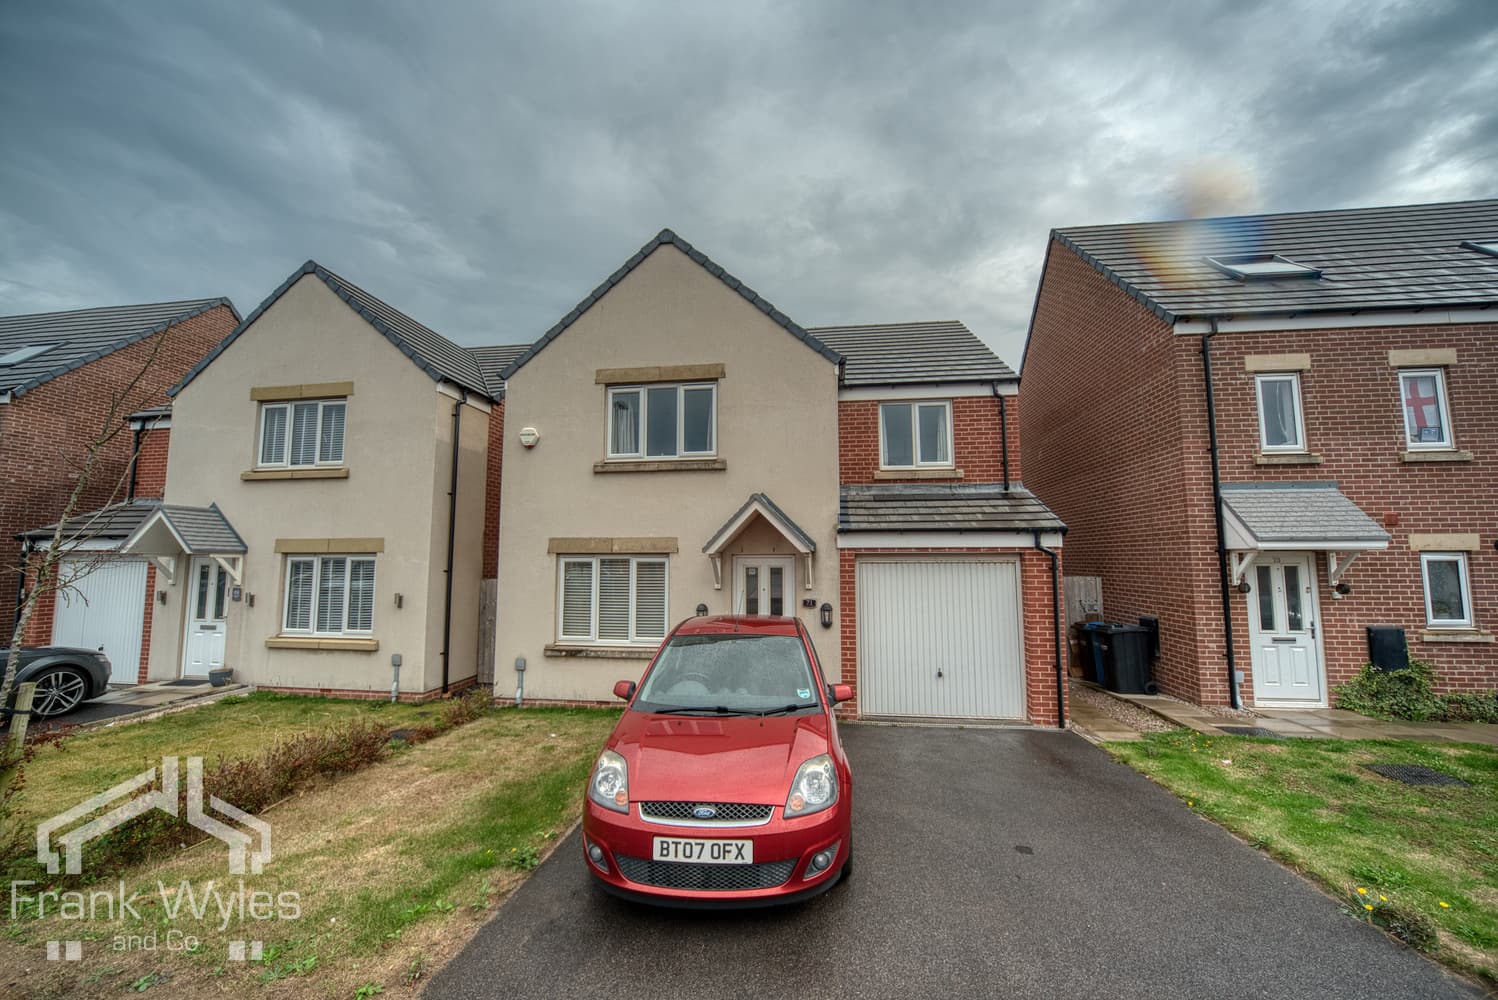
Situated in a popular Ansdell location, this chain free three-bedroom semi-detached family home offers spacious and versatile accommodation, ideally positioned with local amenities, schools and transport links, with Fairhaven Lake and the coastline also within easy reach.
The ground floor comprises a welcoming entrance hall, generous lounge, shower room and a fantastic kitchen/diner which opens through to an additional living room, creating an excellent space for both everyday family life and entertaining. To the first floor are three bedrooms and a family bathroom.
Externally, the property benefits from a large driveway providing ample off-road parking, together with a low maintenance block paved garden area to the front. To the rear is a private enclosed garden, mainly laid to lawn with established borders.
Offering well-proportioned accommodation with excellent ground-floor living space, early viewing is highly recommended!
Ground Floor
Entrance Hall 4.16m (13'8") max x 1.80m (5'11")
Radiator, stairs, under stairs storage cupboard, doors to:
Lounge 4.09m (13'5") x 3.64m (11'11")
Double glazed window to front, radiator, gas fire with fireplace surround and tiled hearth, TV point.
Kitchen/Diner 6.04m (19'10") x 2.95m (9'8")
Fitted with a matching range of base and eye level units with worktop over, Stainless steel sink with drainer and mixer tap, four ring electric hob, extractor hood, electric fan oven, plumbing for washing machine, space for fridge freezer, TV point, radiator, double glazed window to rear, double glazed patio door to rear, door to:
Living Room 4.43m (14'6") x 2.59m (8'6")
Double glazed windows to rear and side, two double glazed Velux windows, TV point, radiator, double glazed patio door.
Shower Room 2.59m (8'6") x 2.00m (6'7")
Fitted with a three piece suite comprising shower cubicle with glass screen, tray and shower head over, WC, hand wash basin, obscure double glazed window to front, fully tiled walls, radiator.
First Floor
Landing 2.07m (6'9") x 1.80m (5'11")
Double glazed window to side, doors to:
Bedroom 1 3.64m (11'11") x 3.31m (10'10")
Double glazed window to front, two fitted wardrobes, radiator.
Bedroom 2 4.14m (13'7") x 2.95m (9'8")
Double glazed window to rear, fitted wardrobe, radiator.
Bedroom 3 2.58m (8'6") x 2.49m (8'2")
Double glazed window to front, fitted wardrobe / storage and single bedframe, radiator.
Bathroom 1.93m (6'4") x 1.68m (5'6")
Fitted with a three piece suite comprising panelled bath with glass screen and shower head over, WC, hand was basin, obscure double glazed window to side, part tiled walls, heated towel rail.
External
Driveway to front providing off street parking for multiple vehicles, low maintenance block paved garden with planted border. To the rear is a private enclosed garden mainly laid to lawn with paved patio and shed.