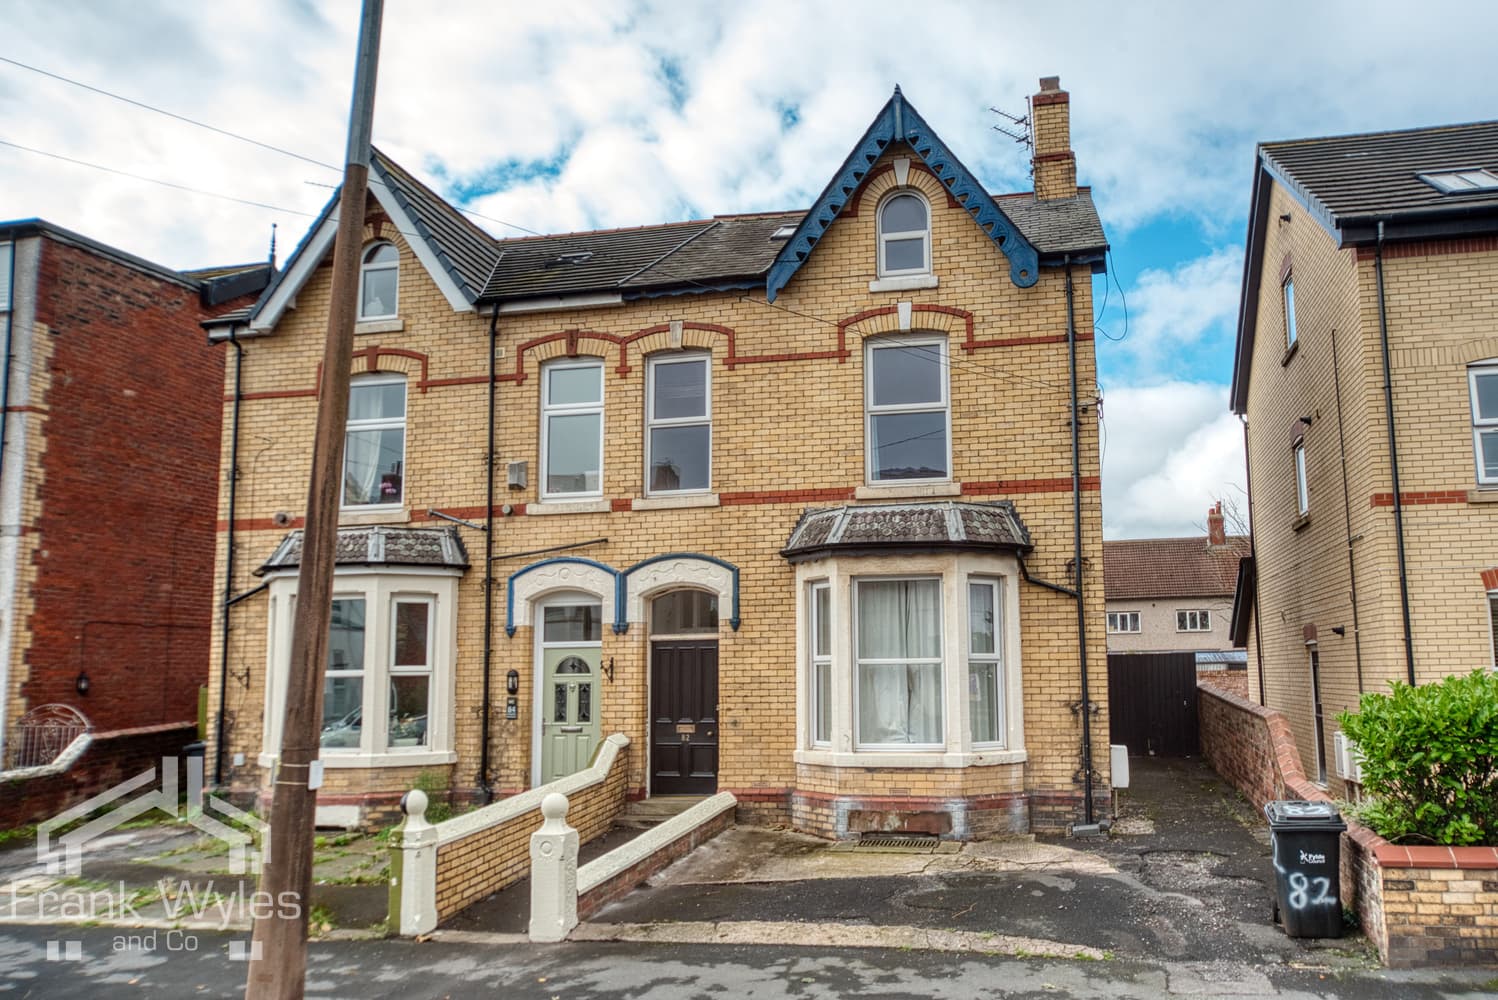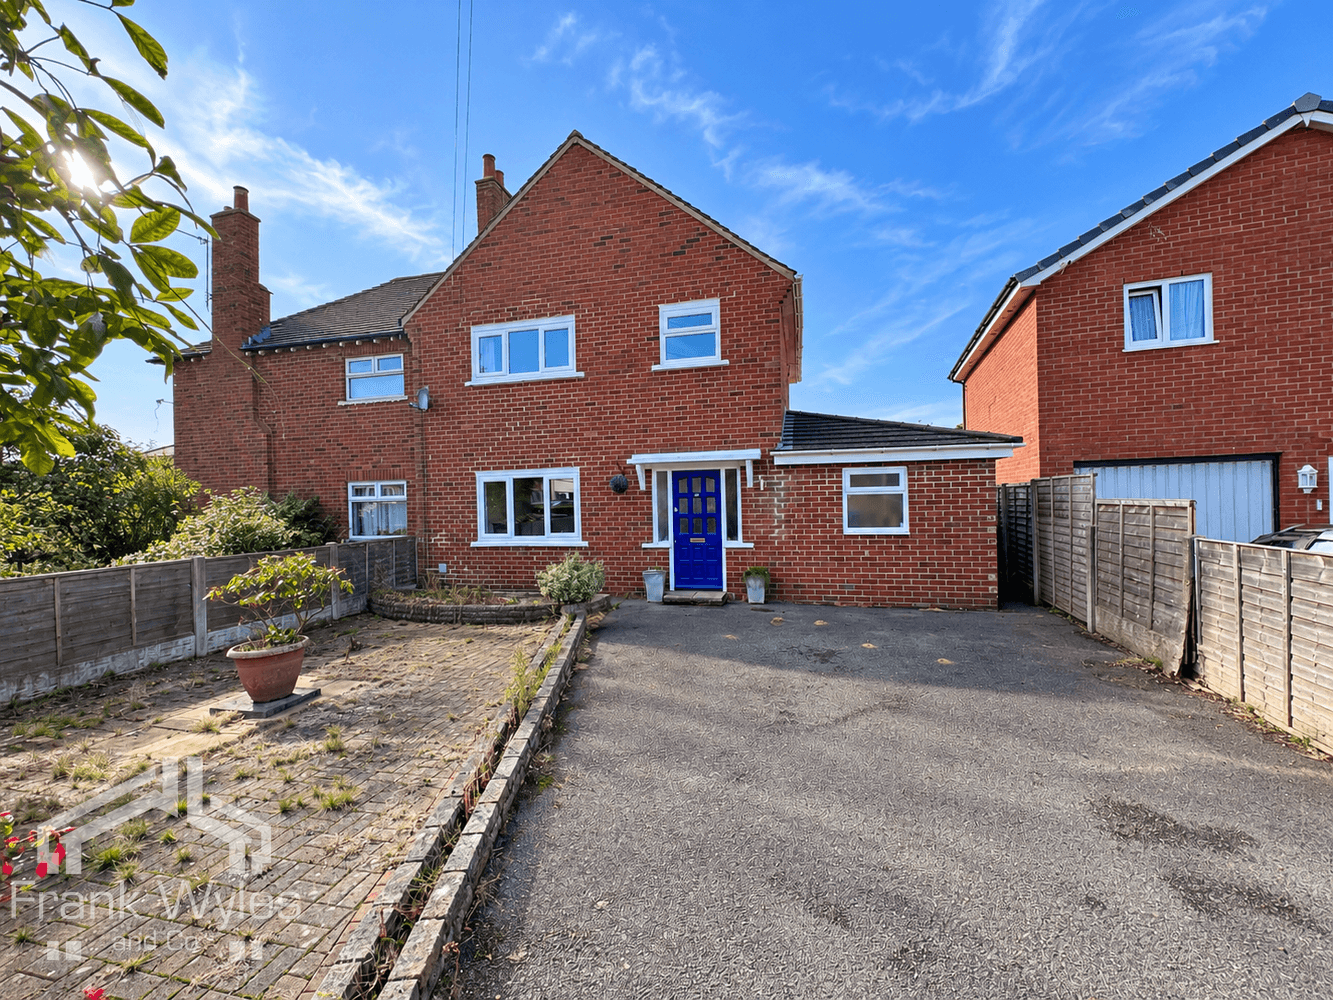
This detached house occupies a very convenient location, just a short walk from St Annes Square and the beach, with a wide range of amenities and well-regarded schools close by.
The property is currently arranged as two self-contained apartments, offering excellent flexibility to retain the existing layout or convert back into a spacious family home. Whilst requiring modernisation throughout, the property offers considerable potential.
The ground floor comprises two reception rooms, a bedroom, fitted kitchen and shower room, whilst the first floor provides two bedrooms, lounge, fitted kitchen, bathroom and separate WC. Externally, there are enclosed gardens to the rear and a single garage.
Being sold with no forward chain, early viewing is highly recommended.
Entrance Hall
Window to front, radiator, ornamental plate rack, door to undertairs storage cupboard, door to:
Lounge 4.60m (15'1") max x 3.82m (12'6")
Double glazed bay window to front, two radiators, TV point, coving to ceiling, coal effect gas fire, door to:
Snug 3.77m (12'5") x 2.92m (9'7")
Radiator, patio door to front.
Kitchen 5.04m (16'6") x 2.80m (9'2")
Fitted with a matching range of base and eye level units with worktop space over, 1+1/2 bowl stainless steel sink with single drainer and mixer tap, plumbing for washing machine and dishwasher, space for fridge/freezer, built-in oven, built-in five ring gas hob with over, double glazed window to rear, obscure double glazed window to side, radiator, tiled flooring, floor mounted boiler, door to rear garden.
Bedroom 1 4.44m (14'7") max x 3.77m (12'5")
Double glazed bay window to rear, fitted bedroom suite with a range of wardrobes, radiator, coving to ceiling.
Shower Room 2.78m (9'1") max x 1.51m (4'11")
Fitted with three piece suite with comprising, shower enclosure with fitted electric shower and glass screen, pedestal wash hand basin, and WC, part tiled walls, shaver point and light, obscure window to rear, radiator, tiled flooring.
Entrance Hall
Private entrance door, stairs up to
First Floor
Landing 2.69m (8'10") x 0.96m (3'2")
Obscure double glazed window to side, door to:
Hallway
Door to:
Lounge 4.64m (15'3") max x 3.82m (12'6")
Double glazed bay window to front, radiator.
Kitchen 3.14m (10'4") x 2.80m (9'2")
Fitted with a matching range of base and eye level units with worktop space over, stainless steel sink with single drainer and mixer tap, plumbing for washing machine, space for tumble dryer, electric point for cooker, double glazed window to rear, wall mounted boiler.
Bedroom 1 3.82m (12'6") x 3.79m (12'5")
Double glazed window to rear, radiator.
Bedroom 2 3.79m (12'5") x 3.22m (10'7") max
Double glazed bay window to front, radiator.
Bathroom 2.69m (8'10") x 1.79m (5'11")
Fitted with two piece suite with comprising, bath with separate shower over and pedestal wash hand basin, part tiled walls, double glazed window to side, radiator, built-in cupboard.
WC 1.36m (4'6") x 0.89m (2'11")
Obscure double glazed window to rear, wc.
External
Gardens to the front and rear of the property. Garage accessed via side service road, courtesy door to rear garden.