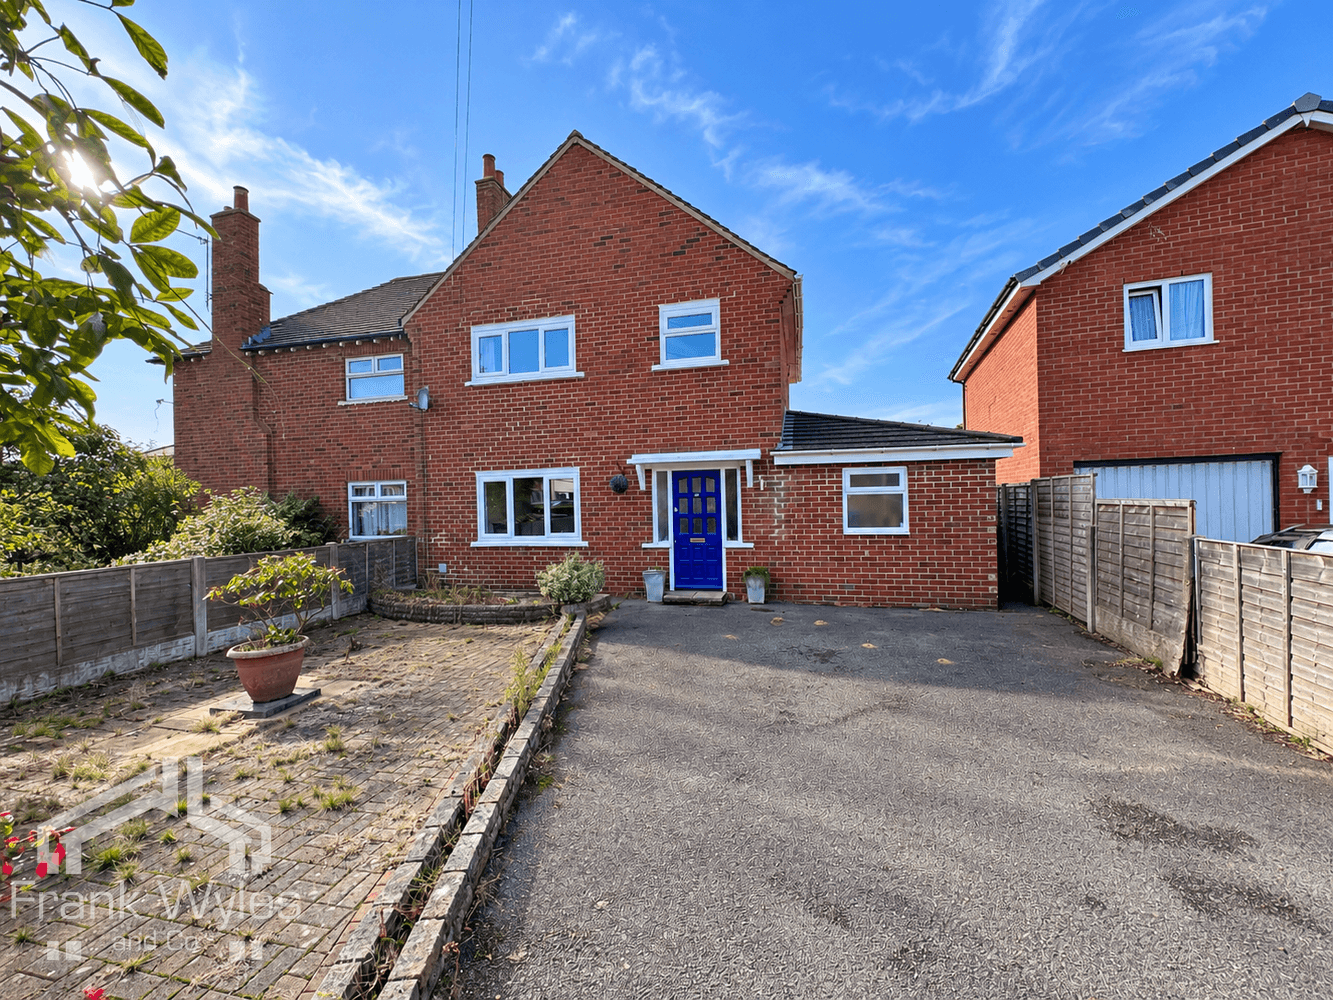
This deceptively spacious semi-detached dormer bungalow is situated in a highly desirable location, just a short walk from the shops at Whalley Place, with well-regarded schools and excellent transport links close by.
The property offers generous and versatile accommodation comprising a lounge, fitted kitchen, dining room which could alternatively be used as a fourth bedroom, and a further ground floor bedroom. To the first floor are two double bedrooms and a family bathroom. Externally, there is a driveway providing ample off-road parking leading to a single garage, together with an enclosed rear garden featuring two raised decked seating areas.
Offered for sale with no forward chain, early viewing is highly recommended.
Entrance Hall
Secure UPVC front entrance door, radiator, cupboard housing the utility meters and useful storage cupboard. Doors leading to the following rooms.
Lounge 5.08m (16'8") x 3.70m (12'2")
Double glazed window overlooking the front garden, feature electric fireplace, TV point and telephone point.
Kitchen 3.64m (11'11") x 2.41m (7'11")
Fitted with a matching range of base and eye-level kitchen cabinets with complementary work surfaces incorporating a stainless steel sink and drainer with mixer tap. Space for electric oven, plumbing for washing machine and space for under-counter fridge. Cupboard housing the gas central heating boiler, radiator, part-tiled walls and double glazed window overlooking the rear garden. Secure external door providing access to the driveway and serving hatch through to the dining room.
Dining Room / Bedroom 4 3.70m (12'2") x 3.64m (11'11")
A versatile room which could be utilised as a separate dining room or fourth bedroom. Radiator and double glazed patio doors opening onto the raised decking and enclosed rear garden.
Bedroom 3 3.21m (10'6") x 2.41m (7'11")
Double glazed window overlooking the front and radiator.
First Floor
Landing
Four useful storage cupboards, obscure double glazed window to the side and loft hatch with pull-down ladder providing access to the loft space. Doors leading to the following rooms.
Bedroom 2 3.70m (12'2") max x 3.25m (10'8")
Double glazed window overlooking the rear garden and radiator.
Bedroom 1 3.65m (12') x 3.32m (10'11")
Double glazed window overlooking the front, radiator and an extensive range of fitted wardrobes.
Bathroom
Fitted with a three-piece suite comprising corner bath with mixer tap, mixer shower over with adjustable shower head and shower curtain rail, low-level WC and wash hand basin with mixer tap set within a vanity unit providing storage beneath. Radiator, full-height wall tiling, extractor fan and obscure double glazed window.
External
Front Garden & Driveway
Low-maintenance front garden, predominantly laid to lawn with established borders. A driveway provides off-road parking for several vehicles and leads to the single garage.
Rear Garden
Enclosed rear garden, mainly laid to lawn with two raised decked seating areas, providing ideal spaces for outdoor dining, relaxing and entertaining.
Single Garage
Single garage with double doors, power and light.