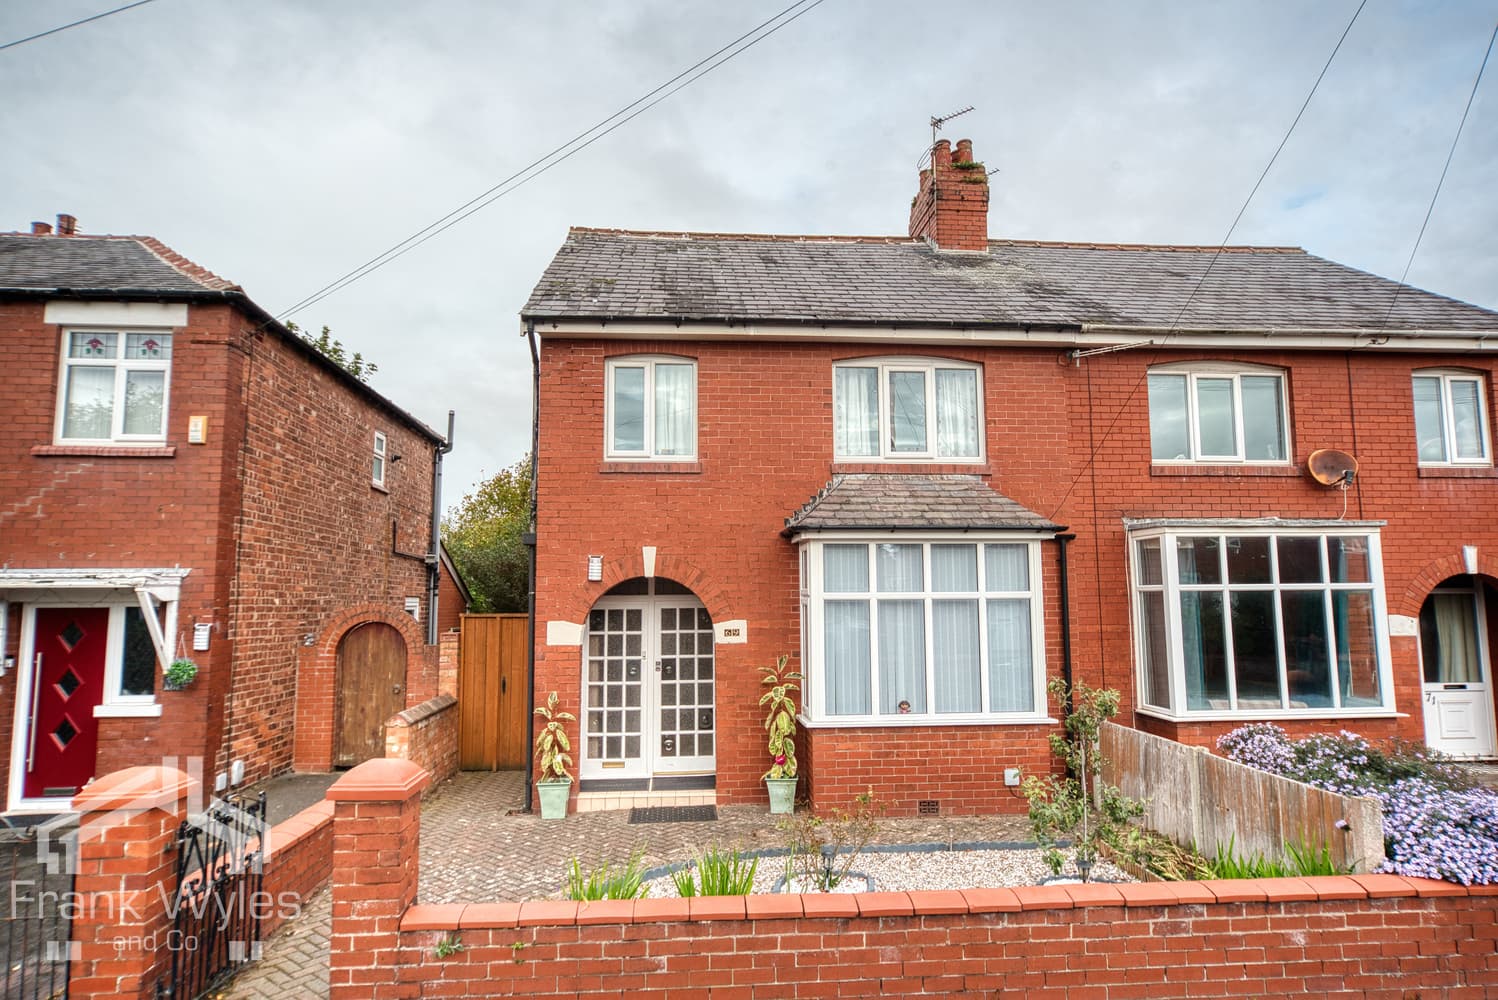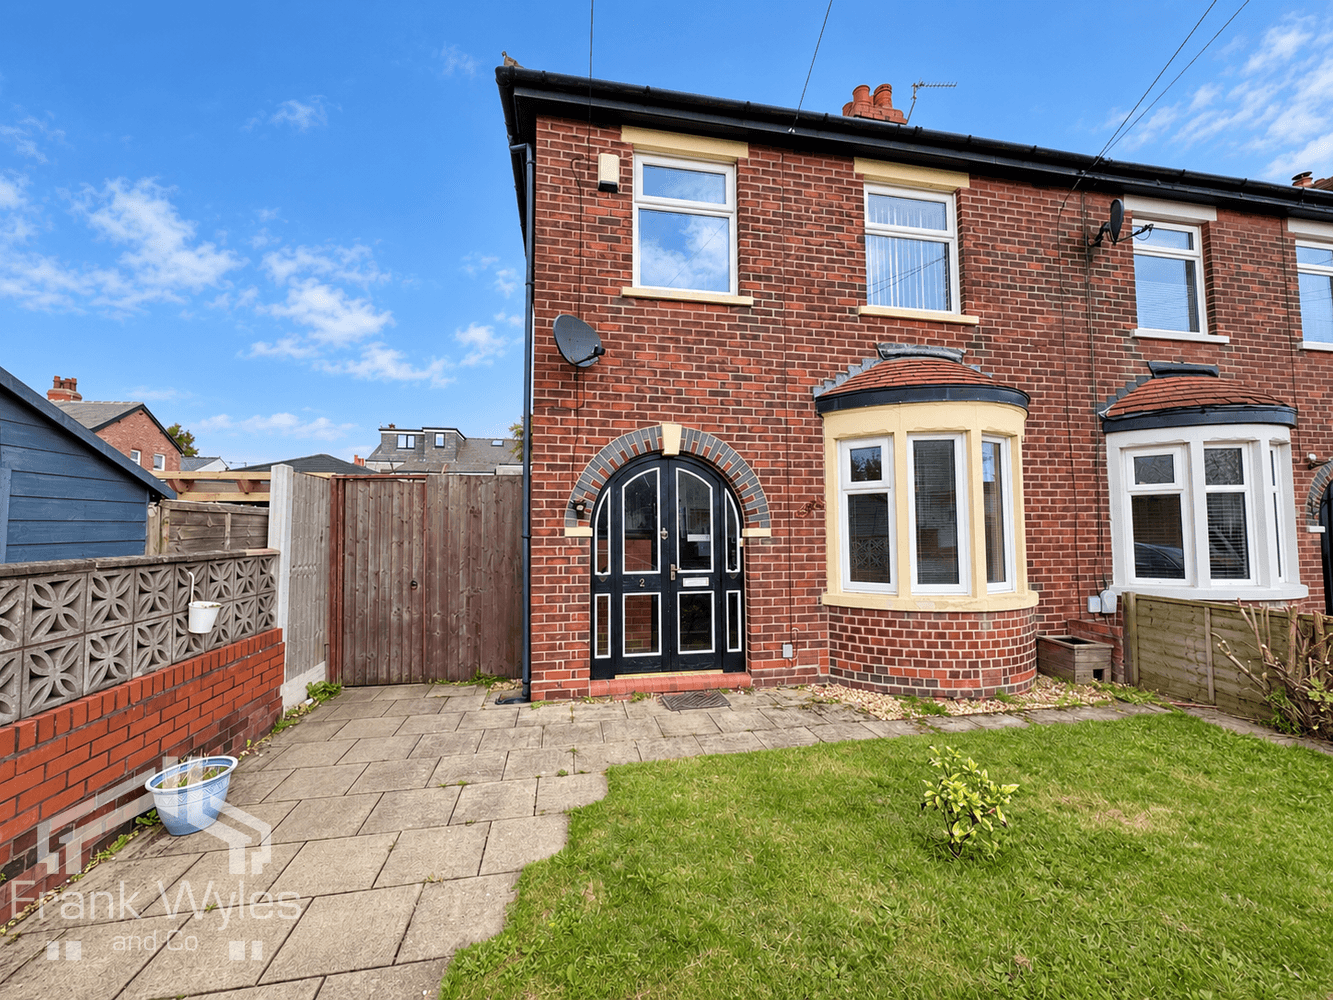
Situated in a popular, well-established development in Kirkham, this three-bedroom detached home offers a flowing layout suited to a range of buyers, with an integral garage and an enclosed rear garden.
The ground floor comprises an entrance porch, a lounge opening into the dining room, and a fitted kitchen. Upstairs, there are three bedrooms, with an en suite shower room to the principal bedroom and a family bathroom serving the remaining two.
To the front, a driveway provides off-street parking and access to the integral single garage, alongside a lawned garden. The enclosed rear garden is mainly laid to lawn, offering space to relax and entertain outdoors.
Ground Floor
Porch 1.08m (3'7") x 0.99m (3'3")
Window to side, radiator, door to:
Lounge 4.54m (14'11") x 3.30m (10'10")
Window to front, radiator, fireplace surround with gas fire, TV point, opening to:
Dining Room 4.09m (13'5") x 2.61m (8'7")
Radiator, stairs, double glazed sliding patio door to rear, door to:
Kitchen 3.30m (10'10") max x 2.56m (8'5")
Fitted with a matching range of base and eye level units with worktop over, 1 1/2 composite sink with drainer and mixer tap, four ring gas hob, extractor hood, electric fan oven, plumbing for washing machine, space for fridge freezer, window to rear, radiator, storage cupboard, door to rear.
First Floor
Landing 3.08m (10'1") max x 2.45m (8')
Window to side, radiator, airing cupboard housing wall mounted gas boiler, doors to:
Bedroom 1 3.67m (12') max x 3.05m (10')
Window to rear, radiator, fitted wardrobes, door to:
En-suite Shower Room 2.83m (9'3") x 0.97m (3'2")
Fitted with a three piece suite comprising tiled shower enclosure, WC, hand wash basin, obscured window to side, radiator.
Bedroom 2 3.08m (10'1") x 2.81m (9'2")
Window to front, radiator.
Bedroom 3 2.95m (9'8") x 2.25m (7'5")
Window to front, radiator.
Bathroom 2.06m (6'9") x 2.03m (6'8")
Fitted with a three piece suite comprising bath, WC, hand wash basin, obscured window to rear, part tiled walls, radiator.
External
Driveway to front providing off street parking and access to the integral garage, accompanied by a lawned garden. To the rear is an enclosed garden mainly laid to lawn with paved patio area.
Garage
Up and over door, supplied with power and lighting.