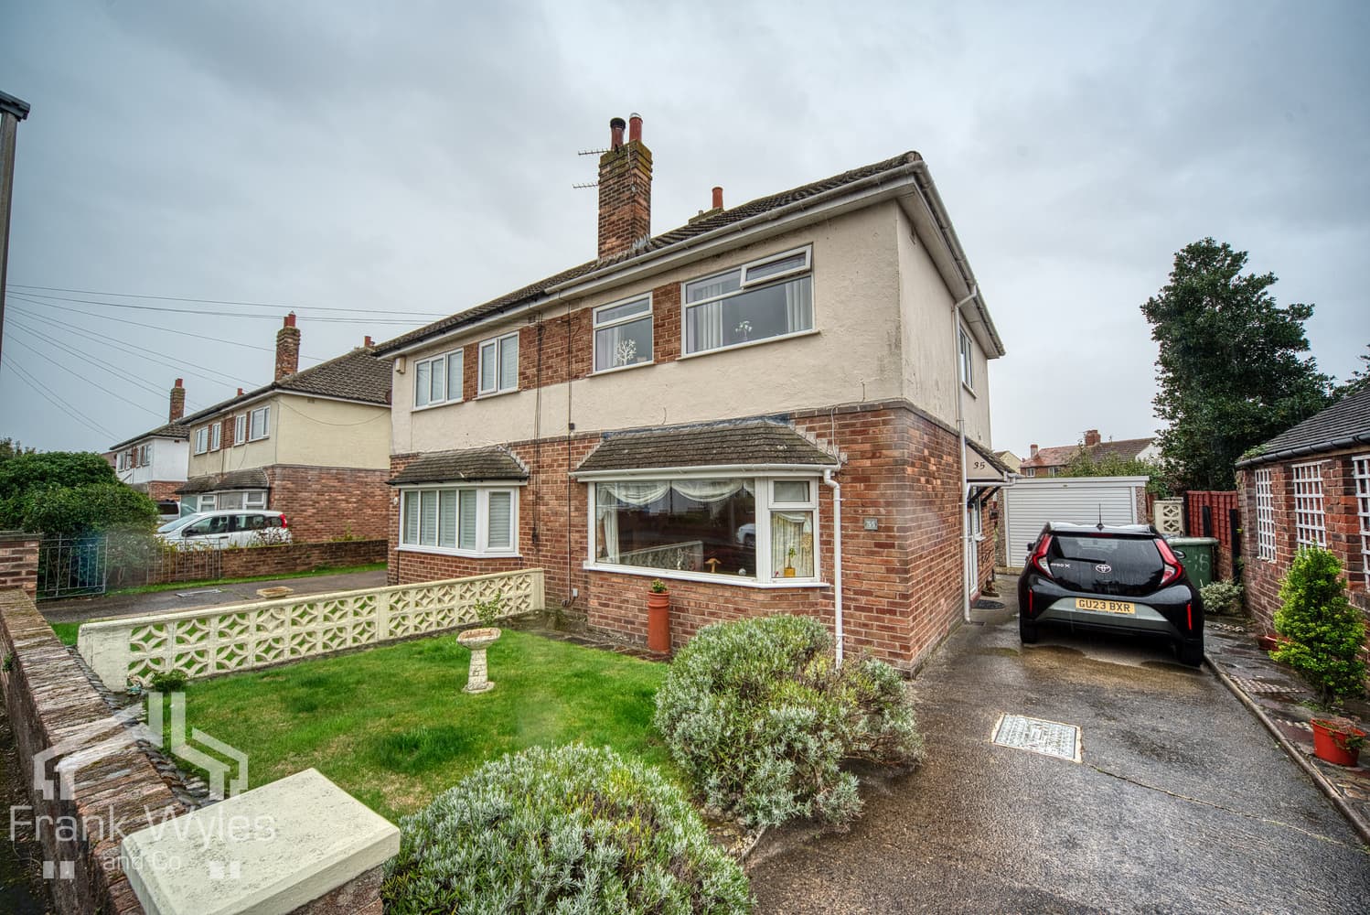
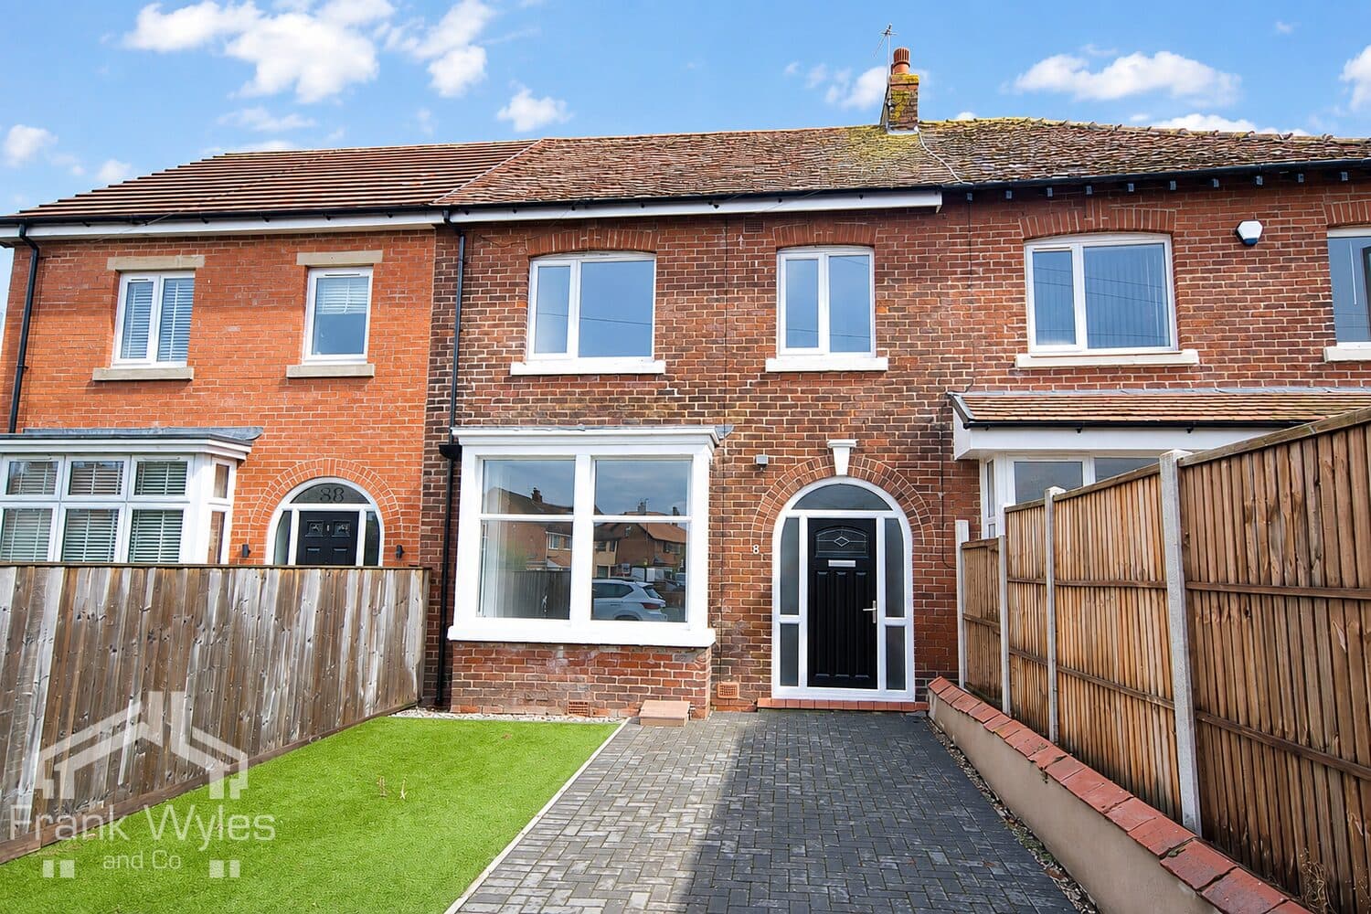
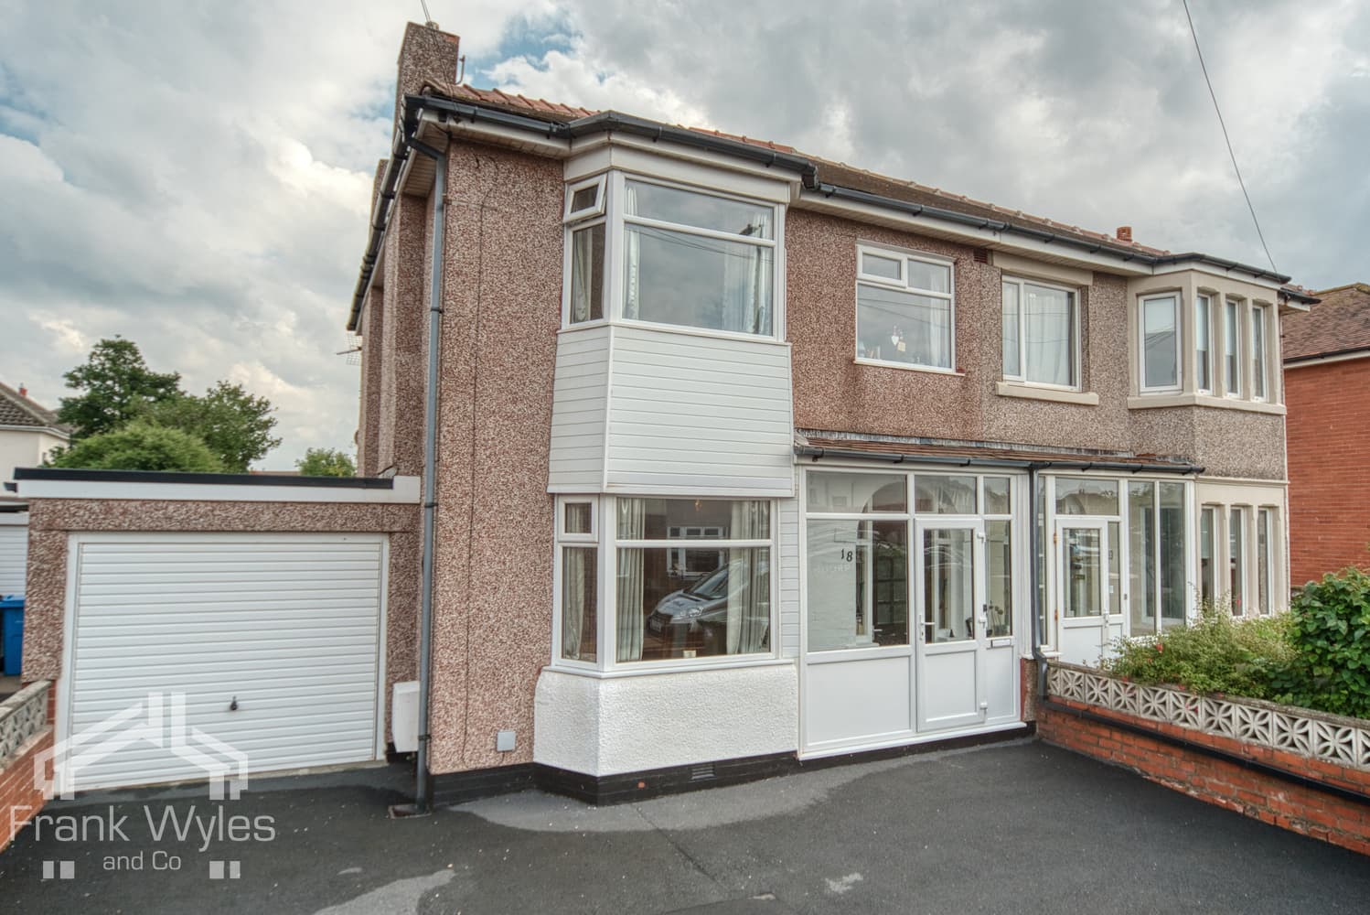
Situated in a popular position just a stone’s throw from Lytham town centre and Lytham Green, this three-bedroom end terraced property is ideally placed for local amenities and transport links.
The accommodation comprises a porch, hallway, dining room, lounge and fitted kitchen. To the first floor are three bedrooms and a family bathroom.
Externally, the property benefits from an attractive front garden and an enclosed rear garden, providing access to the single garage and service road.
Offered for sale chain free, early viewing is highly recommended!
Porch 1.95m (6'5") x 0.54m (1'9")
Window to front, door to:
Entrance Hall 3.68m (12'1") x 1.95m (6'5")
Radiator, stairs, door to:
Dining Room 3.70m (12'2") x 3.17m (10'5")
Double glazed bow window to front, radiator, opening to:
Lounge 4.23m (13'11") x 3.17m (10'5")
Double glazed window to rear, fireplace with electric fire, radiator.
Kitchen 2.96m (9'9") x 1.92m (6'4")
Fitted with a matching range of base and eye level units with worktop over, four ring gas hob, extractor hood, electric fan oven, composite sink with drainer and mixer tap, space for washing machine, wall mounted gas combination boiler, double glazed window to rear, door to side, opening to understairs storage with double glazed obscured window to side.
First Floor
Landing 2.12m (7') x 2.12m (6'11")
Double glazed obscured window to side, doors to:
Bedroom 1 3.80m (12'6") x 3.01m (9'10")
Double glazed window to front, radiator.
Bedroom 2 3.51m (11'6") x 3.01m (9'10")
Double glazed window to rear, radiator.
Bedroom 3 2.71m (8'11") x 2.11m (6'11")
Double glazed window to front, radiator.
Bathroom 2.29m (7'6") x 2.12m (6'11")
Fitted with a three piece suite comprising panelled bath with glass screen and electric shower, WC, hand wash basin, part tiled walls, double glazed obscured window to rear, radiator.
External
Garden to front laid to lawn with paved path providing access to the front porch. A gate to the side provides access to the enclosed rear garden, mainly laid to lawn with planted borders and paved path leading to the single garage and gate to rear service road.
Garage
Single garage with up and over door, door to side, window to side.
Additional Comments
The property has recently undergone a damp-proof course and benefits from a gas safety certificate dated the 15/04/2026. The property also has an electrical condition report dated the 11/08/2025.