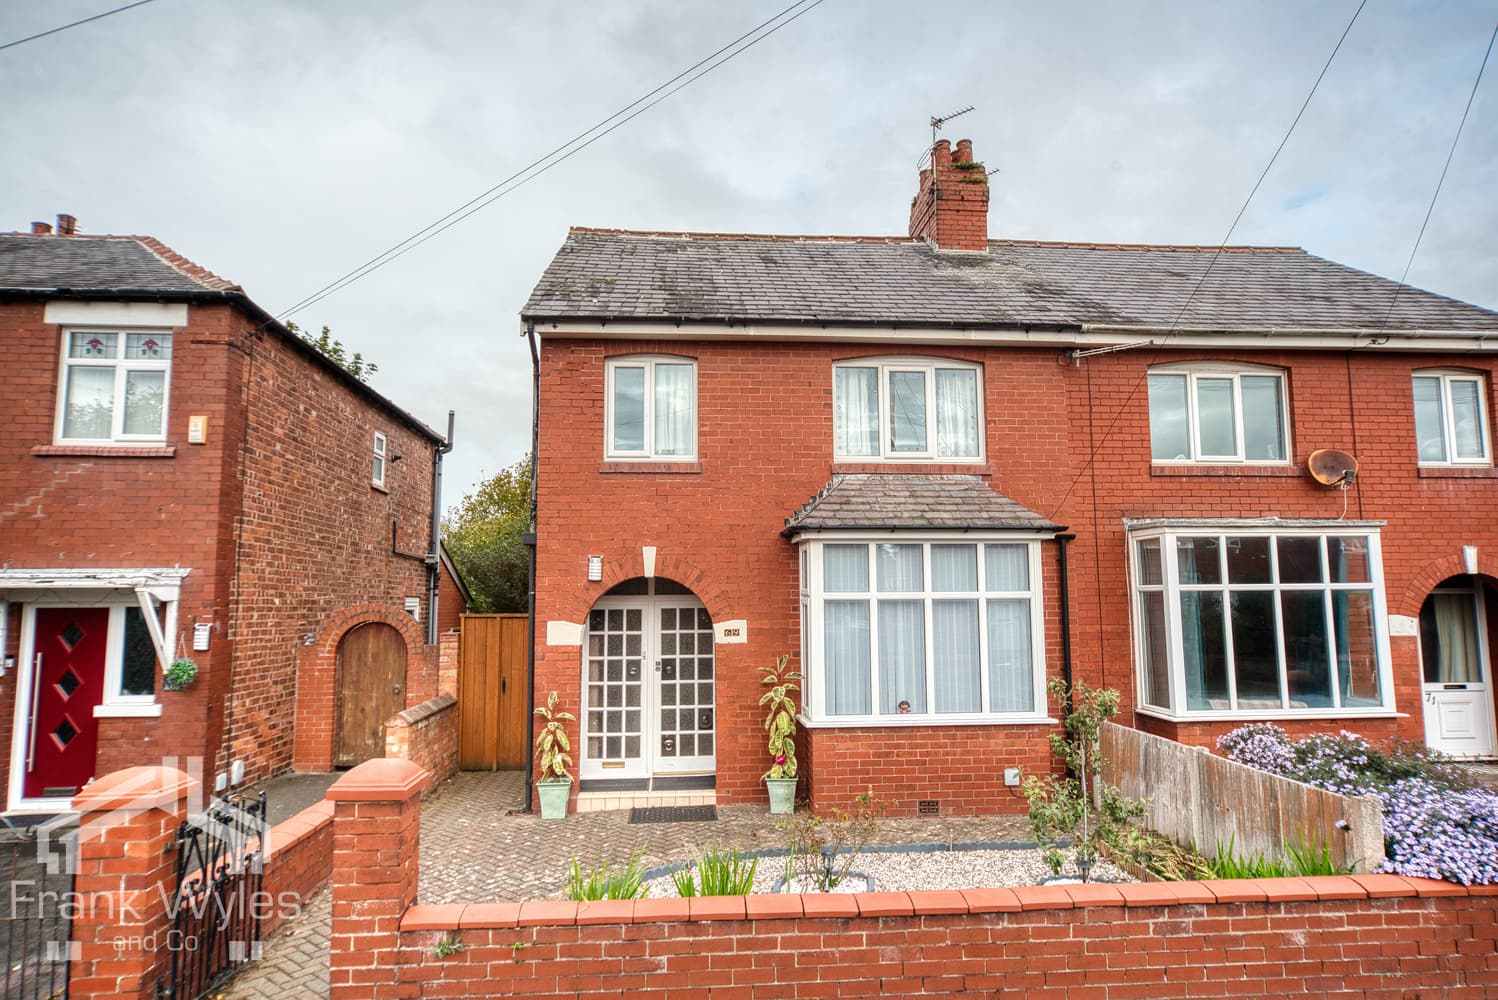
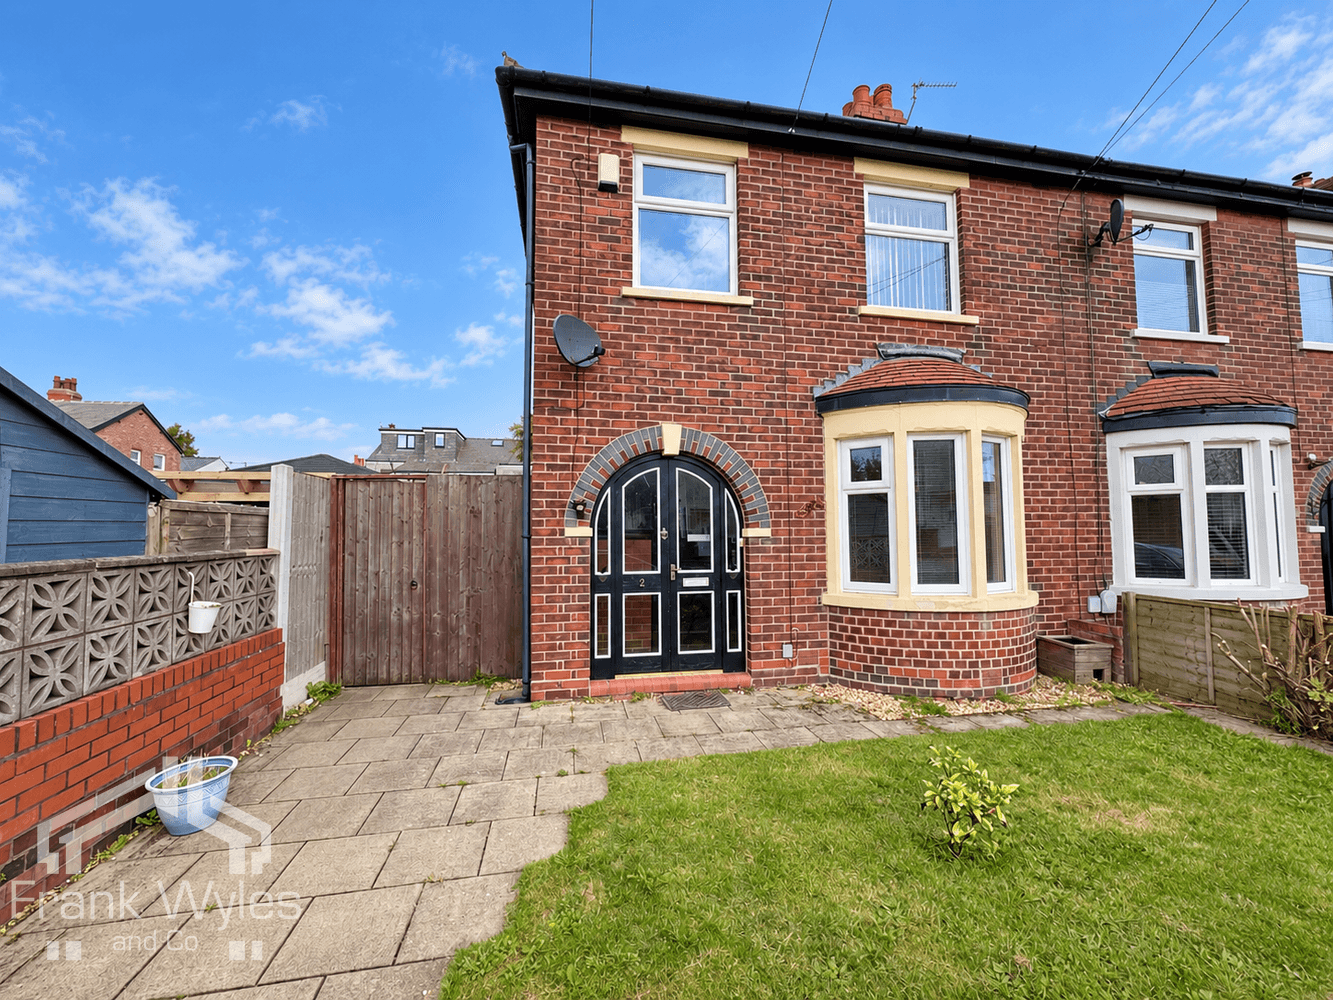
A beautifully refurbished three bedroom terraced house, offering stylish and well-presented accommodation throughout, situated in a popular residential area within easy reach of St Annes town centre, local shops, amenities and excellent transport links.
The accommodation has been thoughtfully updated to create a modern and practical home. An inviting entrance hall leads through to a comfortable lounge, while to the rear is an impressive open-plan kitchen and dining room, providing an excellent space for everyday family living and entertaining. A convenient ground floor WC completes the accommodation on this level.
To the first floor are three well-proportioned bedrooms, together with a contemporary four-piece family bathroom, comprising a bath, separate shower enclosure, wash hand basin and WC.
Externally, the property benefits from a driveway to the front providing valuable off-street parking, complemented by an artificial lawn for ease of maintenance. To the rear is an enclosed garden, offering a private outdoor space ideal for relaxing and entertaining along with a further driveway to the side giving access to the rear garden.
A superb opportunity to acquire a recently refurbished home in a convenient and established residential location, ideally suited to first-time buyers, young families or those looking for a property ready to move straight into. Early viewing is highly recommended.
Ground Floor
Entrance Hall 4.77m (15'8") x 1.77m (5'10")
Radiator, stairs, doors to:
WC 1.39m (4'7") x 0.59m (1'11")
Fitted with WC and hand wash basin.
Lounge 4.35m (14'3") max x 3.58m (11'9")
Double glazed bay window to front, radiator, telephone point.
Kitchen/Diner 5.45m (17'11") x 3.68m (12'1") max
Fitted with a matching range of base and eye level units with worktop over, 1 ½ composite sink with drainer and mixer tap, four ring induction hob, extractor hood, electric fan oven, integrated fridge freezer, space for washing machine and dryer, cupboard housing wall mounted gas combination boiler, double glazed window to rear, radiator, double glazed patio doors to rear garden.
First Floor
Landing 2.27m (7'5") x 1.50m (4'11")
Doors to:
Bedroom 1 3.73m (12'3") x 3.58m (11'9")
Double glazed window to front, radiator.
Bedroom 2 3.71m (12'2") x 3.08m (10'1")
Double glazed window to rear, radiator.
Bedroom 3 2.23m (7'4") x 1.77m (5'10")
Double glazed window to front, radiator.
Bathroom 2.70m (8'10") max x 2.27m (7'5")
Fitted with a four piece suite comprising shower cubicle with glass screen and tray with shower head over, panelled bath, WC, hand wash basin, heated towel rails, part tiled walls, obscured double glazed window to rear.
External
Block paved driveway to front with artificial lawn. To the rear is an enclosed garden laid to lawn.
Driveway
Further driveway to the side giving ample off street parking and access to the rear garden.