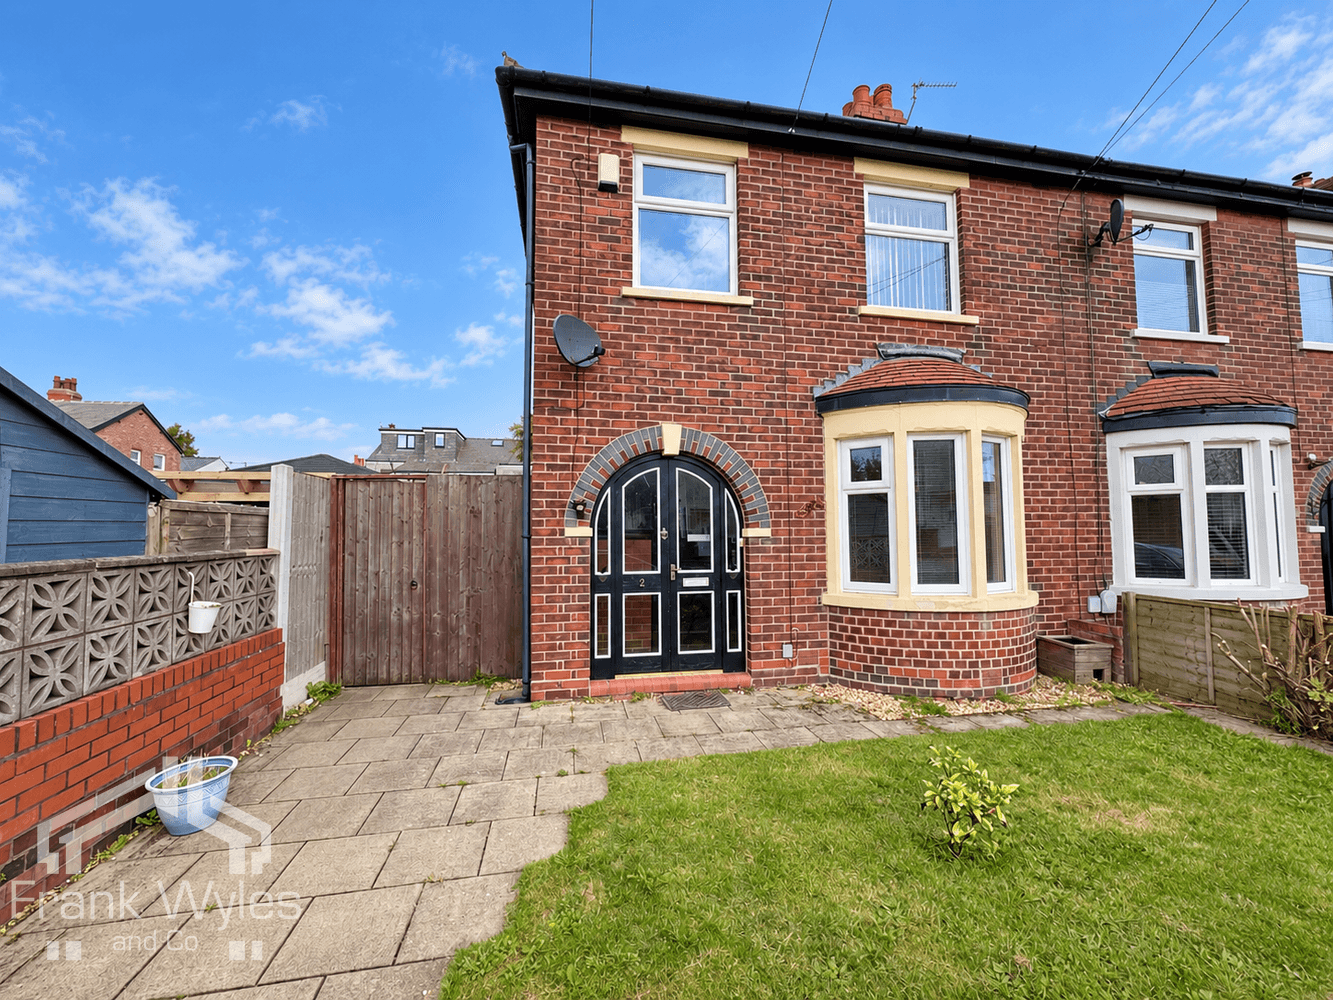
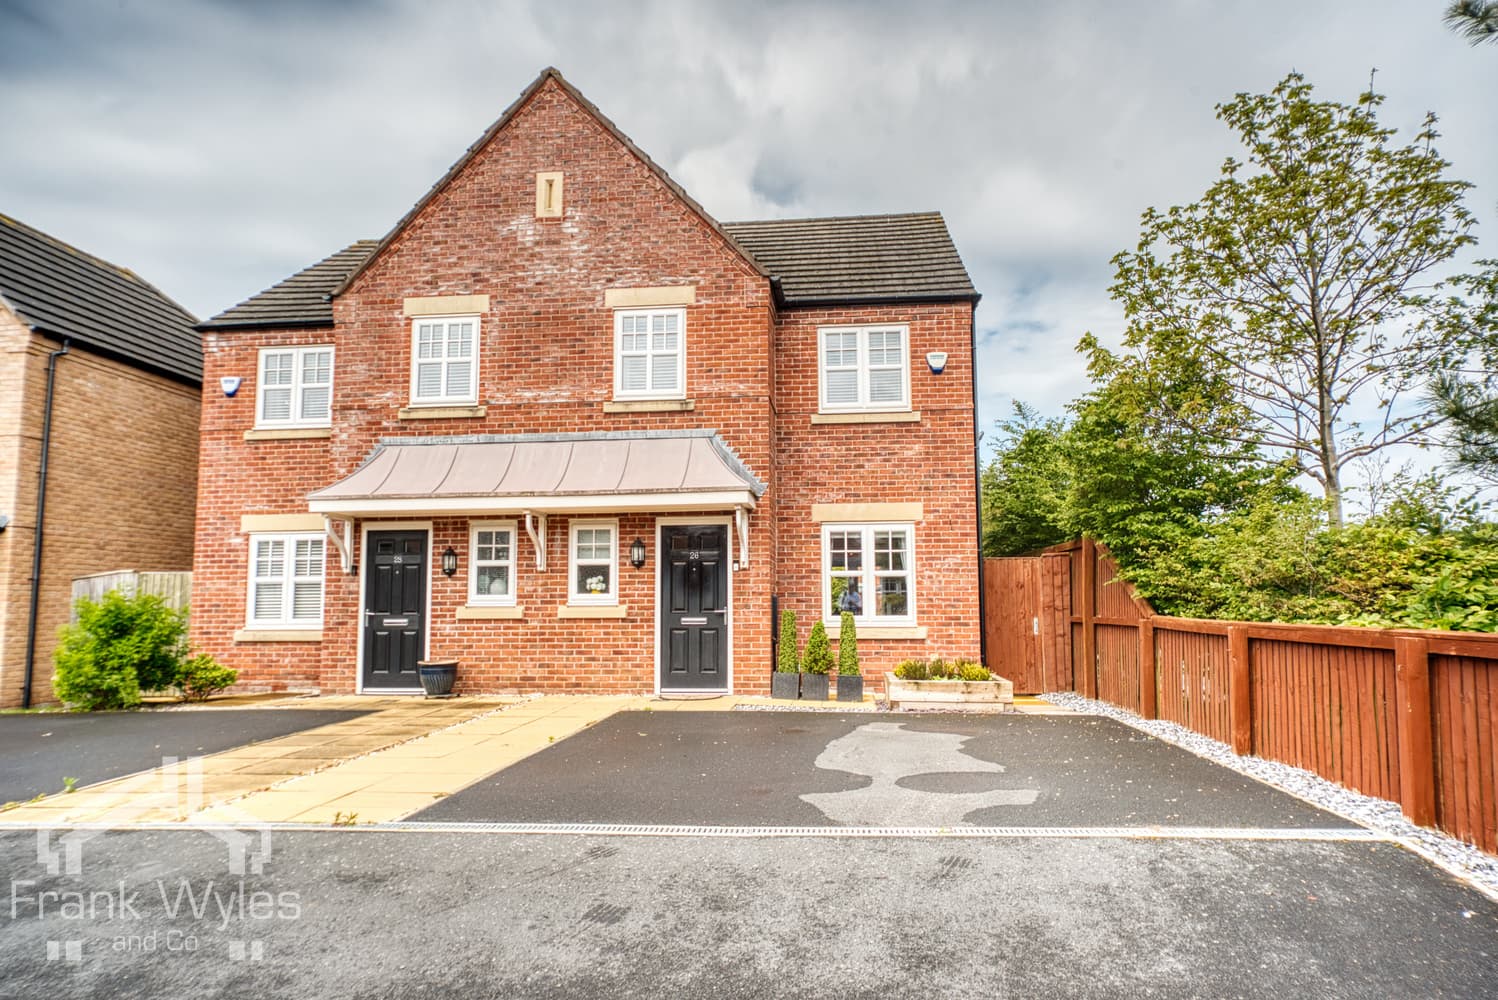
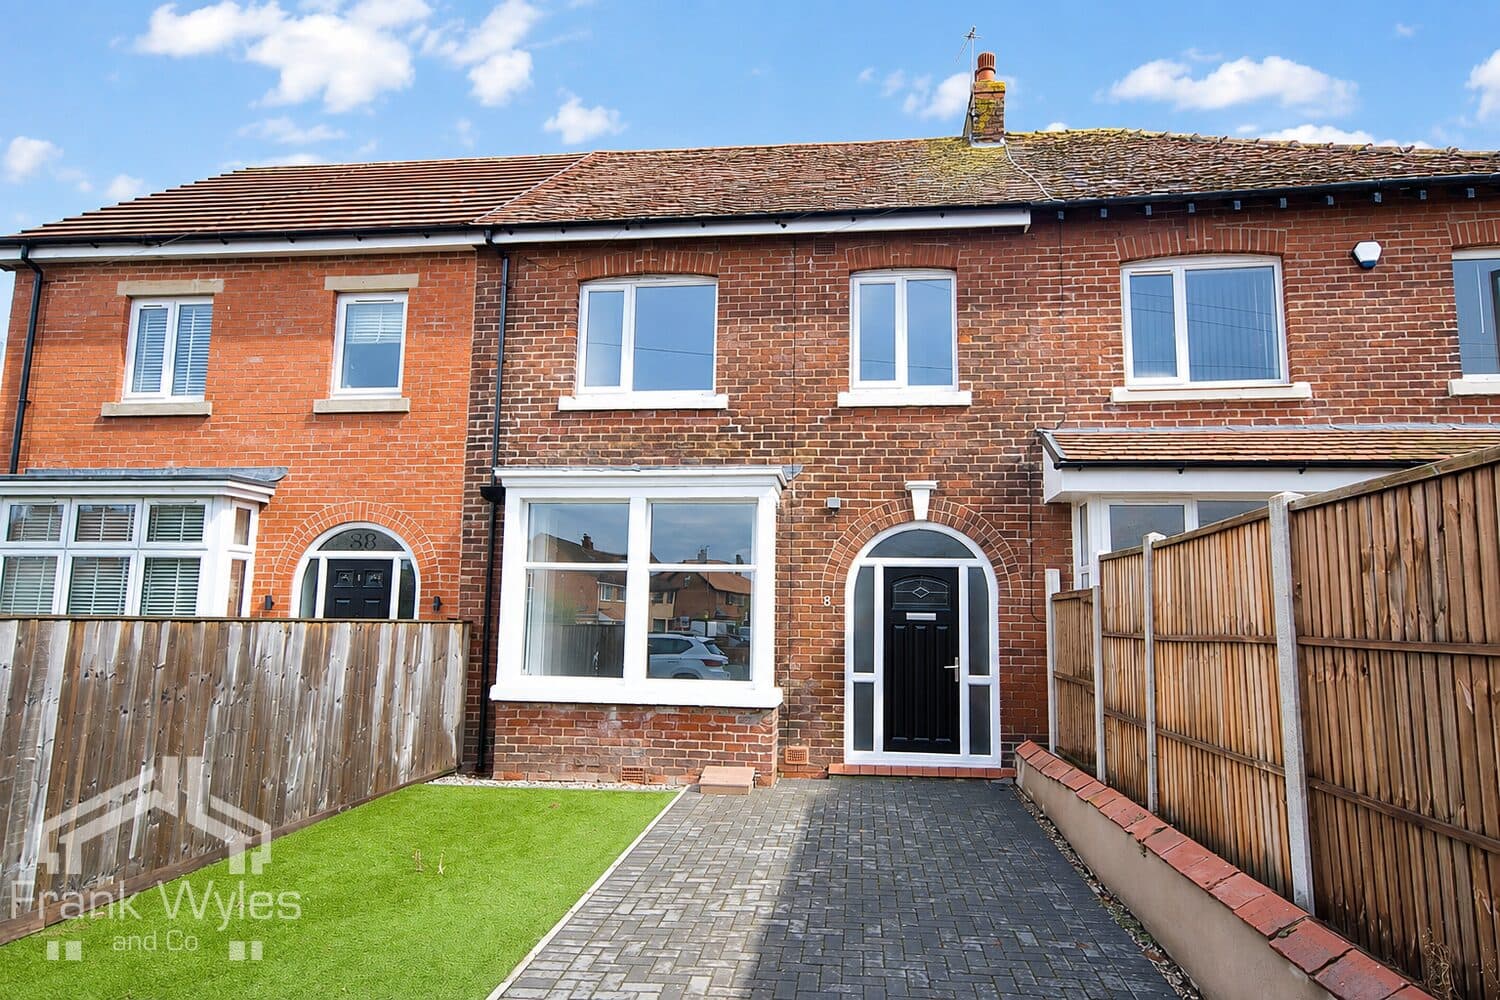
This attractive semi-detached family home is situated in a quiet and popular location, with a range of local amenities and well-regarded schools close by.
The well-proportioned accommodation comprises a good-sized dining room leading through to the lounge, together with a fitted kitchen, utility room and useful study. To the first floor are three bedrooms and a family bathroom, with the added benefit of a versatile loft room to the top floor. One of the standout features of this lovely home is the beautifully landscaped, south-facing rear garden, featuring decked and paved seating areas together with an artificial lawn, creating an ideal space for relaxing and entertaining. To the front there is off-road parking, along with a single garage.
Early viewing is highly recommended to fully appreciate this superb family home.
Porch
Double glazed windows, door to:
Dining Room 5.37m (17'7") x 4.09m (13'5") max
Double glazed bay window to front, two windows to side with coloured glass, coving to ceiling, coal effect gas fire with wooden surround and marble inset and hearth, stairs to first floor with large storage cupboard under, doorway to:
Lounge 3.72m (12'3") x 3.42m (11'3")
Two radiators, double doors to utility, open access to:
Kitchen 4.27m (14') x 1.77m (5'10")
Fitted with a matching range of base and eye level units with worktop space over, 1+1/2 bowl stainless steel sink with single drainer and mixer tap, plumbing for dishwasher, space for fridge/freezer, gas point for cooker with extractor hood over, window to side, sliding door, sliding door to:
Study 2.51m (8'3") max x 2.40m (7'11")
Double glazed window to side, radiator, built-in display shelving.
Utility 3.52m (11'6") x 1.60m (5'3")
Plumbing for washing machine, space for tumble dryer, wall mounted combination boiler, patio door to rear garden.
First Floor
Landing
Space saver steps up to loft room, door to:
Bedroom 1 4.09m (13'5") max x 3.26m (10'8")
Double glazed bay window to front, radiator.
Bedroom 2 3.74m (12'3") x 3.01m (9'10")
Double glazed window to rear, wash hand basin with storage under, mixer tap and tiled splashback, radiator.
Bedroom 3 2.42m (7'11") x 2.01m (6'7")
Double glazed window to front, radiator.
Bathroom 2.38m (7'10") x 2.19m (7'2")
Fitted with three piece suite with comprising, bath with separate electric shower over and glass screen, pedestal wash hand basin and WC, part tiled walls, heated towel rail, shaver point, two obscure double glazed windows to rear.
Second Floor
Loft Room 4.27m (14') x 3.62m (11'11")
Two double glazed windows to rear, fitted storage units with worktop and inset wash hand basin, storage cupboard.
External
Front
Off street parking for multiple vehicles and providing access to:
Garage 8.20m (26'11") x 2.71m (8'11")
With power and light connected, water tap, up and over doors to front and rear.
Rear
Well maintained, South facing rear garden with decked and paved seating areas, space for garden shed, artificial putting lawn, and fruit and vegetable beds.