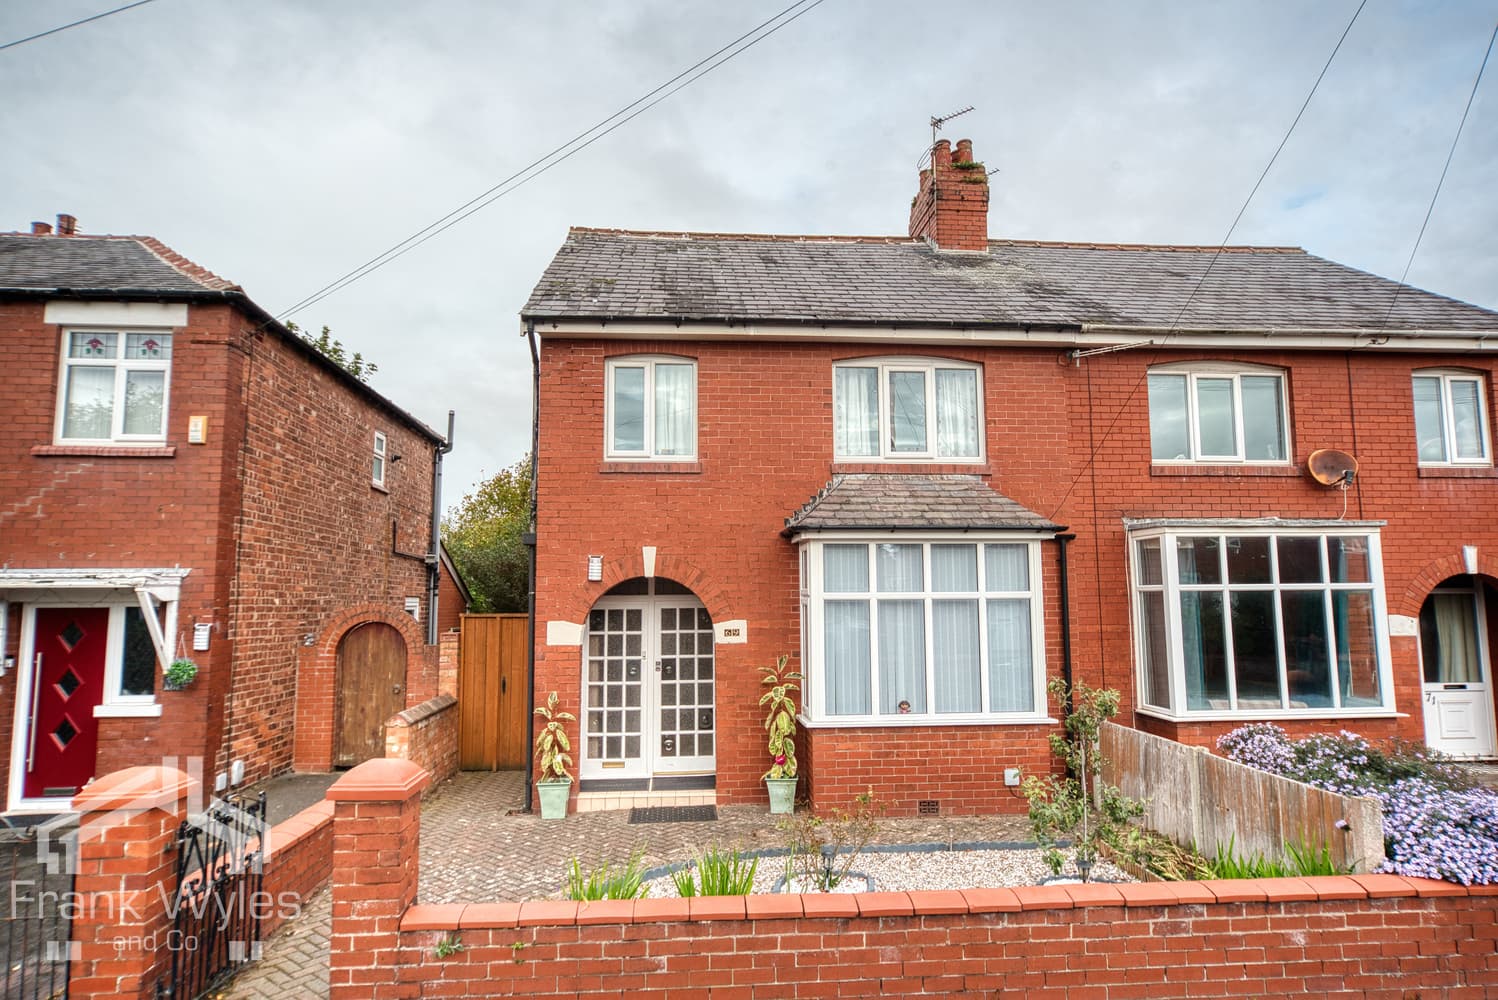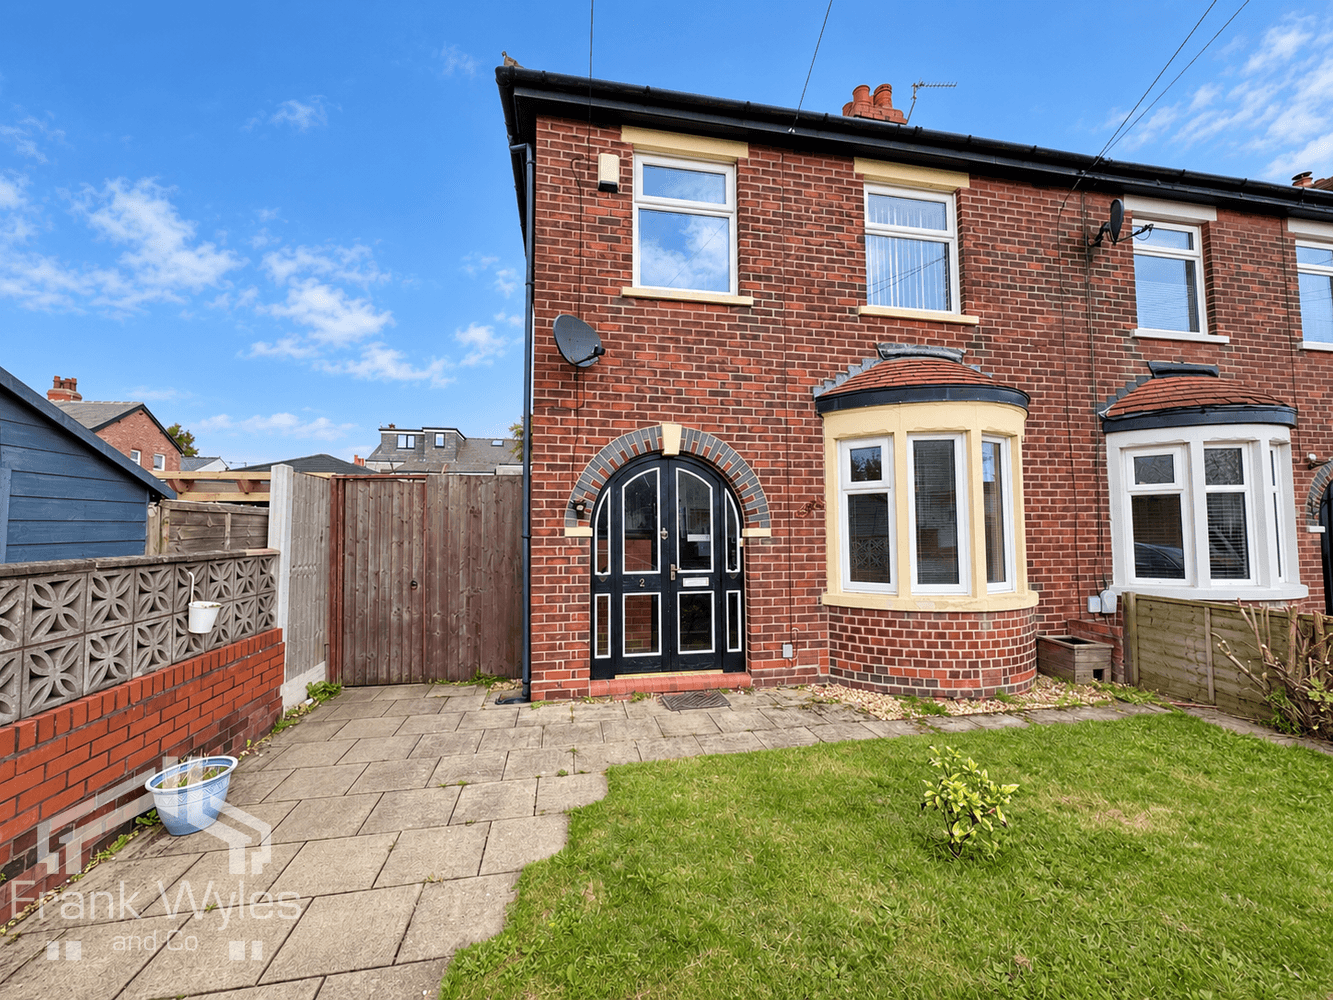
This period end-terrace property occupies a very popular location in the heart of Lytham, just a short walk from Lytham Green and the town centre’s excellent selection of shops, cafés, restaurants and amenities.
The accommodation comprises two reception rooms and a fitted kitchen, with three bedrooms and a bathroom to the first floor. An enclosed courtyard garden to the rear enjoys a sunny aspect and provides a private space for outdoor seating.
Offered for sale with no forward chain, early viewing is highly recommended.
Entrance Porch
Secure front entrance door, with an internal door leading to the entrance hall.
Entrance Hall
Radiator and doors leading to the following rooms.
Lounge 3.56m (11'8") x 3.16m (10'4")
Two sash windows overlook the front. An ornate black fireplace forms an attractive focal point, complemented by a patterned feature chimney breast and built-in cupboards to either side. Ceiling cornice, radiator, television point and telephone point.
Dining Room 3.88m (12'9") x 3.49m (11'5")
A characterful fireplace with exposed brickwork and a wooden mantel provides a focal point to this second reception room. Fitted cupboards to the side, one housing the gas combination boiler. Sash window overlooking the rear courtyard, radiator and access to an understairs storage cupboard. Doorway through to the kitchen.
Kitchen 2.31m (7'7") x 1.80m (5'11")
Fitted with a matching range of wooden base and wall cabinets with complementary work surfaces and a stainless steel sink with drainer and mixer tap. Four-ring gas hob with extractor hood above and an integrated electric oven beneath. Plumbing for a washing machine, tiled flooring and a window overlooking the courtyard.
First Floor Landing
Loft access hatch and doors leading to the following rooms.
Bedroom 1 3.68m (12'1") x 2.67m (8'9")
Sash window overlooking the front, radiator and fitted wardrobes comprising a double and a triple wardrobe.
Bedroom 2 3.03m (9'11") x 3.00m (9'10")
Sash window overlooking the rear, radiator, fitted cupboard and fitted wardrobe.
Bedroom 3 2.66m (8'9") x 1.80m (5'11")
Sash window overlooking the front, radiator and fitted cupboard with hanging space.
Bathroom 2.16m (7'1") x 1.80m (5'11")
Fitted with a suite comprising a panelled bath with mixer tap, Mira shower above with adjustable shower head and a shower curtain rail; low-level WC; and a wash hand basin with mixer tap set within a vanity unit. Tiled walls and flooring, obscure-glazed window to the rear and a tall heated towel rail.
External
Front
To the e front is a walled, block-paved small garden area.
Rear
To the rear is an enclosed, walled courtyard garden with block paving and a sunny aspect, providing space for outdoor seating. Gated access to the ginnel and a garden shed. An external utility cupboard provides tiled flooring and plumbing for a washing machine plus garden tap.