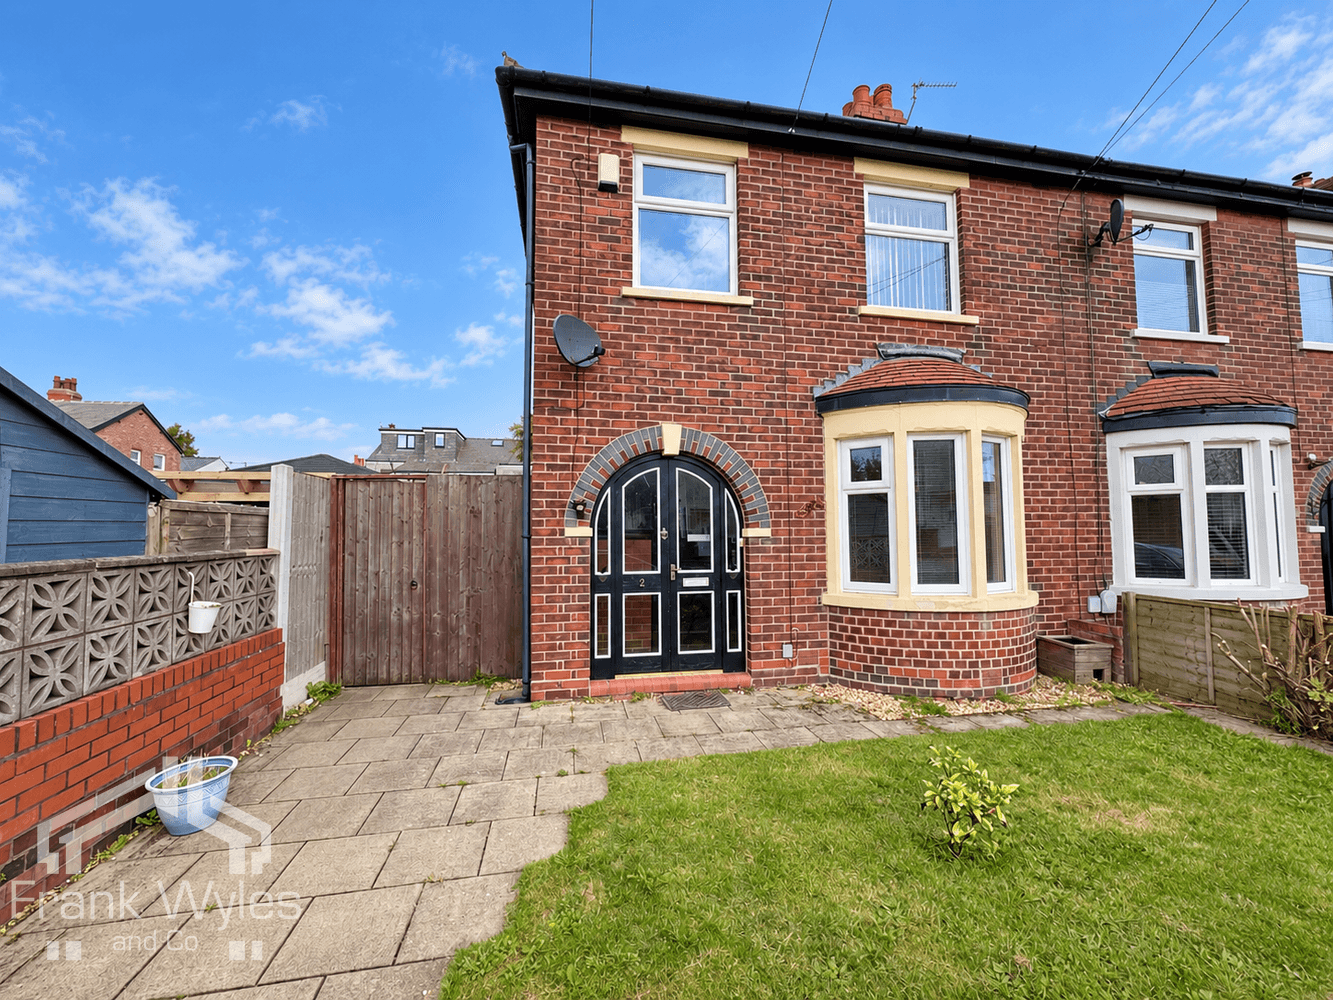
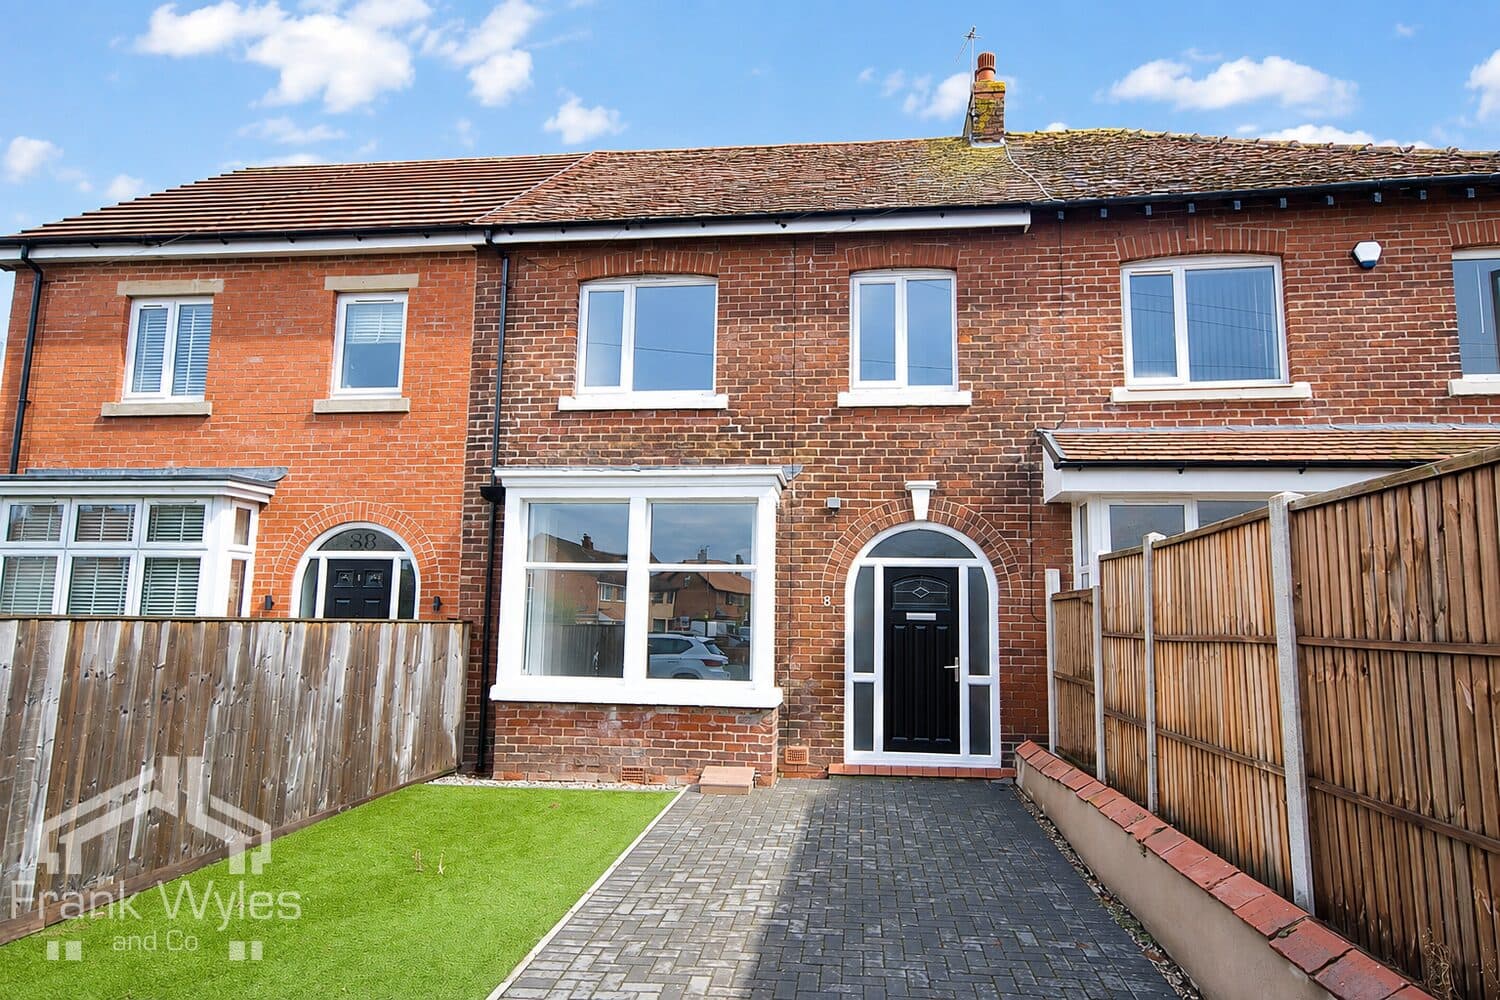
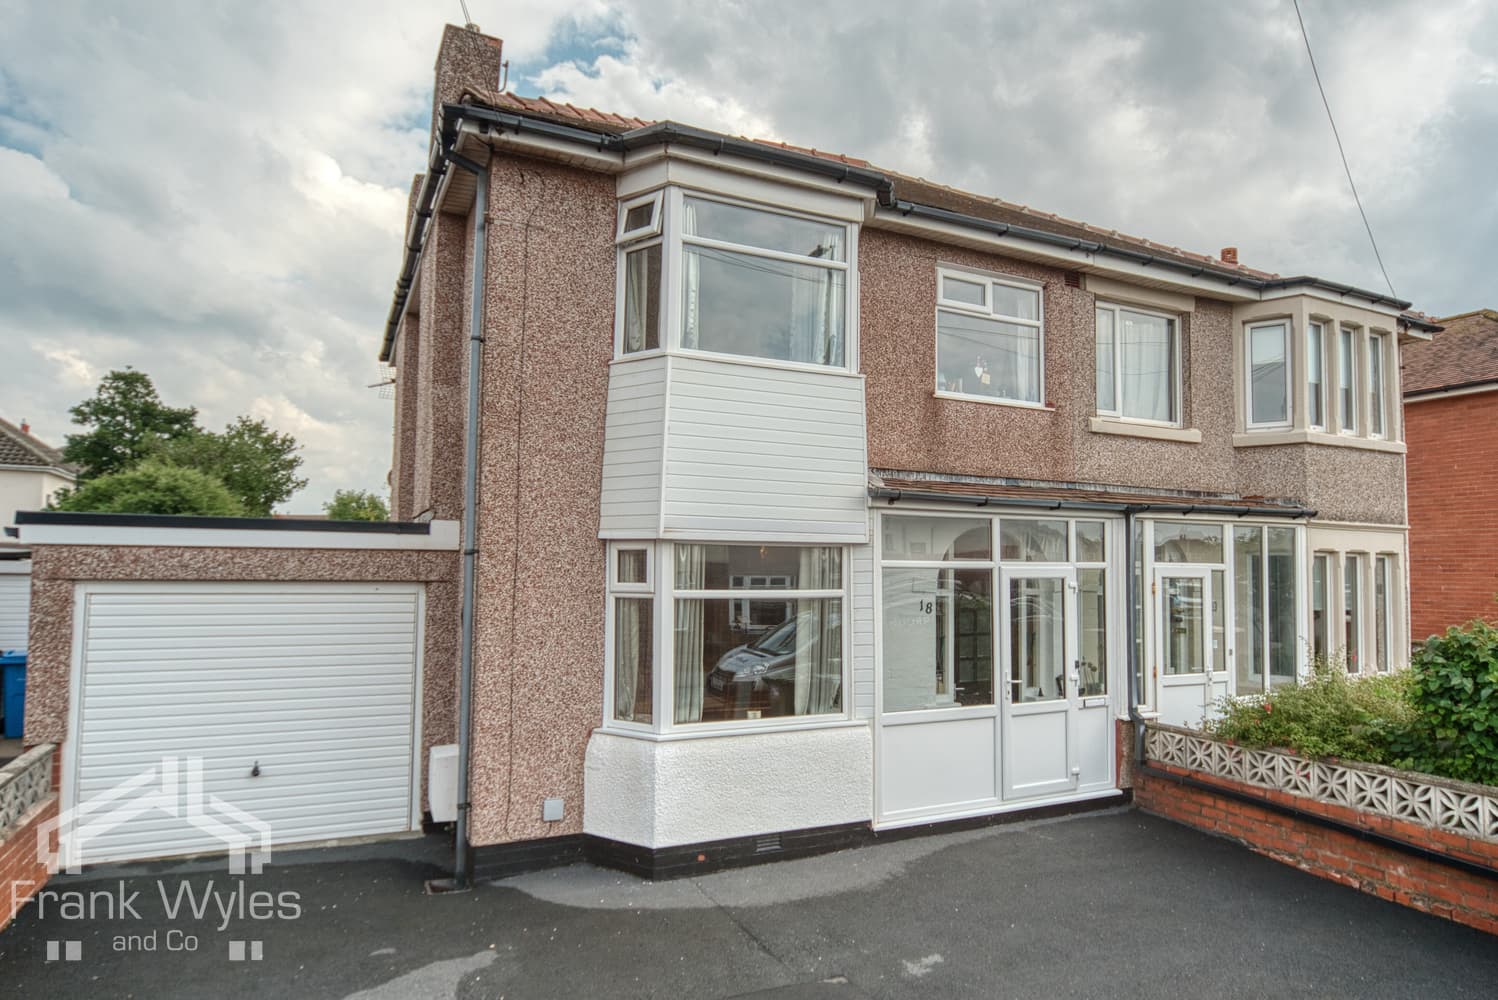
This semi-detached family home is tucked away in a quiet cul-de-sac, just a short walk from local shops and transport links, with all the amenities of St Annes Square only a short drive away. Although the property would benefit from a programme of modernisation, it offers excellent potential to create a superb family home.
The generous accommodation comprises a large reception room, a fitted kitchen, ground floor WC and rear porch. To the first floor are three well-proportioned bedrooms, a family bathroom and a separate WC. A particular highlight is the large, private rear garden, offering scope to extend (subject to the necessary permissions), together with a single garage, driveway and off-road parking.
Being sold with no forward chain, early viewing is highly recommended.
Porch
Double glazed windows, door to:
Entrance Hall
Wall mounted gas heater, wall light, coving to ceiling, stairs to first floor with storage under, built-in cupboard, door to:
Lounge 5.76m (18'11") x 3.41m (11'2")
Double glazed bay window to front, two radiators, coving to ceiling, fireplace, door to:
Conservatory
Double glazed windows, double doors to rear garden.
Kitchen 4.24m (13'11") x 2.49m (8'2")
Fitted with a matching range of base and eye level units with worktop space over, stainless steel sink with single drainer, plumbing for washing machine, space for fridge, electric cooker, double glazed window to side, radiator.
Porch
Double glazed windows, external door to front, door to store.
WC
Obscure double glazed window to side, WC.
First Floor
Landing
Obscure double glazed window to side, door to:
Bedroom 1 3.82m (12'6") max into bay x 3.41m (11'2")
Double glazed bay window to front, fitted bedroom suite with a range of wardrobes, radiator, TV point.
Bedroom 2 3.18m (10'5") x 2.33m (7'8")
Double glazed window to rear, built-in wardrobes, radiator.
Bedroom 3 2.35m (7'9") x 2.32m (7'7")
Double glazed window to front.
Bathroom
Fitted with two piece suite comprising panelled bath with separate electric shower over and mixer tap and pedestal wash hand basin with mixer tap, part tiled walls, obscure double glazed window to rear, radiator, built-in airing cupboard housing hot water tank.
Toilet
Obscure double glazed window to side, wc.
External
Driveway with off street parking a leading to a single garage with up-and-over door. Large rear garden which is mainly lawned with planted borders.