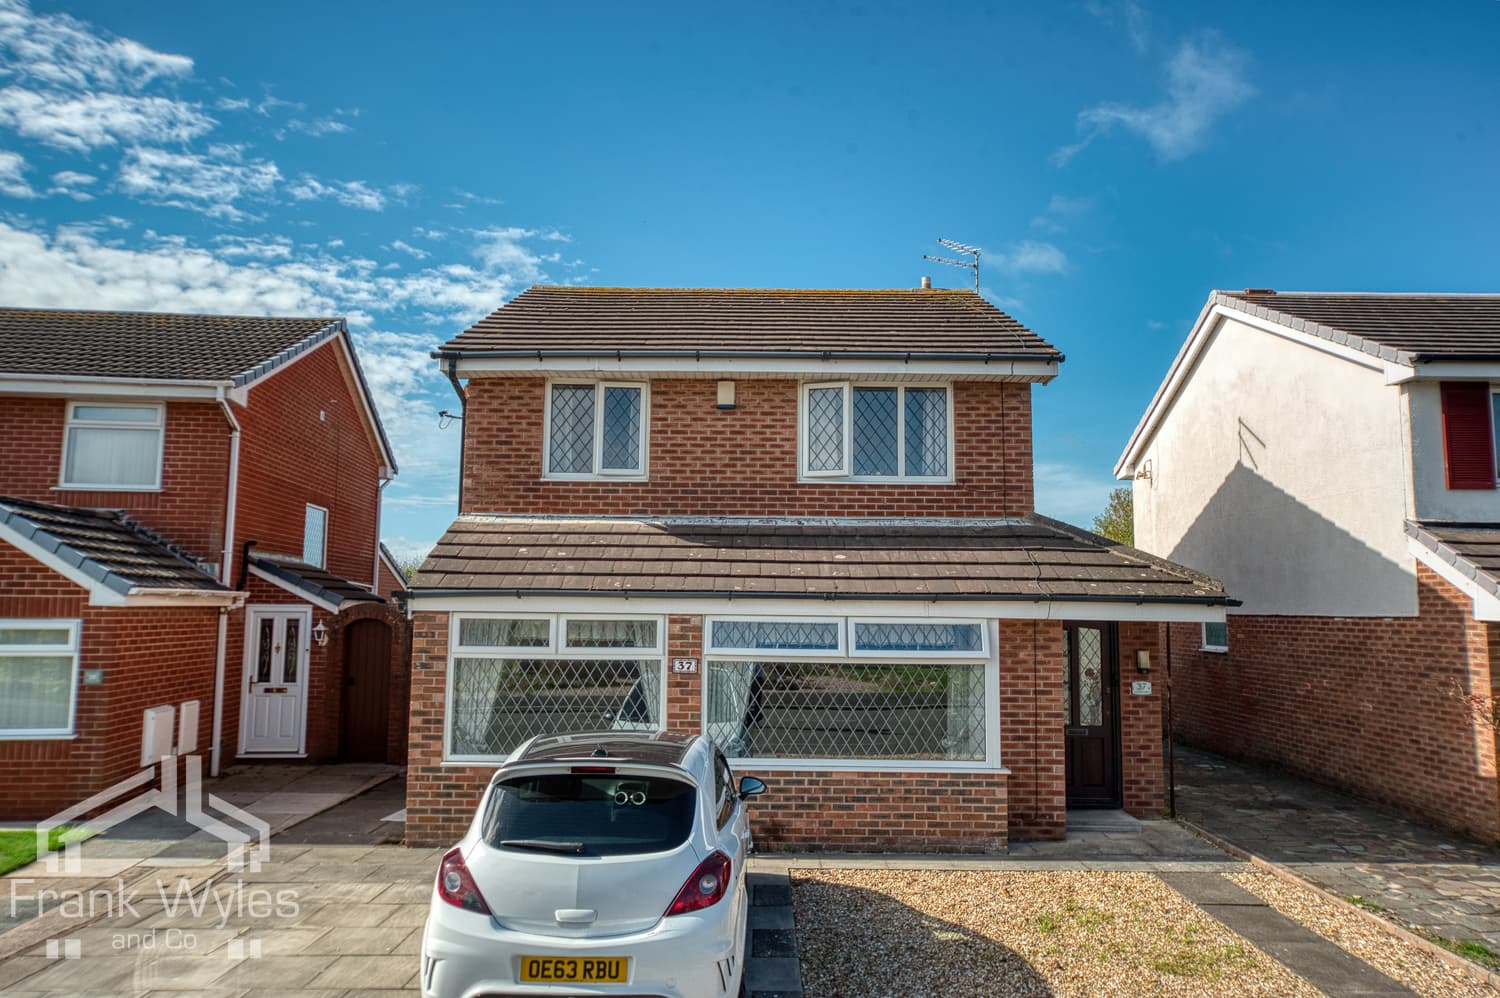
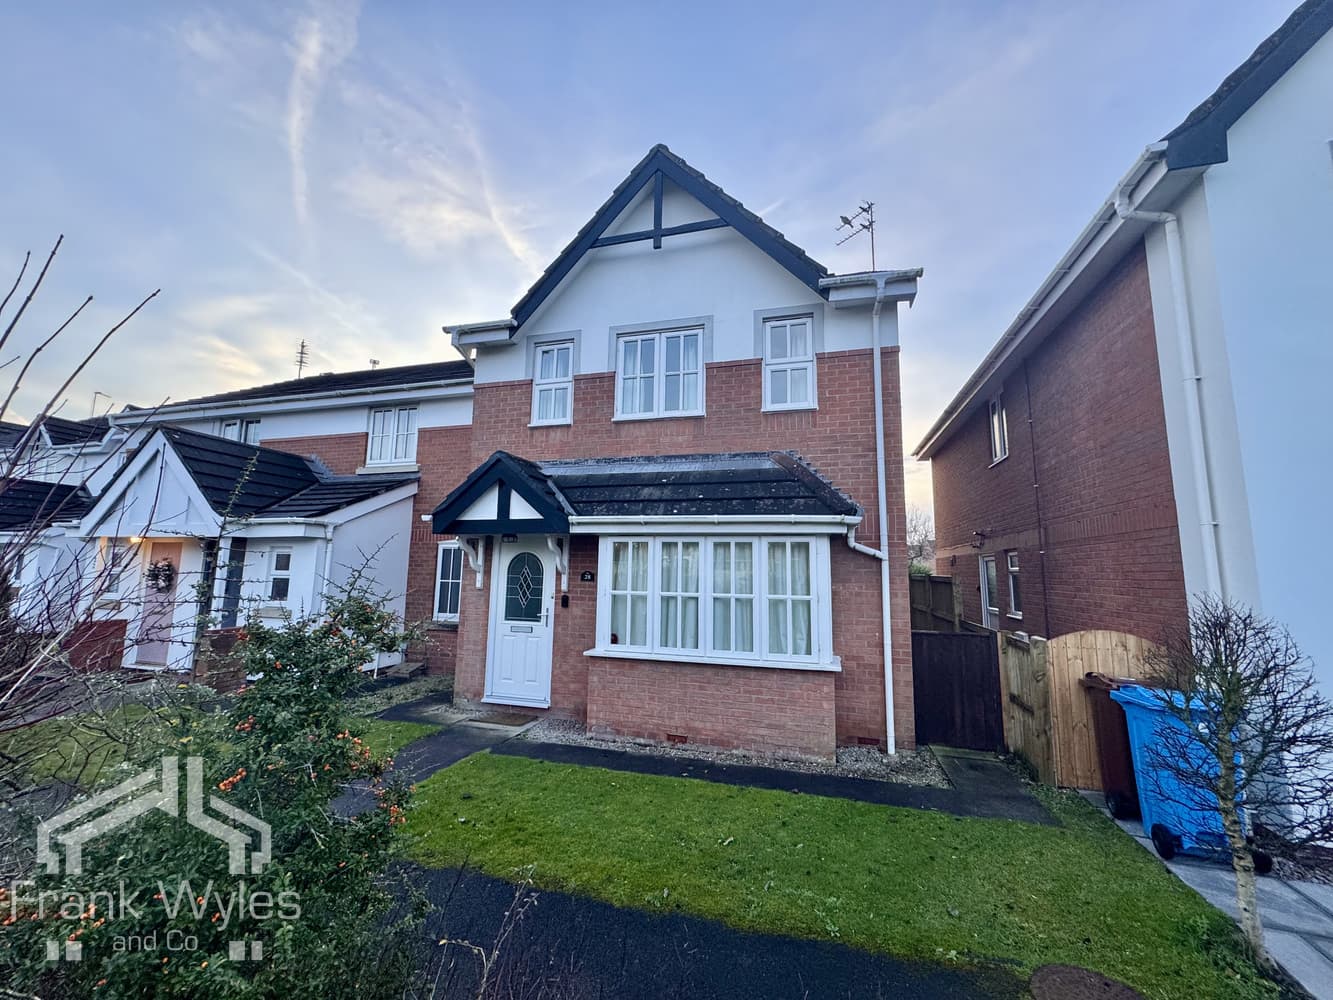
Occupying a convenient position within easy reach of Lytham town centre, this attractive mid-terraced home combines period charm with stylish modern living. The property offers well-proportioned accommodation ideally suited to first-time buyers, young families or those looking to enjoy all that this popular coastal town has to offer.
The ground floor comprises an entrance hall, spacious lounge opening to a generous dining room, fitted kitchen and a utility room. To the first floor are three bedrooms, and a family bathroom.
Externally, the property benefits from a private, enclosed rear courtyard designed for low-maintenance enjoyment, offering space for outdoor seating.
With local amenities, highly regarded schools, transport links and the vibrant shops, cafés and restaurants of Lytham all close by, this is a fantastic opportunity to acquire a characterful home in a highly desirable location.
Ground Floor
Entrance Hall 4.77m (15'8") max x 1.19m (3'11")
Radiator, stairs, door to:
Lounge 4.29m (14'1") max x 3.84m (12'7")
Double glazed bay window to front, tv point, radiator, fireplace surround with marble hearth and backing, electric fire, opening to:
Dining Room 4.23m (13'11") x 3.99m (13'1")
Double glazed window to rear, radiator, telephone point, under stairs storage, door to:
Kitchen 3.21m (10'6") x 2.33m (7'8")
Fitted with a matching range of base and eye level units with worktop over, stainless steel sink with drainer and mixer tap, four ring gas hob, extractor hood, electric fan oven, integrated fridge freezer, double glazed window to side, radiator, plumbing for washing machine, plumbing for dishwasher, door to:
Utility 2.33m (7'8") x 1.17m (3'10")
Double glazed patio door to rear garden.
First Floor
Landing 4.99m (16'4") x 1.55m (5'1")
Doors to:
Bedroom 1 4.04m (13'3") x 3.58m (11'9")
Double glazed window to rear, radiator.
Bedroom 2 3.60m (11'10") x 2.95m (9'8")
Double glazed window to front, radiator.
Bedroom 3 2.62m (8'7") x 2.08m (6'10")
Double glazed window to front, radiator.
Bathroom 3.14m (10'4") x 2.42m (7'11")
Fitted with a four piece suite comprising shower cubicle with glass screen, tray and rainfall shower head over, panelled bath, WC, hand wash basin, part tiled walls, obscured double glazed window to side, heated towel rail, airing cupboard.
External
Enclosed low maintenance landscaped front garden. To the rear is a low maintenance courtyard garden with brick build outbuildings and access to rear service road.