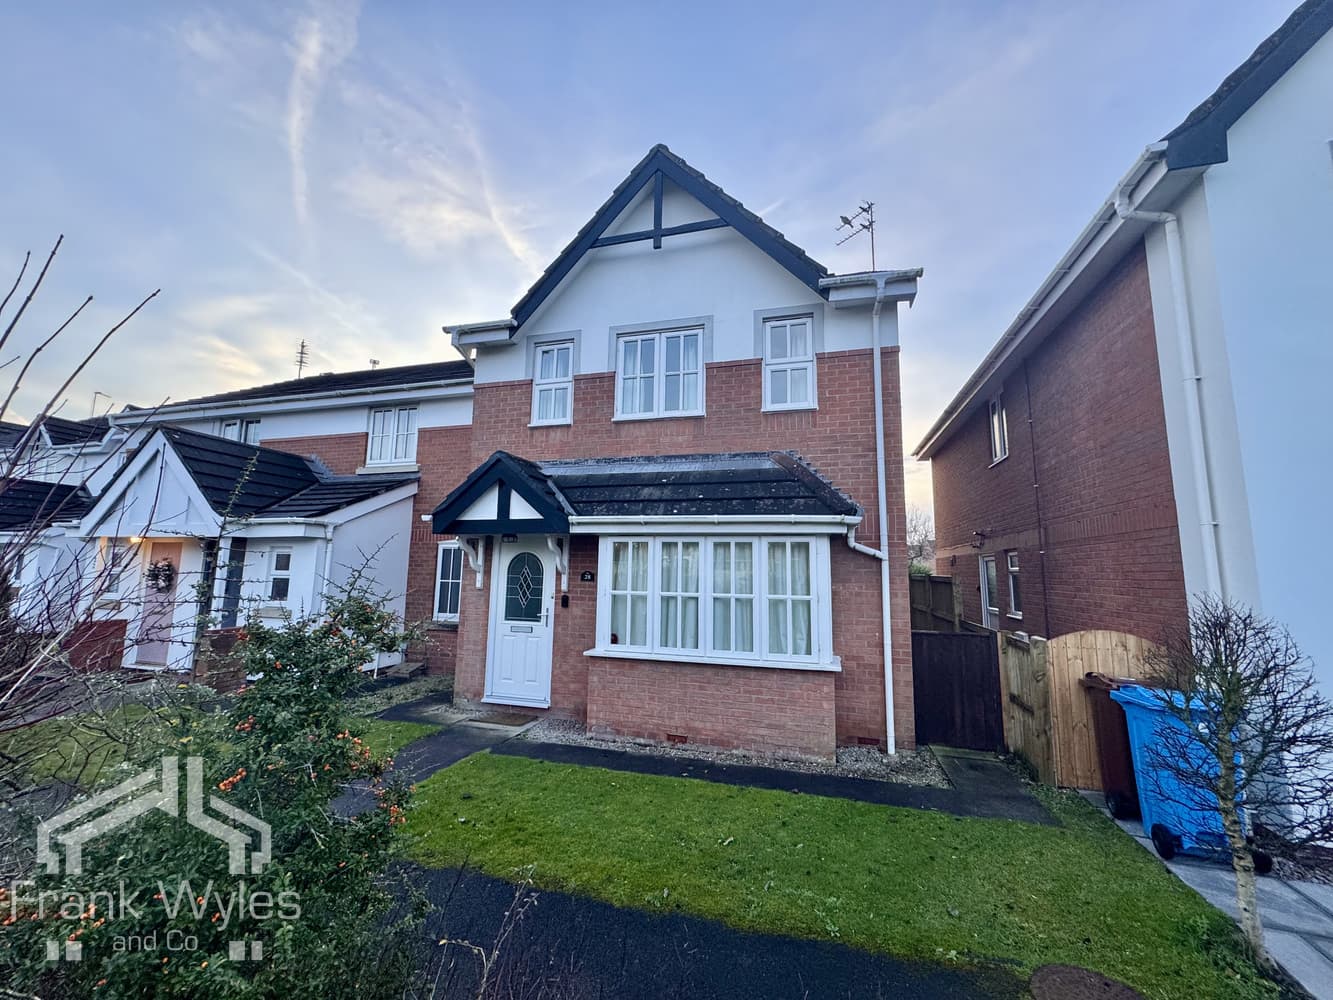
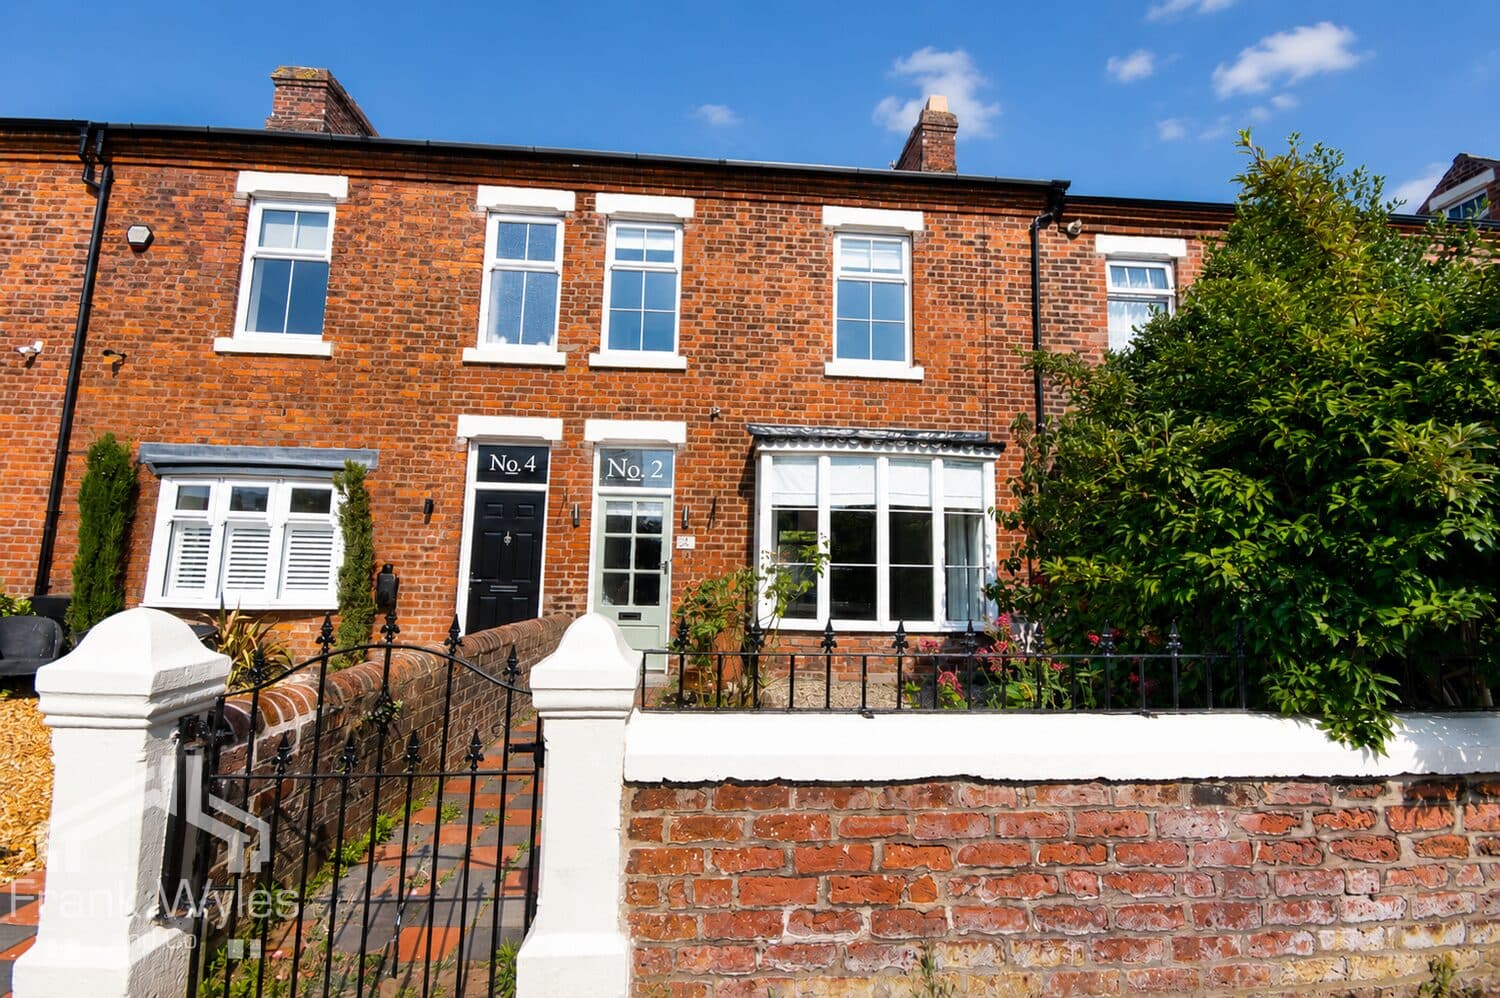
This extended detached family home is set in a very popular location, just a minute’s walk from the beach and enjoying stunning open views across Old Links Golf Course.
Whilst the property would benefit from some modernisation, it offers excellent potential to create a superb family home. The generous accommodation comprises a reception hall, lounge, sitting room, breakfast room, fitted kitchen diner, conservatory and ground floor WC. To the first floor there are three bedrooms and a shower room, with one of the standout features being the substantial balcony accessed from the third bedroom, enjoying superb views across the golf course and beyond. Externally, there is off-street parking to the front and an enclosed rear garden enjoying equally impressive views.
Being sold with no forward chain, early viewing is highly recommended.
Entrance Vestibule
Obscure double glazed window to side, door to:
Reception Hall 6.93m (22'9") max x 4.40m (14'5") max
Double glazed window to side, radiator, stairs to first floor, double doors to:
Lounge 4.73m (15'6") max x 3.31m (10'10")
Double glazed window to front, window to side, radiator, coal effect gas fire with wooden surround and marble inset and hearth.
Sitting Room 5.19m (17') x 2.34m (7'8")
Double glazed window to front, two radiators.
Kitchen 5.95m (19'6") x 2.98m (9'9") max
Fitted with a matching range of base and eye level units with worktop space over, 1+1/2 bowl stainless steel sink with single drainer and mixer tap, plumbing for washing machine, space for fridge, electric point for cooker with extractor hood over, double glazed window to side, radiator, patio door to rear garden, door to:
Breakfast Room 3.75m (12'4") x 2.67m (8'9")
Radiator, two wall light points, patio door to:
Conservatory 3.29m (10'9") x 2.91m (9'6")
With uPVC double glazed windows and double glazed polycarbonate roof, ceiling fan, two radiators, double door.
WC 1.33m (4'4") x 1.05m (3'5")
Obscure double glazed window to rear, fitted with two piece comprising wall mounted wash hand basin with mixer tap and WC, tiled flooring.
First Floor
Landing
Storage cupboard housing wall mounted boiler, door to:
Bedroom 1 4.32m (14'2") x 3.12m (10'3")
Double glazed window to front, fitted bedroom suite with a range of wardrobes, radiator, door to storage cupboard.
Bedroom 2 3.42m (11'3") x 2.63m (8'8")
Double glazed window to front, radiator.
Bedroom 3 3.44m (11'3") x 2.34m (7'8")
Double glazed window to rear, radiator, door to balcony overlooking St Annes Old Links Golf Club.
Shower Room 2.34m (7'8") x 2.31m (7'7") max
Wet room, fitted with three piece suite with comprising, shower area with fitted shower and glass screen, vanity wash hand basin with storage under and mixer tap, and WC, part tiled walls, heated towel rail, extractor fan, obscure double glazed window to rear.
External
Off street parking space for two vehicles at the front of the property. Enclosed, good sized rear garden backing on to St Annes Old Links Gold Club, lawned and paved areas, garden pond.