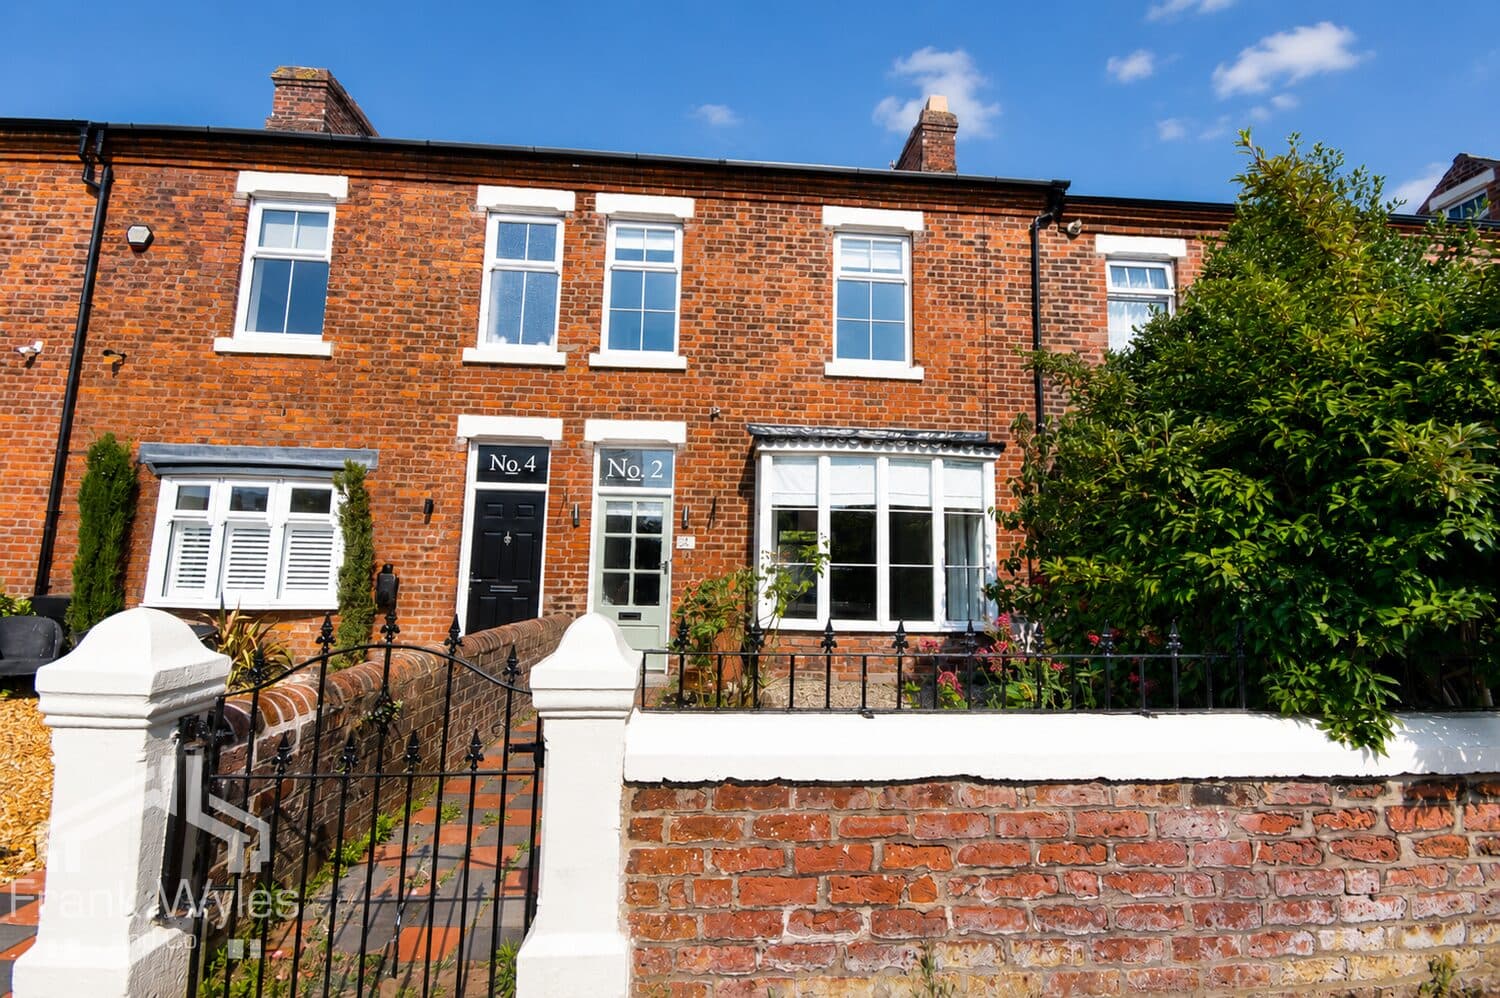
Situated in a popular residential location in the heart of Ansdell, this attractive three-bedroom mid-terraced family home is ideally positioned within easy reach of local shops, amenities, transport links and highly regarded schools. Offering spacious and versatile accommodation throughout, the property combines traditional character with comfortable family living.
The accommodation comprises an entrance porch, welcoming hallway, spacious lounge opening to the dining room and fitted kitchen. To the first floor are three bedrooms and a family bathroom.
Externally, the property benefits from an attractive driveway enclosed by iron gates. To the rear is an enclosed garden, mainly laid to lawn with established planting and a paved patio seating area, ideal for outdoor entertaining and family enjoyment. A further benefit is the detached single garage situated to the rear of the garden.
Early viewing is highly recommended to fully appreciate the accommodation, charming garden and excellent location this attractive home has to offer!
Ground Floor
Porch 1.38m (4'6") x 1.03m (3'5")
Mosaic tiled floor, door to:
Hall 3.67m (12') x 1.03m (3'5")
Radiator, stairs, door to:
Dining Room 4.55m (14'11") max x 3.44m (11'3")
sash window to rear, radiator, opening to:
Lounge 3.61m (11'10") x 3.44m (11'3")
Sash window to front, radiator, Fireplace with gas fire, TV point.
Kitchen 4.71m (15'5") x 2.40m (7'10")
Fitted with a matching range of base and eye level units with worktop over, four ring gas hob, extractor fan, electric fan oven, stainless steel sink with drainer and mixer tap, plumbing for washing machine and dishwasher, three double glazed windows, door to side, radiator, storage cupboard.
First Floor
Landing
Boiler cupboard, doors to:
Bedroom 1 4.57m (15') x 3.61m (11'10")
Two sash windows to front, two fitted wardrobes, radiator.
Bedroom 2 3.93m (12'11") x 2.87m (9'5")
Sash window to rear, radiator.
Bedroom 3 2.74m (9') x 2.44m (8')
Sash window to rear, fitted wardrobe, radiator.
Bathroom 1.72m (5'8") x 1.38m (4'6")
Fitted with a three piece suite comprising tiled bath with glass screen and shower head over, WC, hand wash basin, fully tiled walls, obscured double gazed window to side, heated towel rail.
External
Block paved driveway to front enclosed by iron gates, providing off-road parking. To the rear is an enclosed garden, mainly laid to lawn with established planting and a paved patio seating area.
Garage 4.81m (15'9") x 2.76m (9'1")
Supplied with power and lighting with electric up and over door, obscure window to side, door to side.