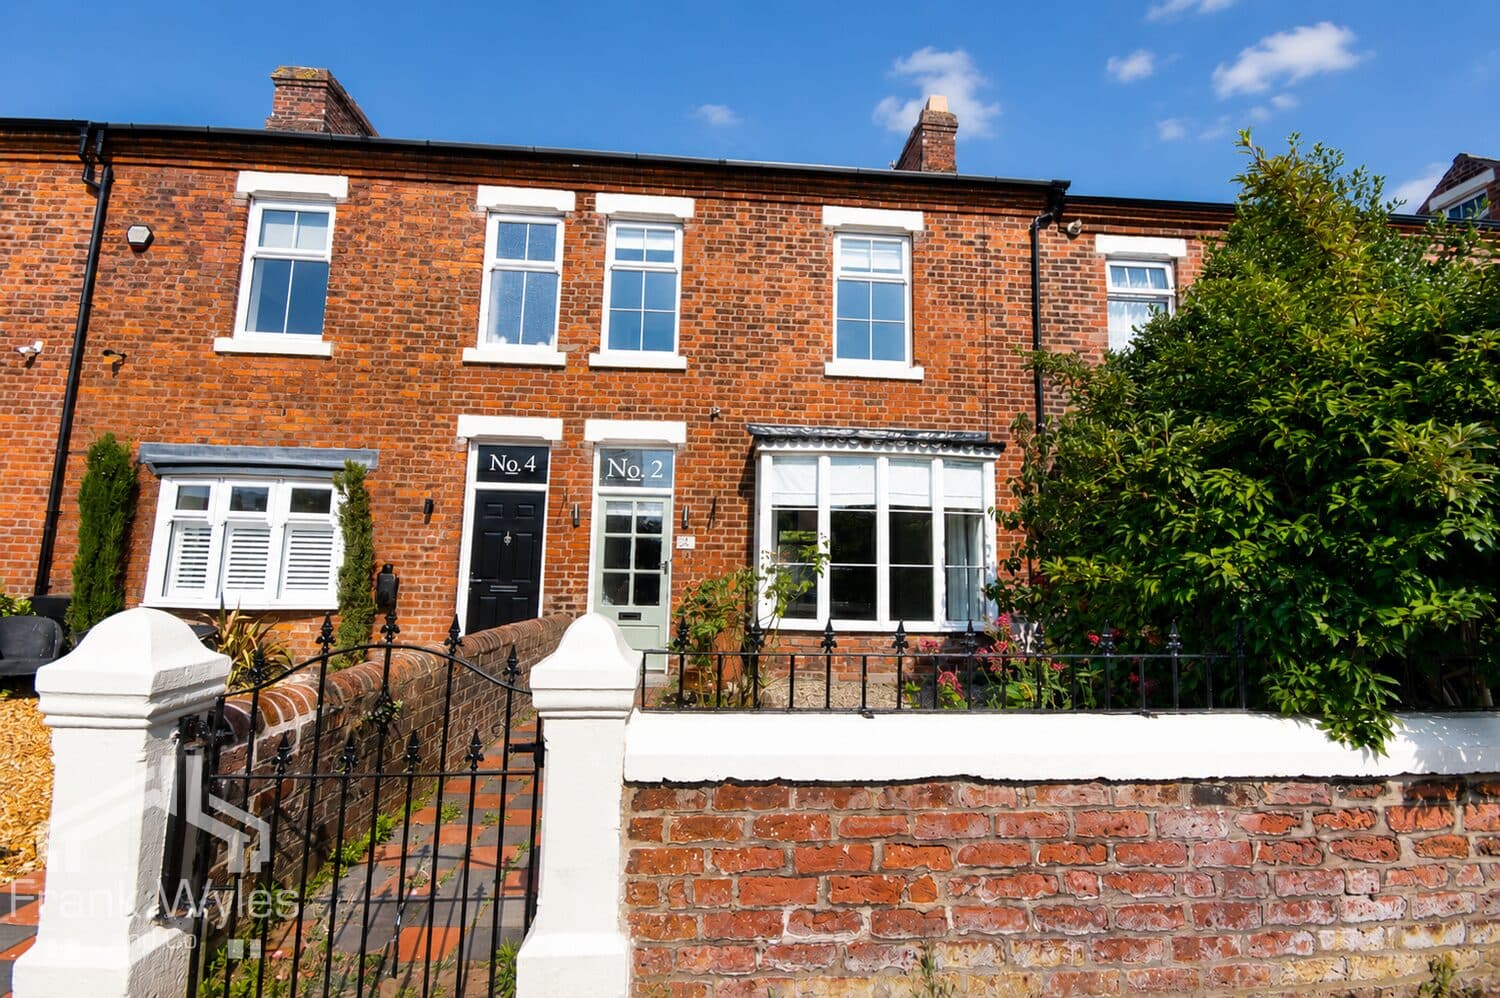
Situated in the heart of Lytham, just a short stroll from the vibrant town centre, picturesque Lytham Green and an excellent selection of independent shops, cafés and restaurants, this beautifully presented three-bedroom period mid-terrace home effortlessly combines character with modern-day living.
The property comprises a spacious entrance hall, lounge, separate dining room, fitted kitchen and a ground floor WC. To the first floor are three well-proportioned bedrooms, including two generous doubles and a comfortable single bedroom, and a family bathroom completes the first-floor accommodation.
Externally, the property benefits from an attractive enclosed rear courtyard garden, offering a private and low-maintenance outdoor entertaining space with mature planting and gated rear access. To the front is a delightful walled garden enhancing the property’s kerb appeal.
This charming home is ideally suited to families, professionals or those seeking a character property within one of Lytham’s most sought-after locations.
Ground Floor
Porch
Door to:
Entrance Hall
Radiator, stairs to first floor, door to:
Lounge 4.38m (14'4") max x 4.31m (14'2")
Double glazed bay window to front, TV point, decorative coving to ceiling, coal effect gas fire with wooden surround and marble hearth, double doors to:
Dining Room 4.07m (13'4") x 3.82m (12'7")
Double glazed window to rear, radiator, TV point, coal effect gas fire with wooden surround and marble hearth.
Kitchen 3.64m (11'11") x 3.09m (10'2")
Fitted with a matching range of base and eye level units with worktop space over, 1+1/2 bowl sink with single drainer and mixer tap, plumbing for washing machine, space for fridge/freezer and tumble dryer, built-in oven, built-in four ring gas hob with extractor hood over, double glazed window to rear with heated towel rail, door to rear garden.
WC 1.82m (6') x 0.76m (2'6")
Fitted with two piece suite comprising vanity wash hand basin with storage under and mixer tap and WC.
First Floor
Landing
Door to:
Bedroom 1 4.03m (13'3") x 3.83m (12'7")
Double glazed window to rear, radiator, feature fireplace.
Bedroom 2 3.83m (12'7") x 3.62m (11'10")
Double glazed window to front, radiator, feature fireplace.
Bedroom 3 2.91m (9'6") x 2.26m (7'5")
Double glazed window to front, radiator.
Bathroom 3.68m (12'1") x 3.21m (10'6")
Fitted with four piece suite with comprising, bath, pedestal wash hand basin, double shower enclosure with fitted shower and WC, part tiled walls, extractor fan, obscure double glazed window to rear, radiator, tiled flooring, built-in boiler cupboard housing wall mounted boiler.
External
Enclosed courtyard style rear garden with mature planted borders, gated access to rear service road.