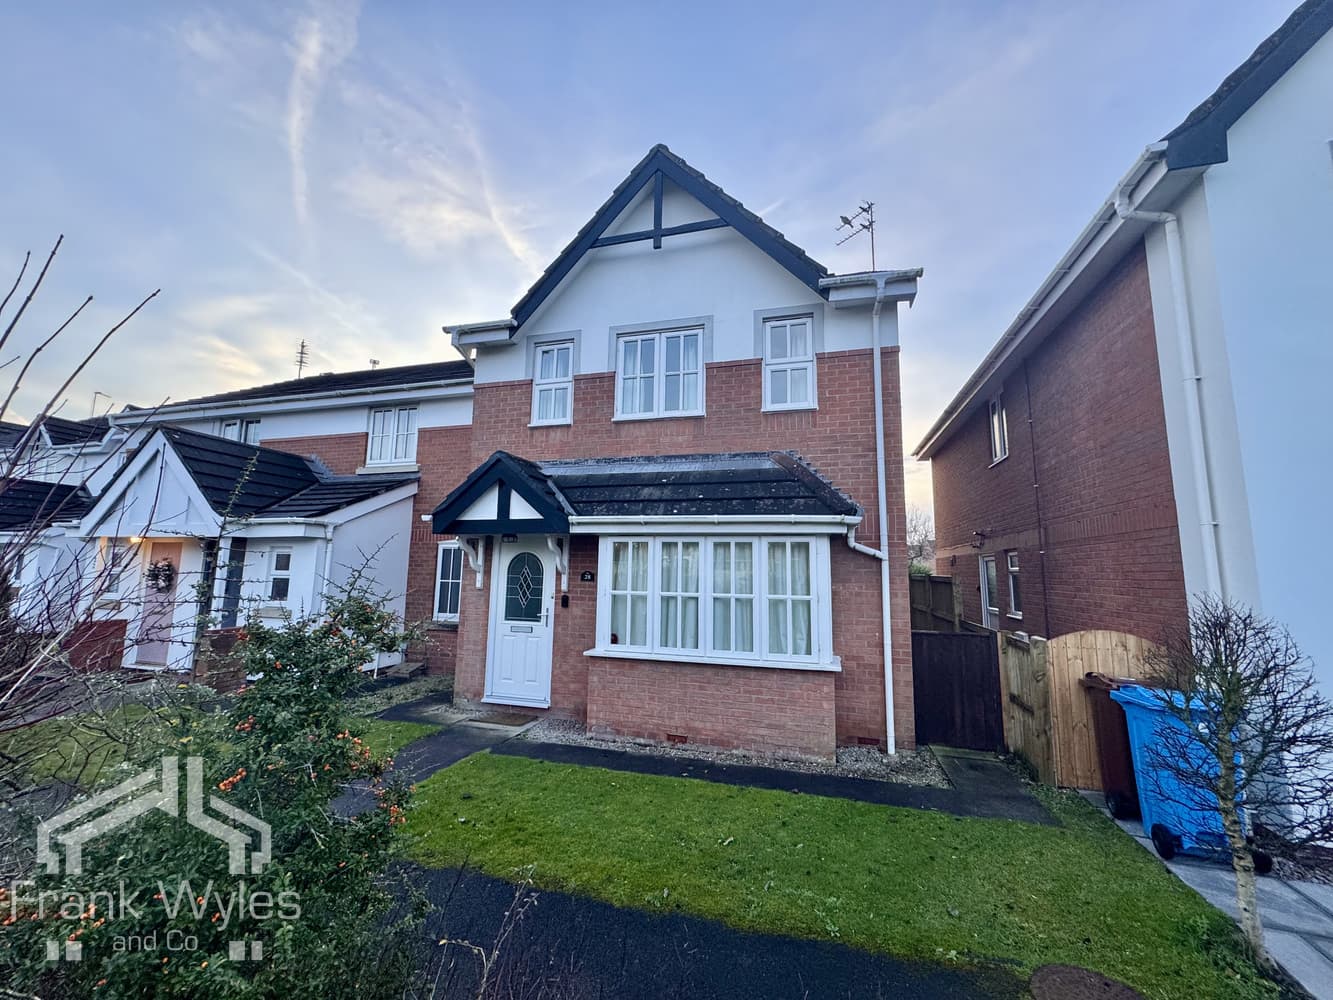
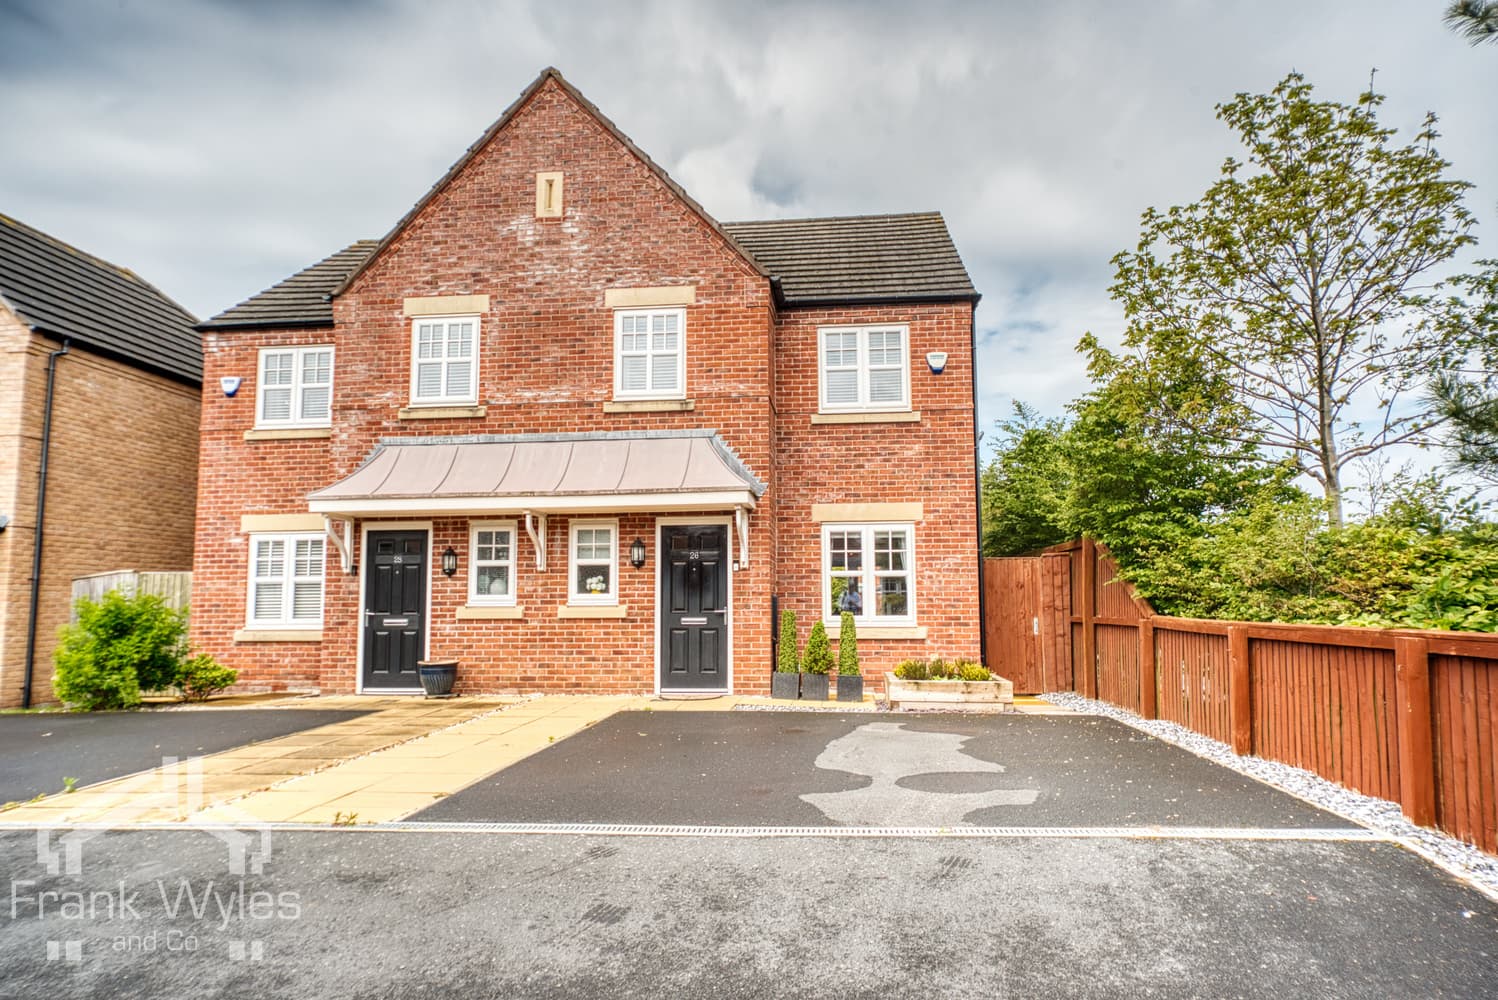
This recently built three-storey semi-detached townhouse is situated within a highly popular development, within walking distance of a range of local shops and well-regarded schools, with all the amenities of St Annes Square close by.
Immaculately presented throughout, the ground floor comprises a guest WC and an impressive open-plan living, dining and kitchen area which seamlessly connects to the beautifully landscaped, enclosed rear garden. To the first floor is a spacious main reception room, a double bedroom and family bathroom, whilst the top floor offers two further bedrooms, including an impressive principal bedroom with its own en-suite shower room. Externally, a driveway provides off-road parking and leads to a single garage.
Early viewing is highly recommended to fully appreciate this stunning modern home.
Ground Floor
Entrance Hall 2.00m (6'7") x 1.02m (3'4")
Storage cupboard, stairs, doors to:
WC 1.69m (5'7") x 0.96m (3'2")
WC, hand wash basin, radiator.
Lounge/Kitchen/Diner 6.85m (22'6") x 3.73m (12'3")
Fitted with a matching range of base and eye level units, worktop over with breakfast bar, 1 1/2 stainless steel sink with drainer and mixer tap, Neff appliances comprising a four ring gas hob with extractor hood, electric fan oven, integrated dishwasher, fridge freezer and washer dryer, double glazed window to front, radiator, double glazed bi-fold doors to rear, TV point, storage cupboard.
First Floor
Landing
Double glazed window to rear, radiator, stairs, doors to:
Living Room 4.85m (15'11") x 4.02m (13'2") max
Double glazed window to front, double glazed patio doors to Juliette balcony, two radiators, TV point, telephone point.
Bedroom 3 2.72m (8'11") x 2.69m (8'10")
Double glazed window to rear, radiator, TV point.
Second Floor
Landing 3.75m (12'4") max x 2.06m (6'9")
Double glazed window to rear, radiator, storage cupboard, doors to:
Bedroom 1 3.98m (13'1") x 2.73m (8'11")
Double glazed window to front, radiator, TV point, door to:
En-suite Shower Room 2.06m (6'9") x 1.32m (4'4")
Fitted with a three piece suite comprising shower cubicle with glass screen and tray with shower head over, WC, hand wash basin, double glazed obscured window to front, radiator, part tiled walls.
Bedroom 2 2.78m (9'1") x 2.69m (8'10")
Double glazed window to rear, radiator, TV point.
Bathroom 2.06m (6'9") x 1.93m (6'4")
Fitted with a three piece suite comprising panelled bath with glass screen and shower head over, WC, hand wash basin, part tiled walls, heated towel rail.
External
Low maintenance front garden laid with artificial lawn and planted shrubs, driveway providing off street parking leading to the integral garage. To the rear is a further low maintenance garden complete with paved patio and artificial lawn.
Garage
Supplied with power and lighting, Up and over door.