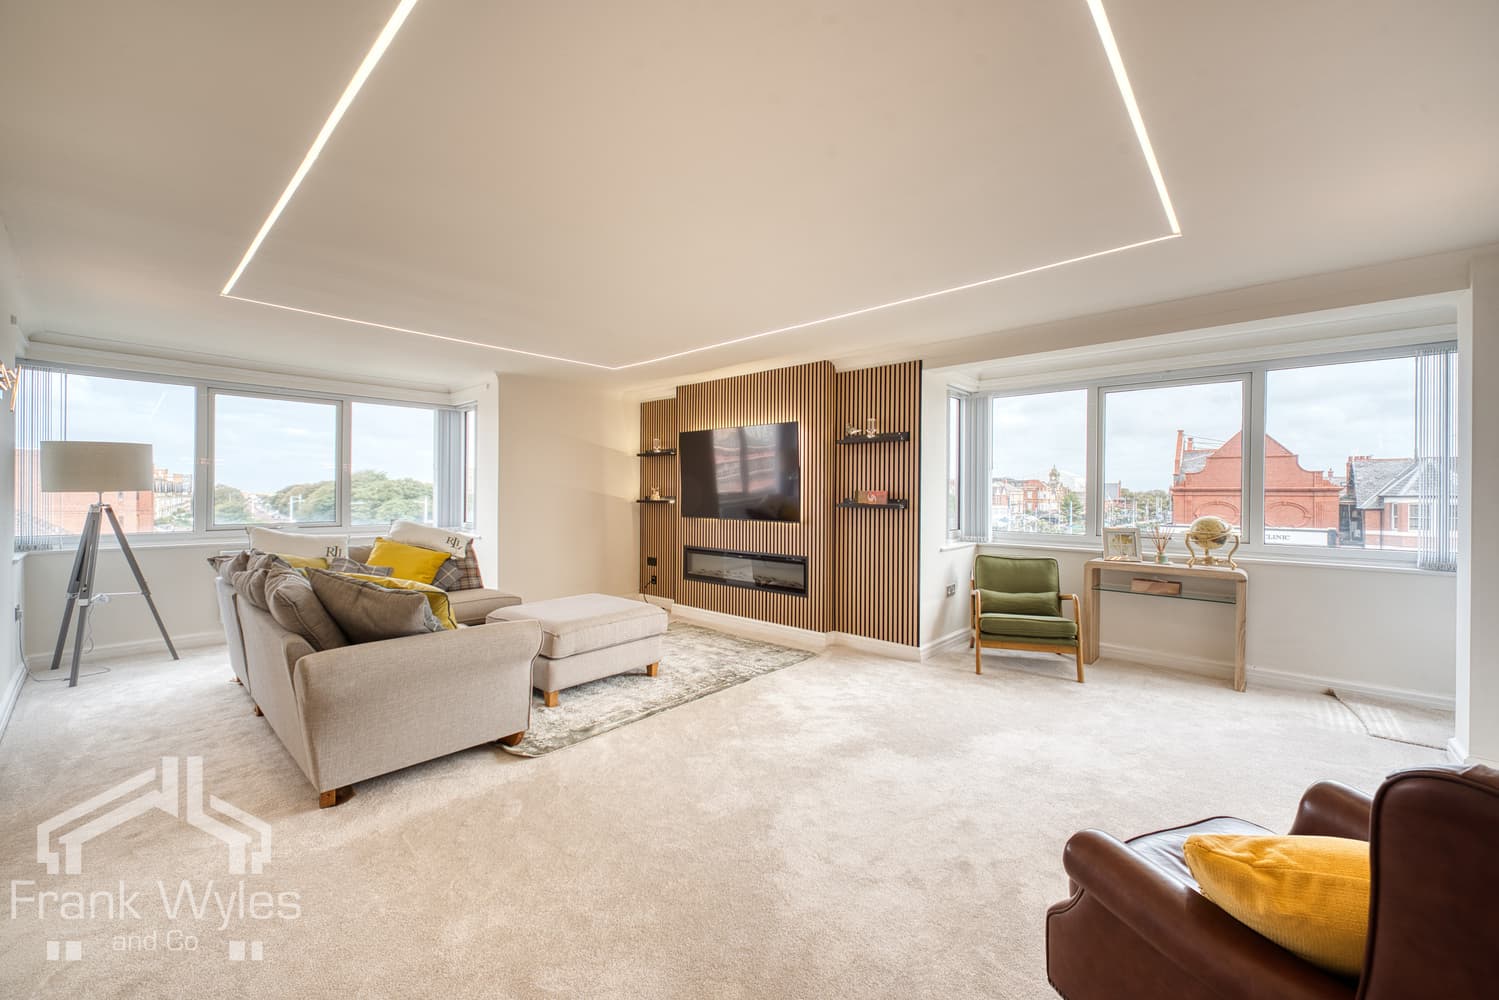
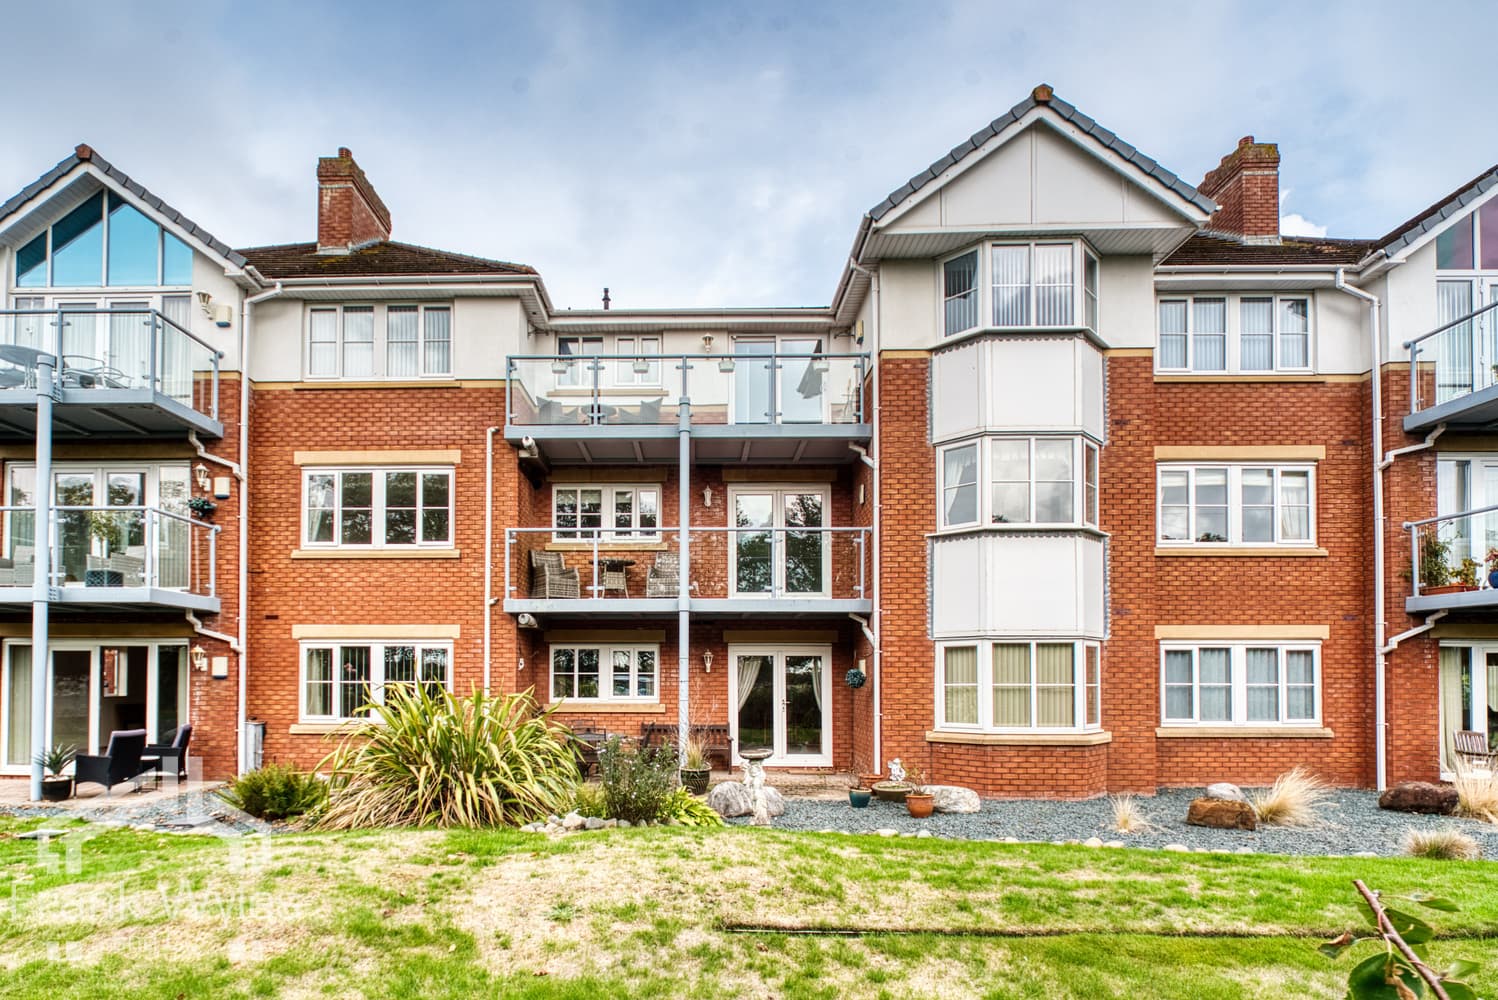
Situated in one of Lytham's most desirable residential locations, with the picturesque Lytham Green and seafront quite literally on the doorstep, this superb ground floor apartment offers spacious and beautifully presented accommodation, perfectly suited to those seeking coastal living within easy reach of Lytham town centre.
The well-planned accommodation comprises an impressive open plan lounge/kitchen, a generous principal bedroom complete with en-suite shower room, a further double bedroom and a family bathroom.
Externally, the property offers patio doors leading to a private patio area, additionally, residents benefit from a secure underground car park with one allocated parking space, together with well-maintained communal areas, offering convenience and peace of mind in this exclusive development.
Offering an exceptional opportunity to enjoy a highly sought-after coastal lifestyle in the heart of Lytham, early viewing is highly recommended.
Ground Floor
Entrance Hall
Two built-in storage cupboards (one housing hot water cylinder), two double glazed
windows to front, radiator, opening to:
Lounge / Kitchen 6.70m (22') max x 4.82m (15'10")
Fitted with a matching range of base and eye level units with worktop space over,
stainless steel sink with single drainer and mixer tap, under-unit lights, built-in Neff
appliances including dishwasher, oven, five ring gas hob with extractor hood over,
and microwave, integrated fridge/freezer, washing machine, double glazed window
to front, two radiators, TV point, two, wall mounted concealed boiler, patio door with
doubwl glazed side panels to rear.
Bedroom 1 5.42m (17'9") x 3.32m (10'11")
Double glazed window to rear, radiator, TV point, door to:
En-suite Shower Room 2.00m (6'7") x 1.64m (5'5")
Fitted with three piece suite with comprising, recessed shower enclosure with fitted
shower, pedestal wash hand basin with mixer tap, and WC, full height tiling to all
walls, heated towel rail, extractor fan, tiled flooring.
Bedroom 2 3.64m (11'11") x 3.20m (10'6")
Radiator, patio door to rear.
Bathroom 2.13m (7') x 1.90m (6'3")
Fitted with three piece suite with comprising, panelled bath with glass screen,
pedestal wash hand basin with mixer tap and WC, full height tiling to all walls, heated
towel rail, extractor fan, tiled flooring.
External
Private paved patio accessed via lounge and 2nd bedroom patio doors, secure gated development with communal gardens and underground parking with one allocated parking space.