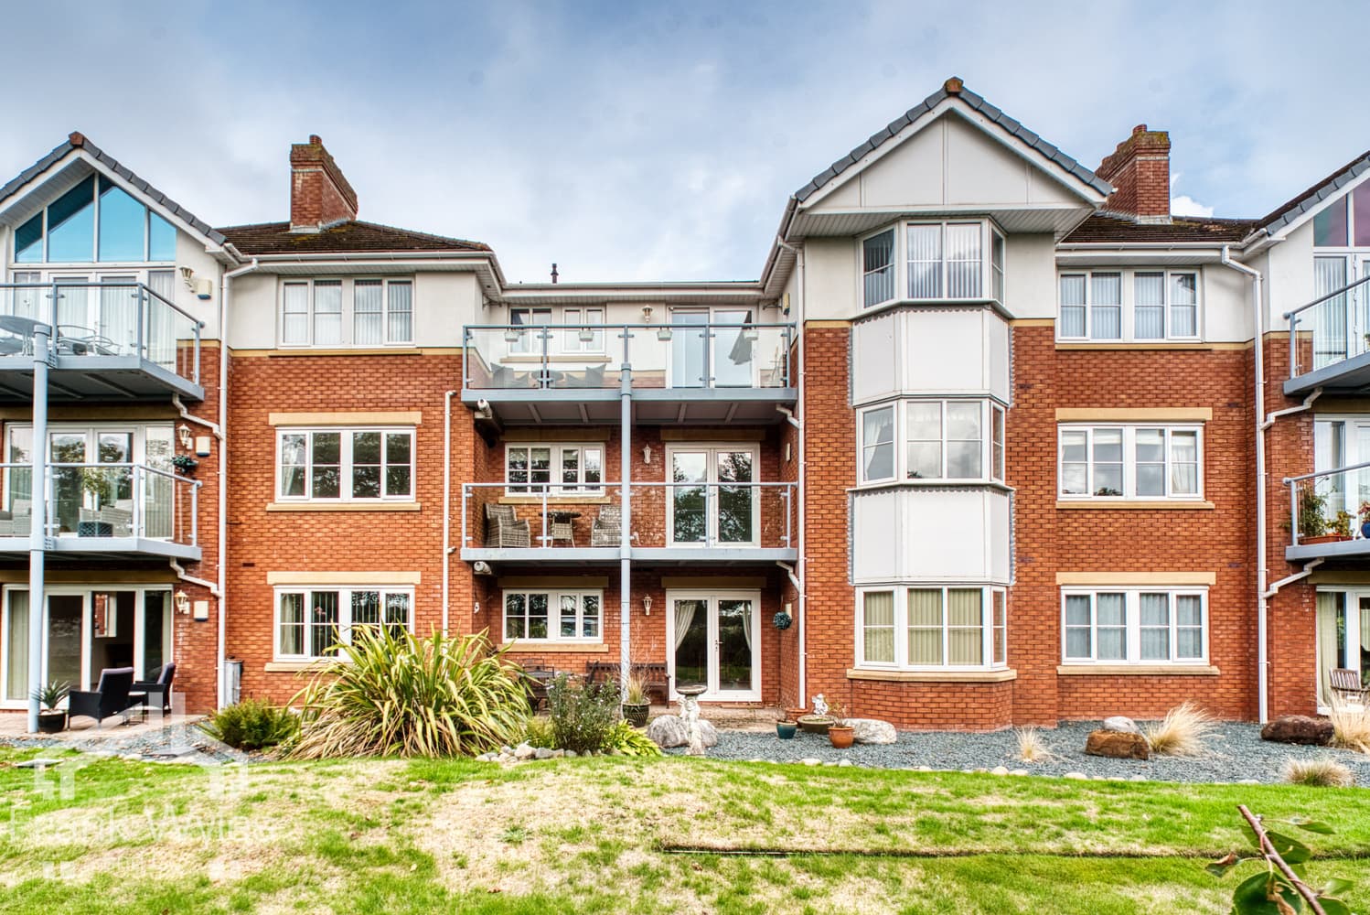
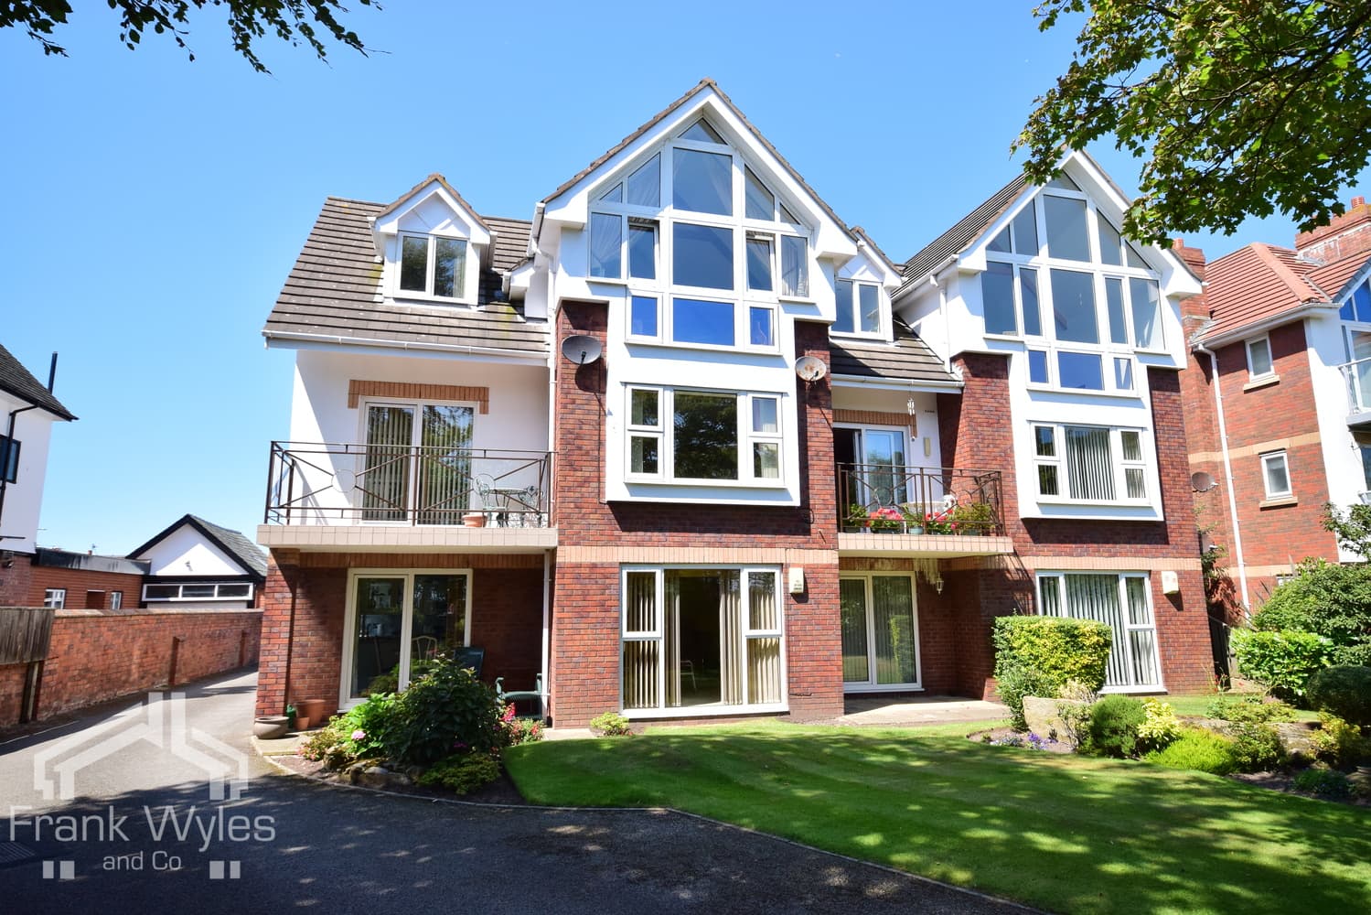
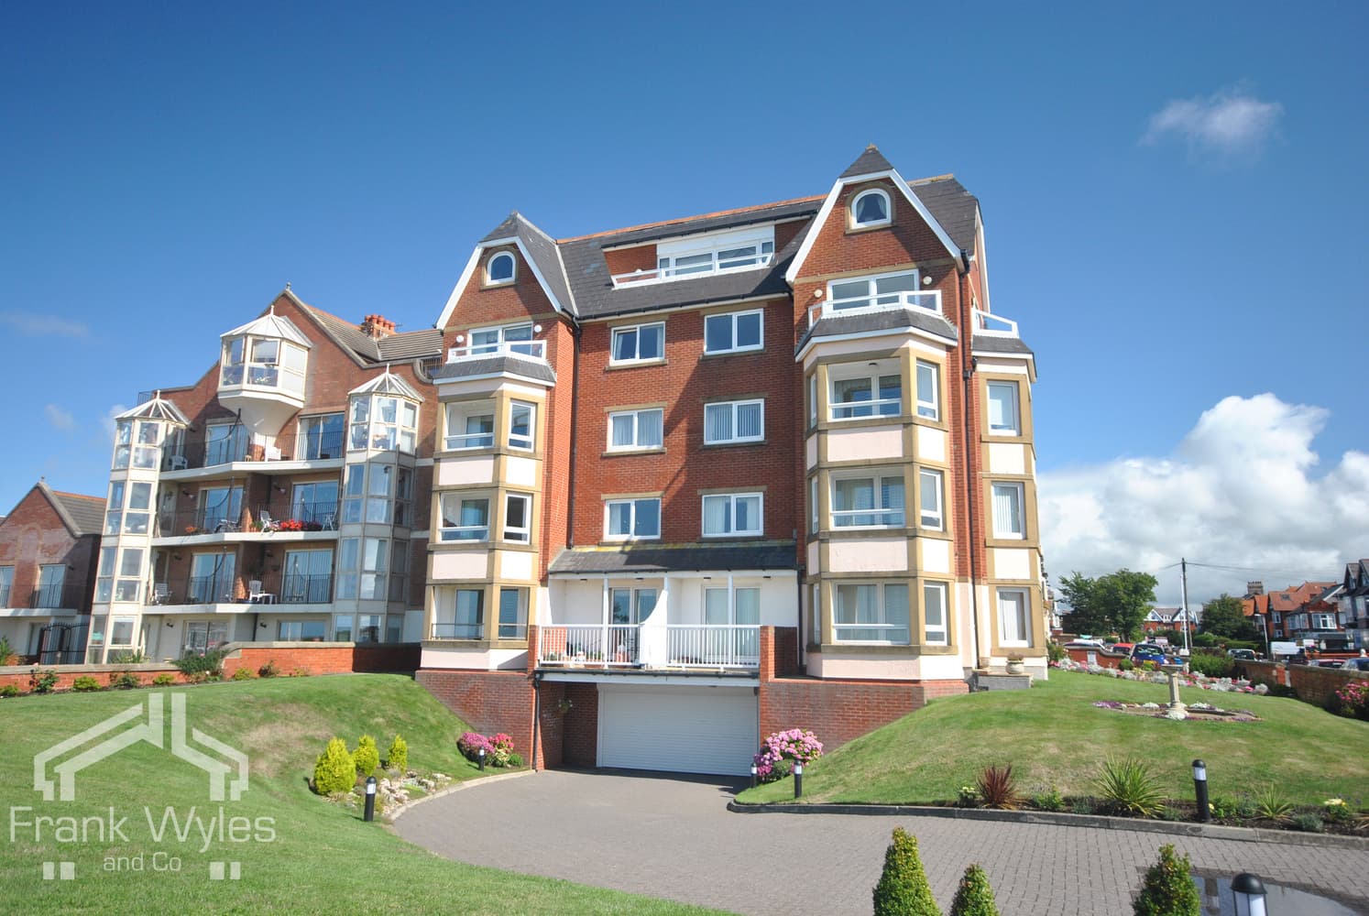
This beautifully presented fourth floor apartment occupies a prime town centre location in the heart of St Annes, enjoying superb views towards the Square from its private balcony, together with impressive views from the kitchen towards the pier and sea beyond.
The property has recently undergone a comprehensive refurbishment programme by the current owners and is finished to an exceptional standard throughout. The spacious accommodation comprises a large open-plan living and dining room with access to the balcony, stunning fitted kitchen, two double bedrooms, a beautifully appointed bathroom and separate guest WC. A lift services all floors and the property also benefits from a garage. A superb apartment with all the amenities of St Annes right on the doorstep.
Early viewing is highly recommended.
Communal Entrance
Secure communal entrance with entry phone system, stairs and lift leading to:
Fourth Floor
Entrance Hall
Built-in storage cupboard, wall mounted electric heater, tiled flooring, door to:
Lounge 7.10m (23'3") max x 5.68m (18'8") max
Double glazed windows to the front and side aspects, two wall mounted electric heaters, TV point, three wall light points, coving to ceiling, log effect electric fire, feature ceiling lighting, door to balcony overlooking The Square, open plan to:
Kitchen/Diner 5.30m (17'5") x 3.20m (10'6") max
Fitted with a matching range of base and eye level units, 1+1/2 bowl stainless steel sink with mixer tap, under-unit lights, integrated slimline dishwasher and washing machine, built-in oven, built-in hob with pull out extractor hood over, built-in microwave, double glazed window to side with sea views, wall mounted electric heater, tiled flooring, coving to ceiling.
Bedroom 1 4.78m (15'8") x 3.61m (11'10")
Double glazed window to front, fitted with a range of wardrobes, wall mounted electric heater, coving to ceiling.
Bedroom 2 3.16m (10'4") x 2.55m (8'5")
Double glazed window to front, built-in storage cupboard, wall mounted electric heater.
Bathroom 2.85m (9'4") max x 2.19m (7'2")
Four piece suite with comprising panelled bath with hand shower attachment and mixer tap, vanity wash hand basin with storage under and mixer tap, recessed shower area with fitted twin head shower and WC, full height tiling to all walls, heated towel rail, extractor fan, tiled flooring.
WC 1.70m (5'7") x 1.30m (4'3")
Fitted with two piece suite comprising vanity wash hand basin with storage under and mixer tap, and WC, full height tiling to all walls, extractor fan, tiled flooring.
External
Single garage with open over door.
Set in award-winning communal gardens laid to lawn with established borders.