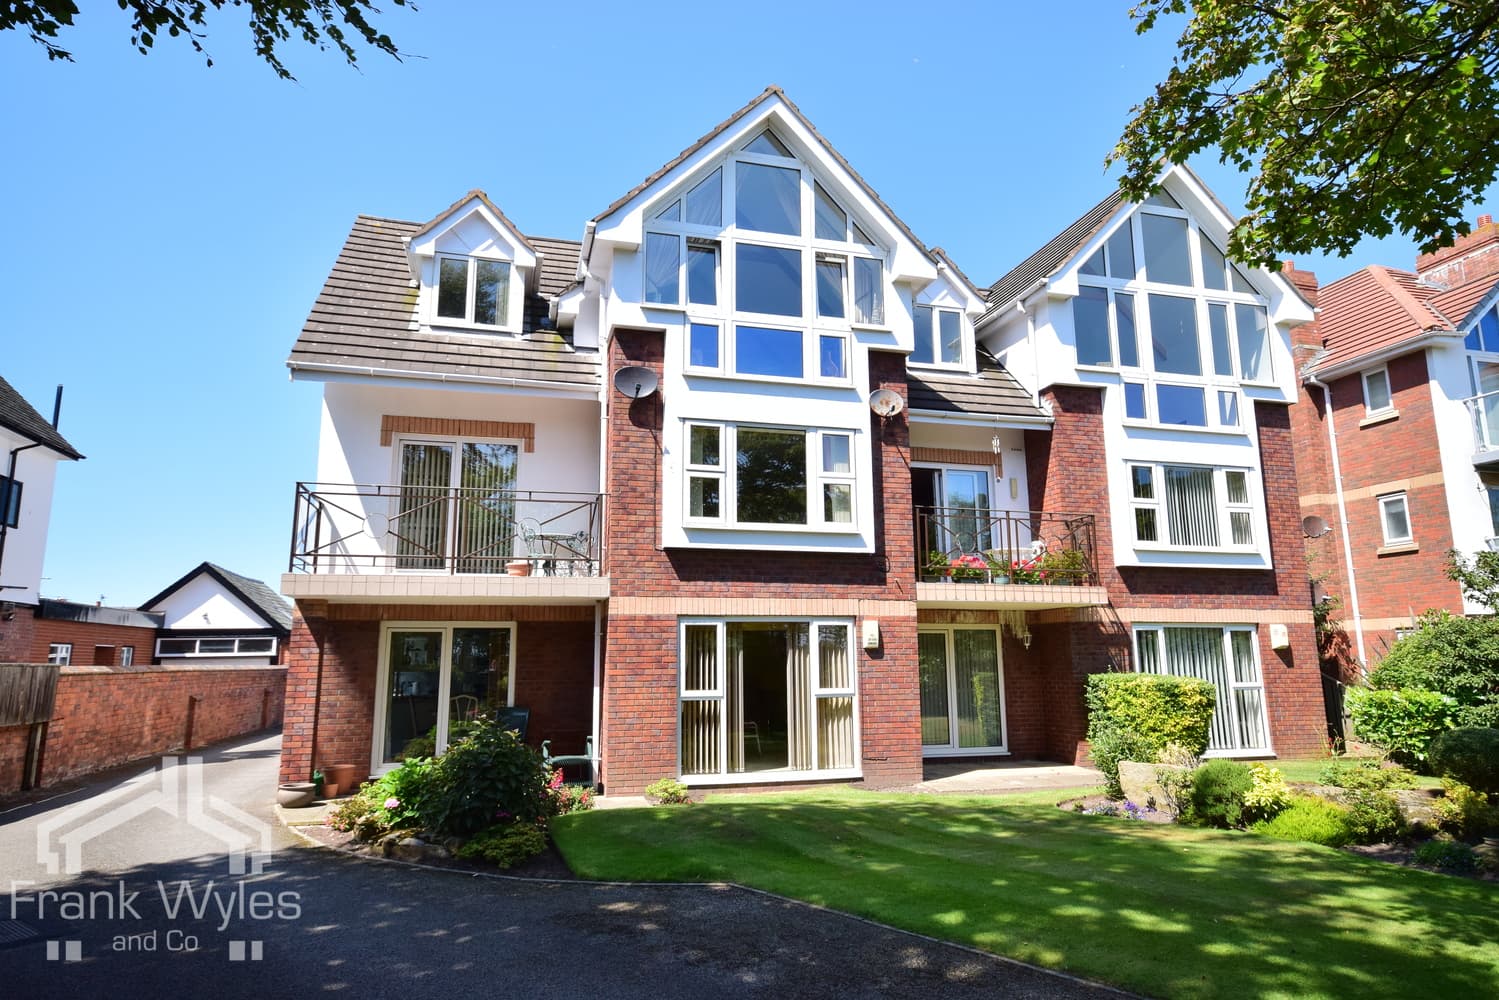
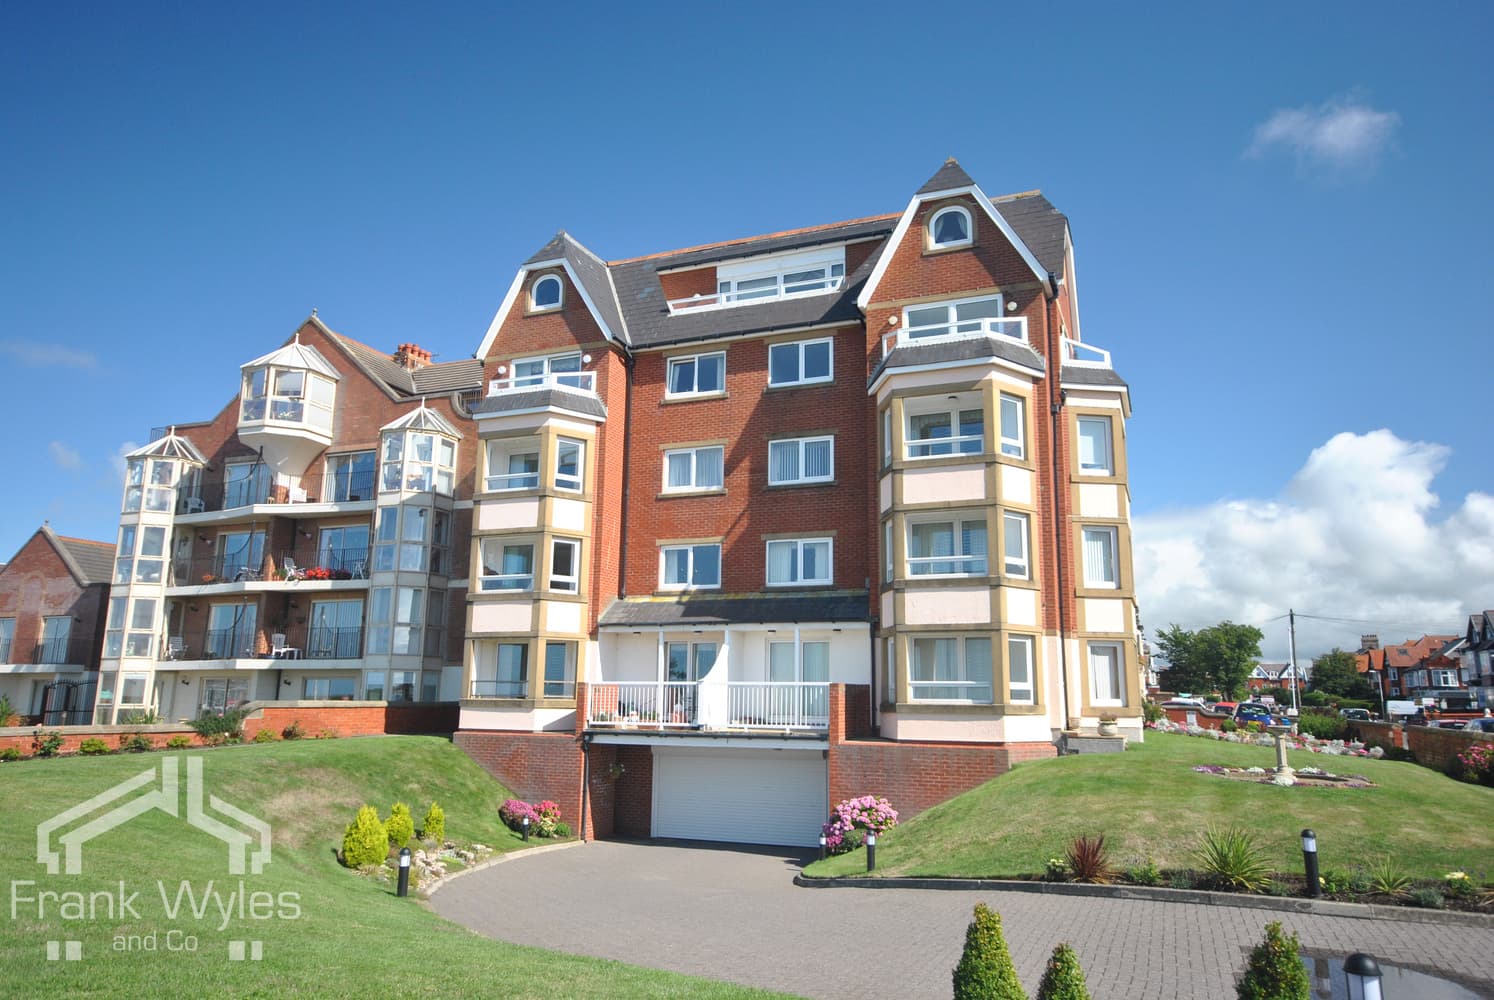
This impressive ground floor purpose-built apartment occupies a prime location adjacent to Royal Lytham & St Annes Golf Club, with all the amenities of St Annes Square close by. All of the principal rooms overlook the front of the development towards the golf course.
The generous and versatile accommodation comprises a spacious lounge, fitted kitchen, utility room and two double bedrooms, with the principal bedroom benefiting from an en suite, plus a further bathroom. There is also a versatile additional reception room, currently used as a dining room with patio doors, which could easily be utilised as a third bedroom. The property also benefits from a single garage.
Early viewing is highly recommended.
Ground Floor
Entrance Hall
Two radiators, decorative coving to ceiling, built-in storage cupboard, door to:
Lounge 6.46m (21'2") max x 3.94m (12'11")
Double glazed window to front, radiator, TV point, two wall light points, decorative coving to ceiling, coal effect gas fire with marble surround.
Kitchen 5.31m (17'5") x 2.94m (9'8")
Fitted with a matching range of base and eye level units with worktop space over, 1+1/2 bowl stainless steel sink with single drainer and mixer tap, under-unit lights, integrated Neff appliances including fridge, freezer, dishwasher, built-in oven, built-in four ring gas hob with pull out extractor hood over, and built-in microwave, double glazed window to front, built-in boiler cupboard housing floor mounted boiler.
Dining Room 5.31m (17'5") x 2.94m (9'8")
Radiator, coving to ceiling, double glazed French doors to front aspect.
Bedroom 1 4.58m (15') x 3.94m (12'11")
Double glazed window to front, two radiators, coving to ceiling, door to:
En-suite Shower Room
Fitted with three piece suite with comprising, shower enclosure with fitted shower with body jets, inset wash hand basin with storage under and mixer tap, and WC, full height tiling to all walls, extractor fan, shaver point, radiator, tiled flooring.
Bedroom 2 6.24m (20'6") max x 3.22m (10'7")
Double glazed bay window to front, two radiators, coving to ceiling.
Bathroom 2.17m (7'2") x 2.09m (6'10")
Fitted with piece suite with comprising, panelled bath with shower attachment, mixer tap and folding glass screen, inset wash hand basin with storage under and mixer tap and WC, full height tiling to all walls, heated towel rail, extractor fan, shaver point, tiled flooring.
Utility Room 2.09m (6'10") x 1.81m (5'11")
Fitted with a matching range of base and eye level units with worktop space over, stainless steel sink with single drainer, extractor fan, plumbing for washing machine, space for tumble dryer, radiator.
External
Communal gardens to front with driveway providing access to the single garage with electric up and over door, and parking available for visitors.