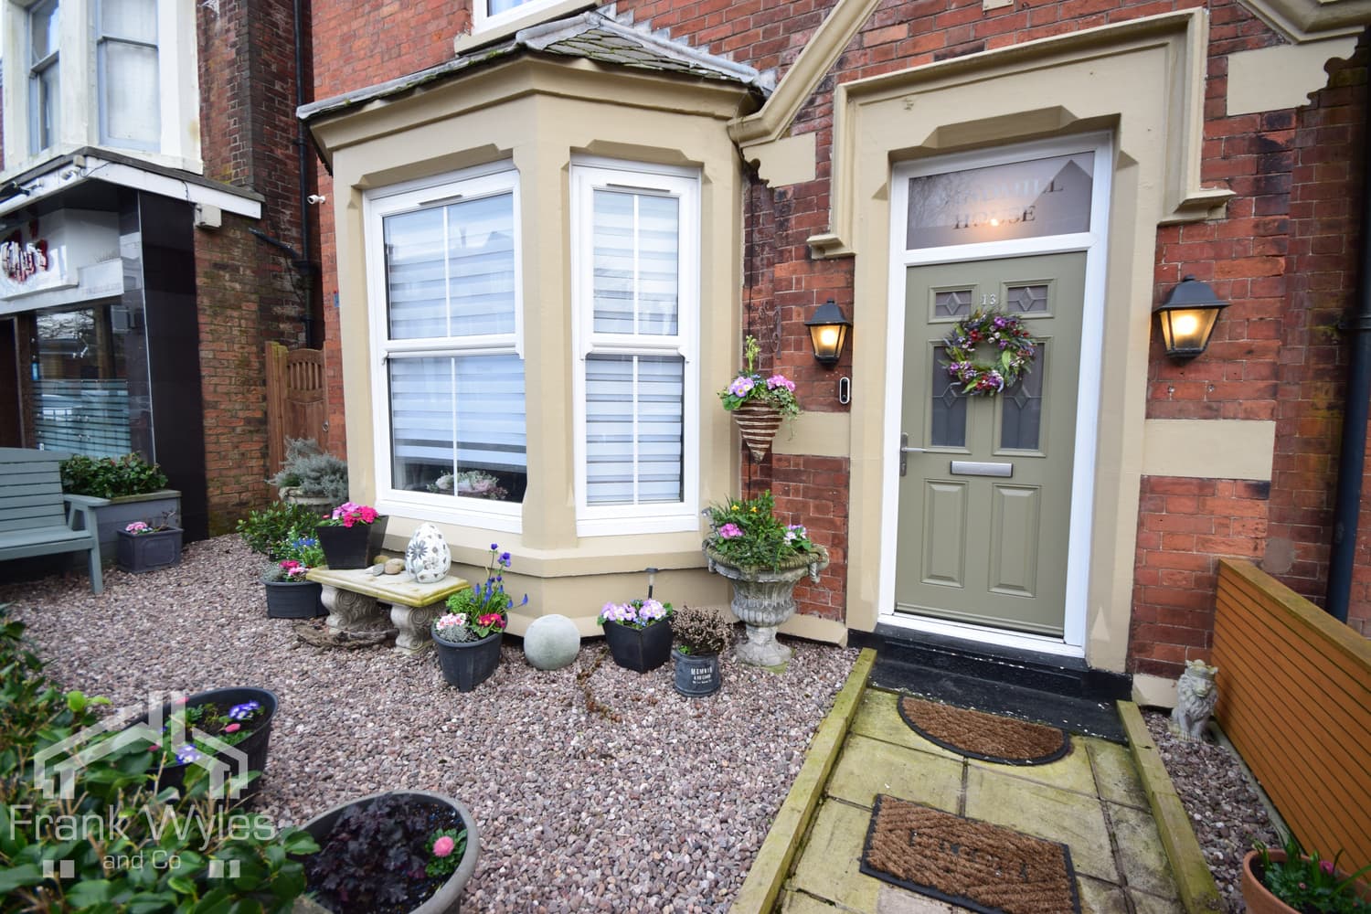
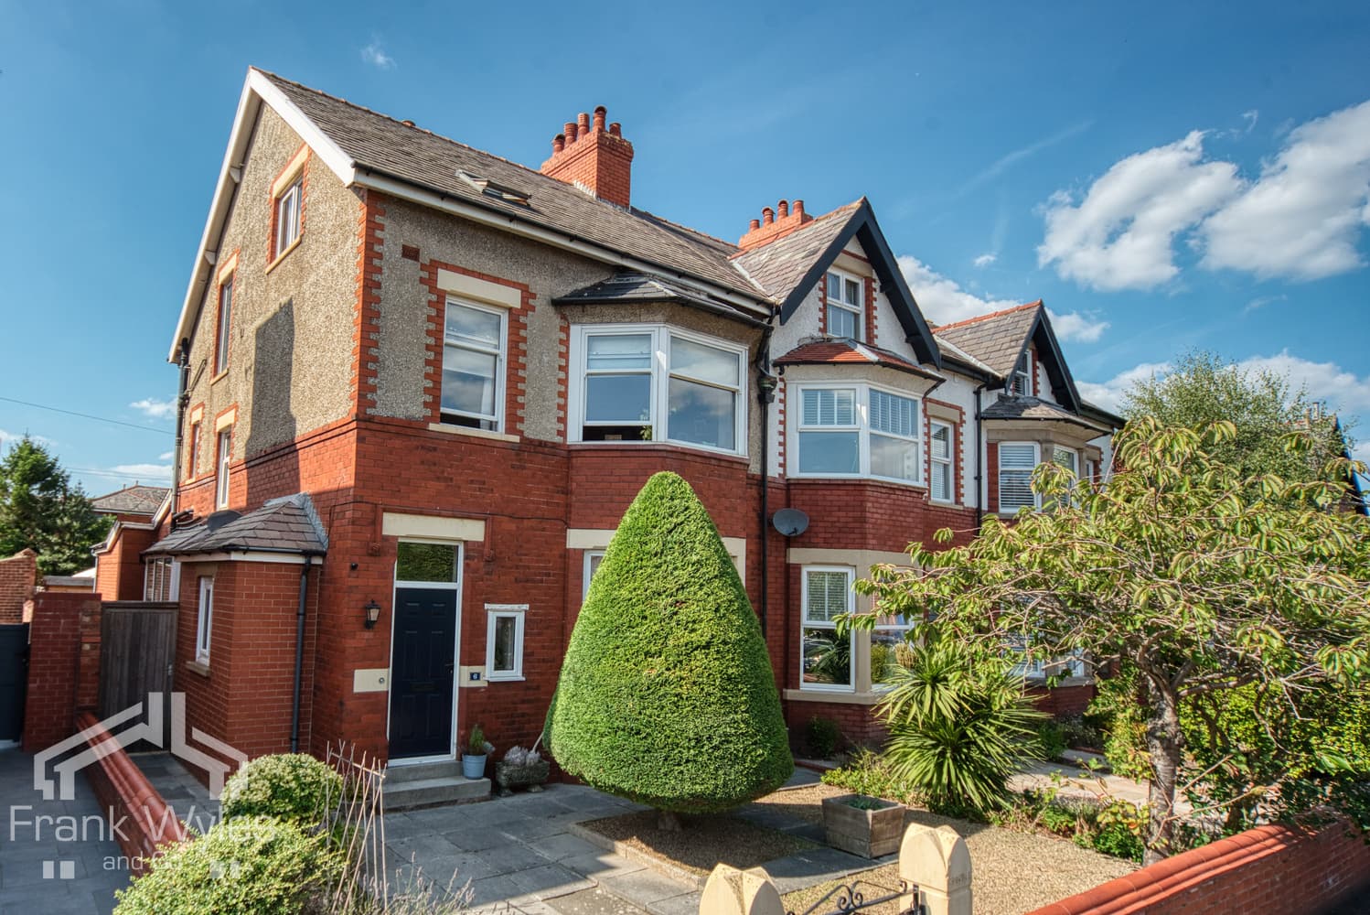
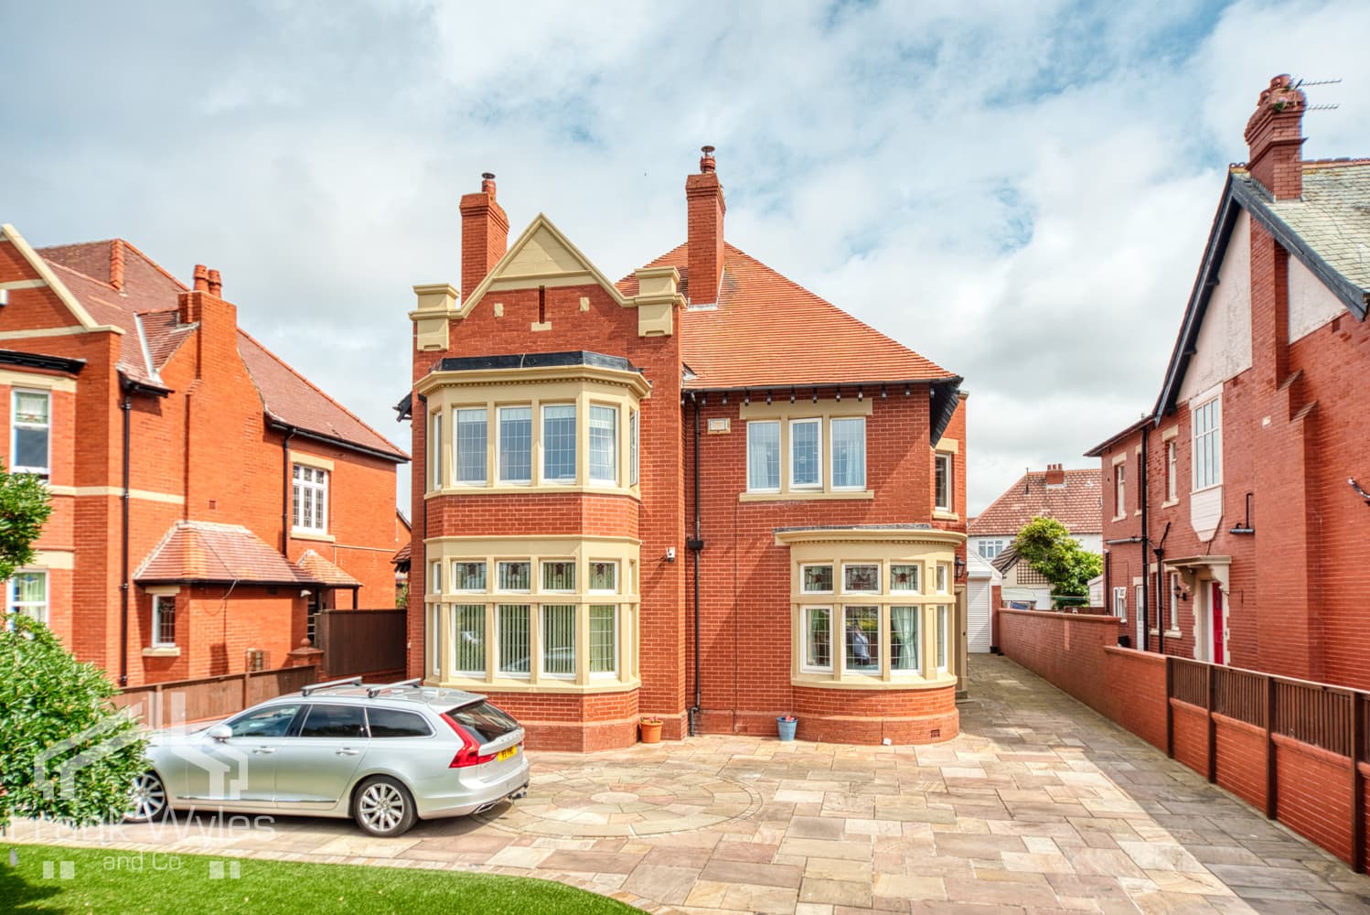
A substantial chain free five bedroom period semi detached home, offering generous and versatile accommodation arranged over three floors, complemented by a self contained granny annexe.
Occupying a prominent corner position of Stanley Road and Park Avenue, this spacious property provides an excellent blend of character, flexibility and family friendly living space.
The ground floor comprises a welcoming lounge, separate sitting room and a spacious dining kitchen, along with a useful utility room and WC. On the first floor, the principal bedroom benefits from a dedicated dressing area and en-suite shower room, while a second double bedroom also benefits from its own en-suite. A family bathroom completes this level. The second floor provides three further double bedrooms, one of which benefits from an additional en suite, offering excellent flexibility for larger families, home working or visiting guests.
Externally, the property features gardens to the front and side, together with an additional private garden area and driveway providing off street parking.
A particularly valuable feature is the self contained granny annexe, which includes an en suite shower room and provides versatile additional accommodation, ideal for visiting family, guests or those seeking a degree of independent living space.
Offering an exceptional amount of accommodation across three floors, together with extensive outdoor space and a self contained granny annexe, this distinctive period home is ideally suited to modern family living.
Early viewing is highly recommended to fully appreciate the scale, flexibility and potential of this impressive property.
Ground Floor
Entrance Hall
Wooden front door. Obscure window to side. Radiator, and stairs to first floor with storage cupboards under. Doors to:
Lounge 4.87m (16') x 4.77m (15'8") max
Bay to side with sash windows. Wall mounted living flame effect electric fire. Radiator, wooden flooring, and TV point.
Sitting Room 4.72m (15'6") x 3.95m (13') max
Sash window to front. Radiator, wooden flooring, TV point, and picture rail.
Dining Kitchen 6.95m (22'10") max x 4.99m (16'4") max
Double glazed window to side, sash window to front and leaded window to rear with coloured glass. Fitted with a matching range of base and eye level units with worktop space over. Matching island breakfast bar unit with granite worktop. 1 ½ bowl stainless steel sink with mixer tap and additional stainless steel prep sink with mixer tap. Integrated fridge and dishwasher. Fridge freezer. Built-in double oven and five ring gas hob with extractor hood over. Built-in combi oven. Two radiators, and TV point. French doors to garden. Door to:
Rear Vestibule
Open plan to:
Utility Room 1.51m (4'11") x 1.42m (4'8")
Plumbing for washing machine, and vent for tumble dryer. Radiator, and tiled flooring. Door to:
WC
Window to rear. Fitted with two suite comprising corner wall mounted wash hand basin with mixer tap, and WC. Tiled flooring.
First Floor
Landing
Radiator, and stairs to second floor. Doors to:
Master Bedroom 4.02m (13'2") x 3.95m (13')
Two sash windows to front. Radiator, and TV point. Archway to:
Dressing Area
Walk-in wardrobe. Radiator. Door to:
En-Suite
Obscure sash window to side. Fitted with three piece suite with wash hand basin with mixer tap, shower area with fitted shower and glass screen, and WC. Part tiled walls, heated towel rail, extractor fan and tiled flooring.
Bedroom 2 3.89m (12'9") x 3.65m (12')
Two sash windows to side. Fitted bedroom suite with a range of wardrobes. Radiator. Opening to:
En-Suite
Fitted with two piece suite comprising vanity wash hand basin with storage under and mixer tap and recessed shower enclosure with fitted shower. Extractor fan, and tiled flooring. Door to: WC, heated towel rail, and tiled flooring.
Family Bathroom
Sash window to side. Fitted with four piece suite comprising bath with mixer tap, wall mounted wash hand basin with storage under and mixer tap, shower area with fitted shower and glass screen, and WC. Tiled splashbacks, extractor fan, radiator, and tiled flooring. Built-in cupboard housing boiler.
Second Floor
Landing
Sash window to front, and velux window. Radiator. Doors to:
Bedroom 3 4.99m (16'4") x 3.65m (12') max
Window to front. Built-in double wardrobe. Radiator. Feature original fireplace.
Bedroom 4 4.03m (13'3") x 3.95m (13')
Sash window to front. Built-in triple wardrobe. Radiator, TV point, feature original fireplace.
Bedroom 5 3.62m (11'10") x 2.97m (9'9")
Sash window to side. Radiator. Built-in eaves storage. Door to:
En-Suite
Fitted with three piece suite comprising wash hand basin with mixer tap, shower enclosure with fitted shower, and WC. Part tiled walls, extractor fan, and tiled flooring.
External
Garden
Wall and gated lawned area to side and front. Additional garden to side with hedge and fence border.
Double gates leading to gravelled driveway.
Guest House 5.63m (18'6") x 2.69m (8'10") max
Double glazed French doors to front, courtesy door to side, double glazed window to side, fitted kitchen area with a range of units, sink with mixer tap, built-in hob, sliding door to:
En-Suite
Fitted with three piece suite comprising vanity wash hand basin with mixer tap and storage under, shower enclosure with electric shower, and WC, obscure double glazed window to side..