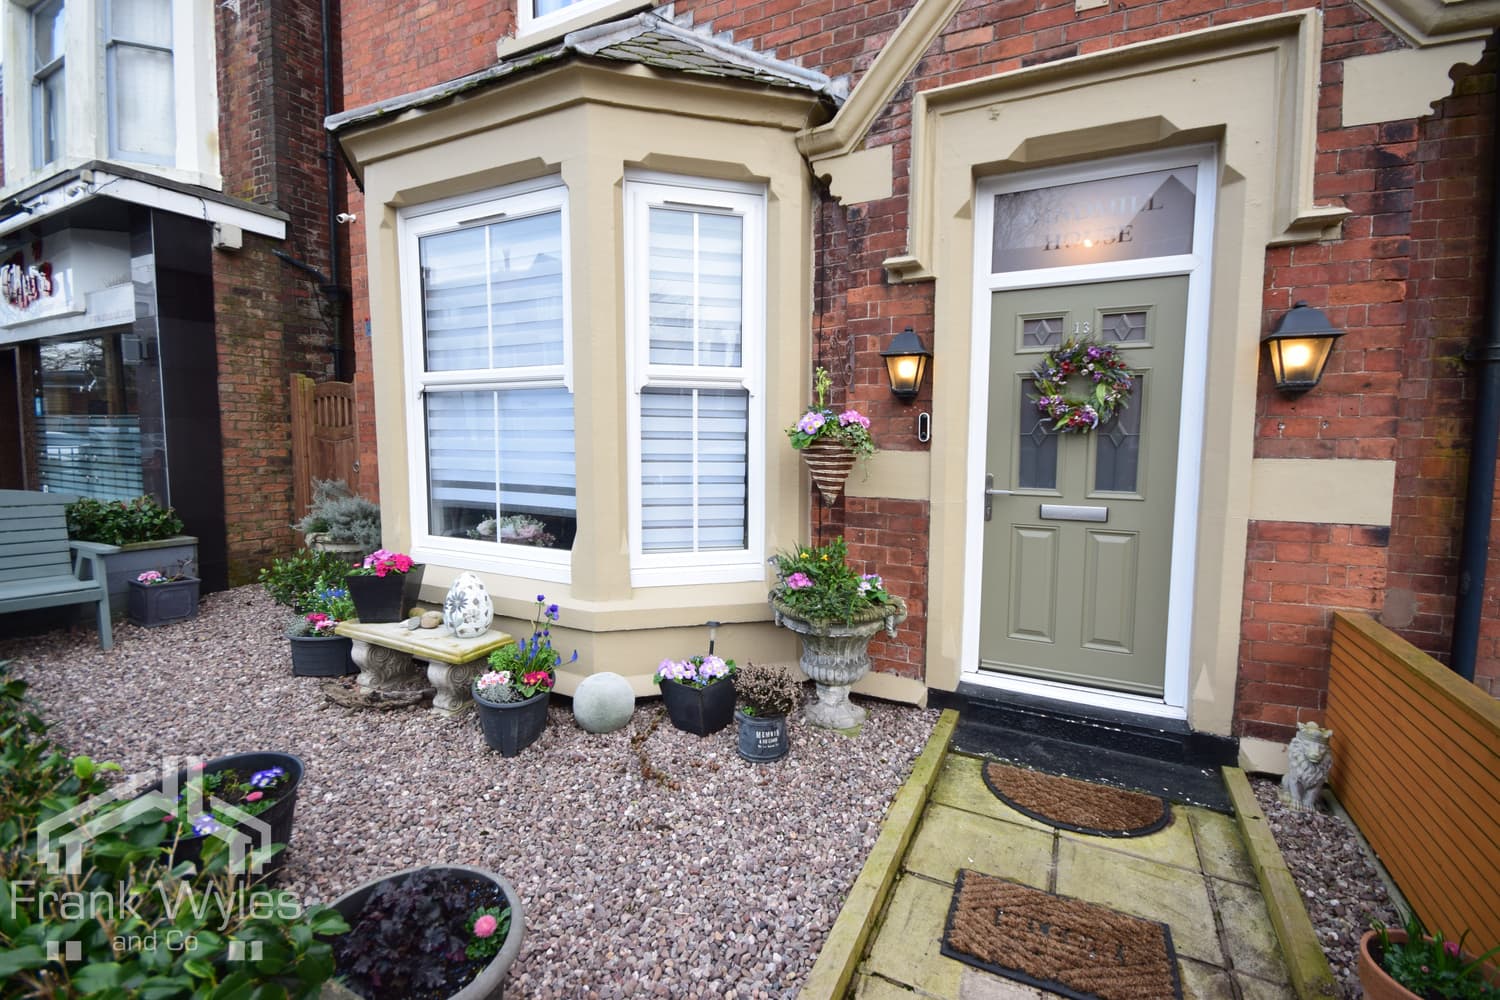
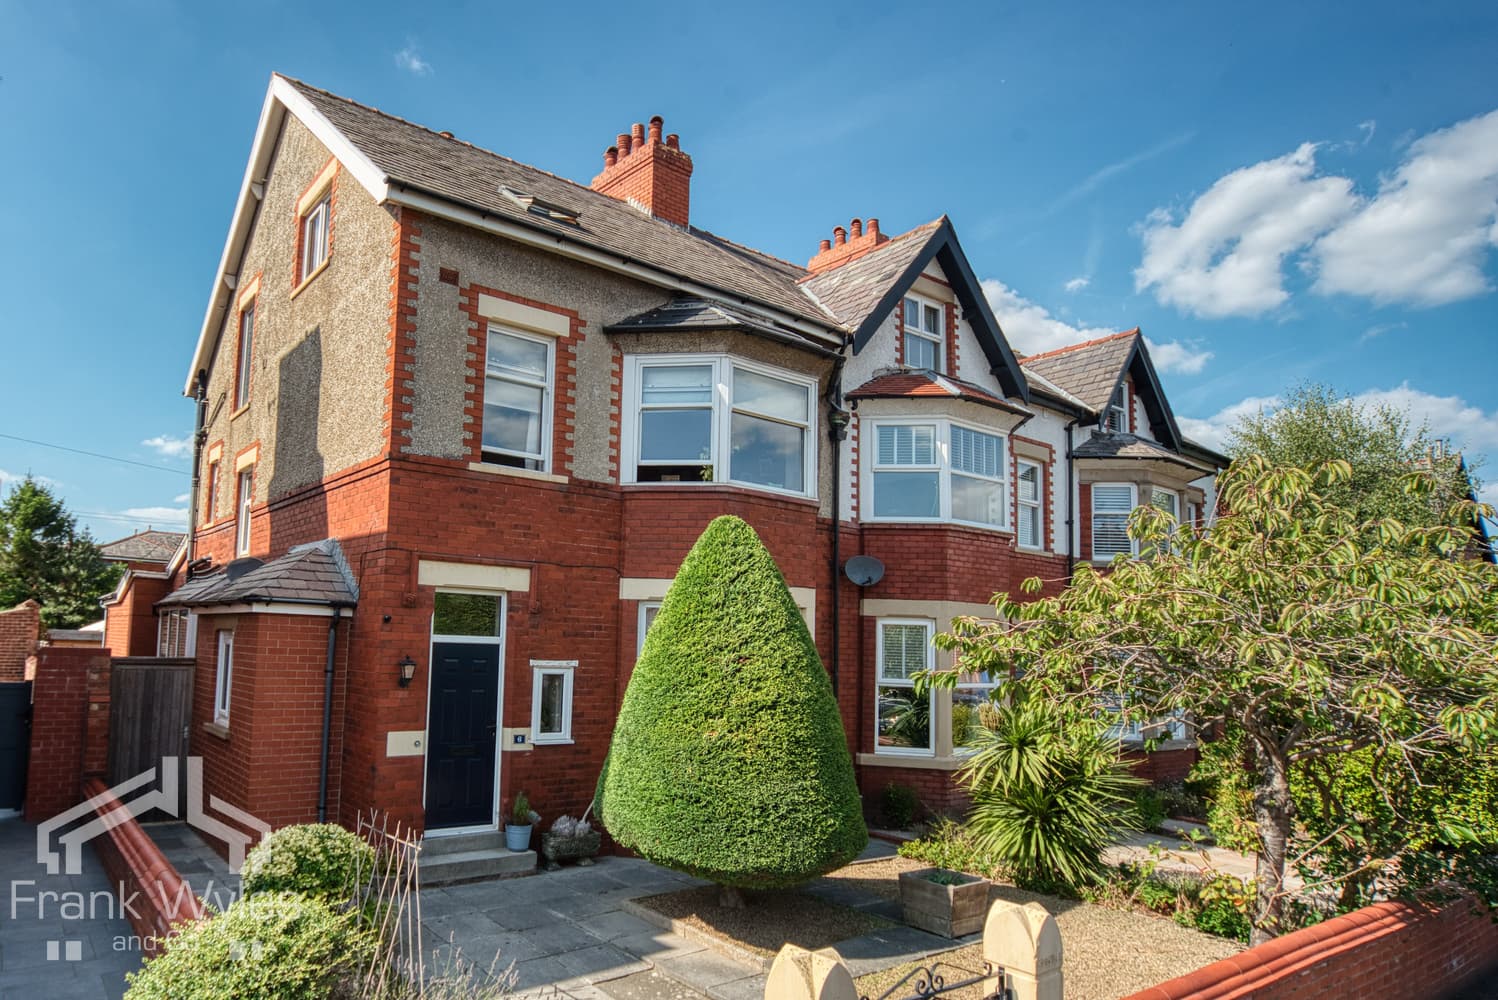
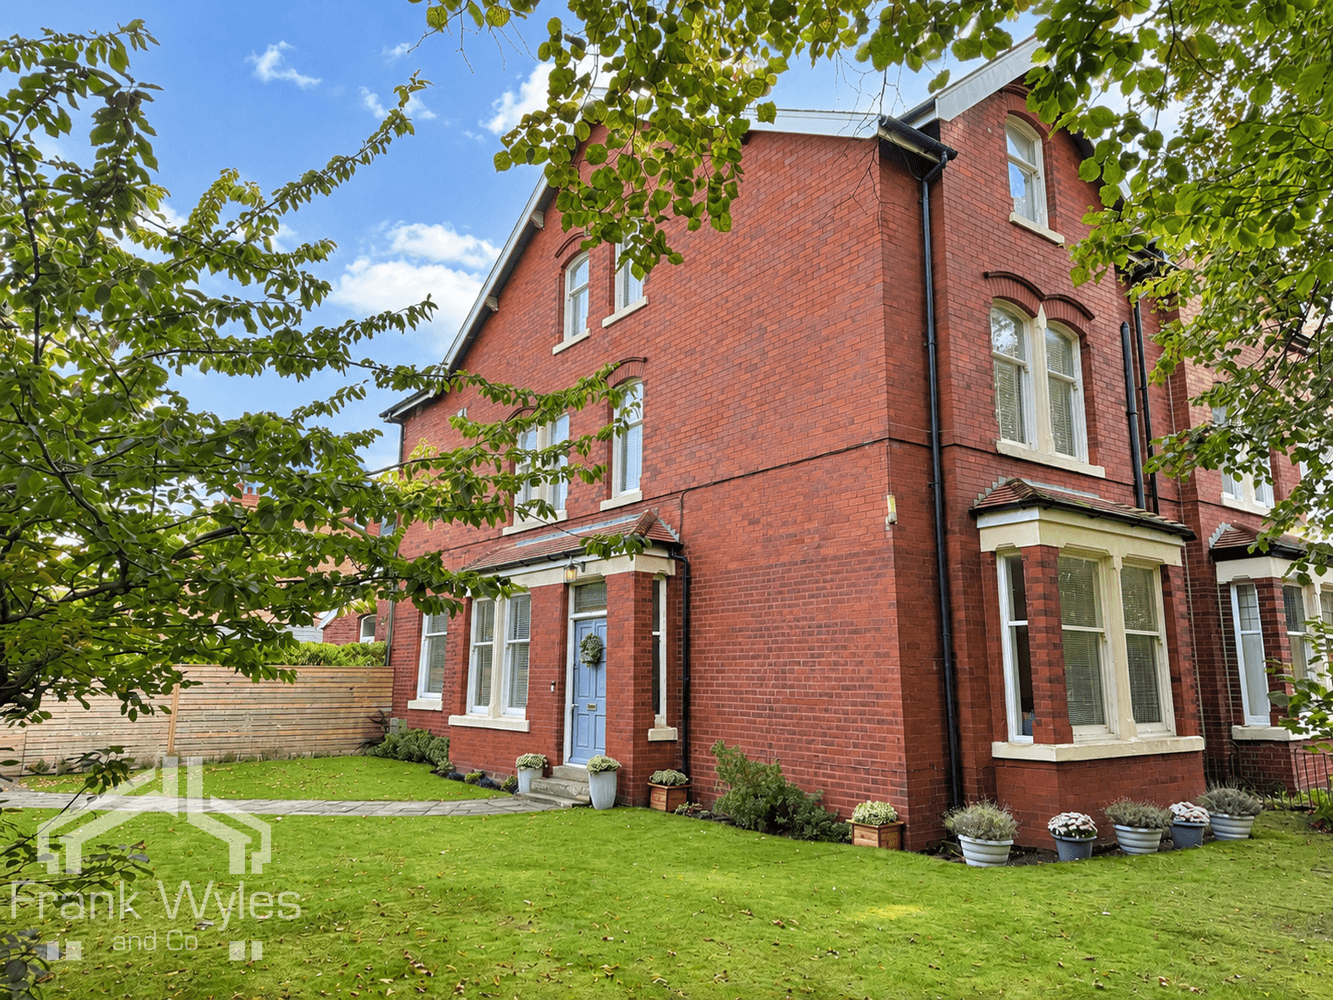
This impressive detached residence occupies a highly desirable position just a few minutes’ walk from the excellent amenities of St Annes Square, with the beach and promenade also close by. Retaining many original period features, this substantial family home offers exceptionally spacious and versatile accommodation throughout.
The ground floor comprises a welcoming lounge, cosy snug, elegant dining room, fitted kitchen, utility room, pantry and guest WC, providing an ideal layout for modern family living while preserving the property’s character and charm.
To the first floor are five generous double bedrooms, with the principal bedroom benefiting from en-suite facilities. There is also a family bathroom and separate WC.
A further standout feature is the basement games room, offering excellent additional living and entertainment space.
Externally, there is ample off-street parking behind secure electric gates, a garage and a beautifully maintained landscaped rear garden.
Porch
Tiled flooring, dado rail, door to:
Entrance Hall
Double glazed window to side, radiator, mahogany panelled walls with ornamental plate rack, coving to ceiling, mahogany staircase to first floor landing with understairs cupboard, enclosed staircase to basement games room, door to:
Lounge 6.05m (19'10") max into bay x 5.26m (17'3") max
Double glazed bay window to front, two double glazed windows to side, radiator, TV point, four wall light points, solid fuel burning stove with glass door in chimney, timber mantle over.
Snug 4.71m (15'5") x 4.06m (13'4")
Double glazed bay to front aspect with seating under, two radiators, three wall light points, coving to ceiling, stone fireplace housing solid fuel burning stove with glass door.
Dining Room 4.93m (16'2") max x 4.00m (13'1")
Radiator, decorative coving to ceiling, double glazed by to rear with double doors leading to the rear garden, door to:
Kitchen 4.19m (13'9") x 4.17m (13'8")
Fitted with a matching range of base and eye level units with worktop space over, matching island breakfast bar unit with storage under, 1+1/2 bowl stainless steel sink with single drainer and mixer tap, under-unit lights, integrated dishwasher, space for fridge/freezer, two built-in ovens, two built-in combi ovens, built-in induction hob with extractor hood over, double glazed window to rear, TV point, wood panelling to walls and ceiling, heated towel rail, door to:
Utility Room 2.80m (9'2") x 2.37m (7'9")
Fitted with a matching range of base and eye level units with worktop space over with worktop space over, 1+1/2 bowl stainless steel sink with single drainer and mixer tap, plumbing for washing machine, space for tumble dryer, double glazed window to side, radiator, external door to side, door to:
Pantry
Fitted with a range of base with worktop space over, window to side, wall mounted boiler.
WC
Two obscure double glazed windows to side, fitted with two piece suite comprising pedestal wash hand basin with mixer tap and WC, part tiled walls, tiled flooring.
First Floor
Landing
Skylight, two radiators, picture rail, three wall light points, loft hatch with pull down ladder giving access to part boarded loft space, door to:
Bedroom 1 6.59m (21'8") max x 4.29m (14'1")
Double glazed bay window to front, fitted bedroom suite with a range of wardrobes, fitted matching drawers, radiator, three wall light points, coving to ceiling, door to:
En-suite Shower Room
Fitted with four piece suite comprising shower area with fitted twin head shower, pedestal wash hand basin with mixer tap, bidet, and WC, full height tiling to all walls, heated towel rail, extractor fan, shaver point, obscure double glazed window to side.
Bedroom 2 4.62m (15'2") x 4.03m (13'3")
Double glazed window to front, built-in double wardrobe, inset wash hand basin with storage under and shaver point and light, radiator.
Bedroom 3 5.06m (16'7") max into bay x 4.00m (13'1")
Double glazed bay window to rear, inset wash hand basin with storage under and shaver light, radiator.
Bedroom 4 4.17m (13'8") x 3.83m (12'7") max
Double glazed bay window to rear, fitted bedroom suite with a range of wardrobes, inset wash hand basin with storage under and mixer tap, radiator, decorative coving to ceiling.
Bedroom 5 4.29m (14'1") x 2.60m (8'6")
Double glazed window to front, double glazed window to side, fitted bedroom suite with a range of wardrobes, inset wash hand basin, radiator, two wall light points.
Bathroom 2.80m (9'2") x 2.80m (9'2")
Fitted with four piece suite comprising bath with telephone style mixer tap, pedestal wash hand basin, shower enclosure with fitted electric shower and bidet, full height tiling to all walls, heated towel rail, extractor fan, obscure double glazed window to side, tiled flooring, built-in cupboards.
WC
Obscure double glazed window to side, WC, full height tiling to all walls.
Basement
Games Room 5.86m (19'3") max x 4.20m (13'9")
Radiator, built-in storage cupboards.
External
Remote controlled electric gates give access to an Indian stone paved driveway with inset lighting, off street parking for several vehicles and leading to a tandem garage (11.13m (36'6") x 3.80m (12'5")) with electric roller door, power and light connected. Well maintained, low maintenance landscaped gardens to the front and rear of the property, thatched shelter to the rear, power, lighting and water tap.