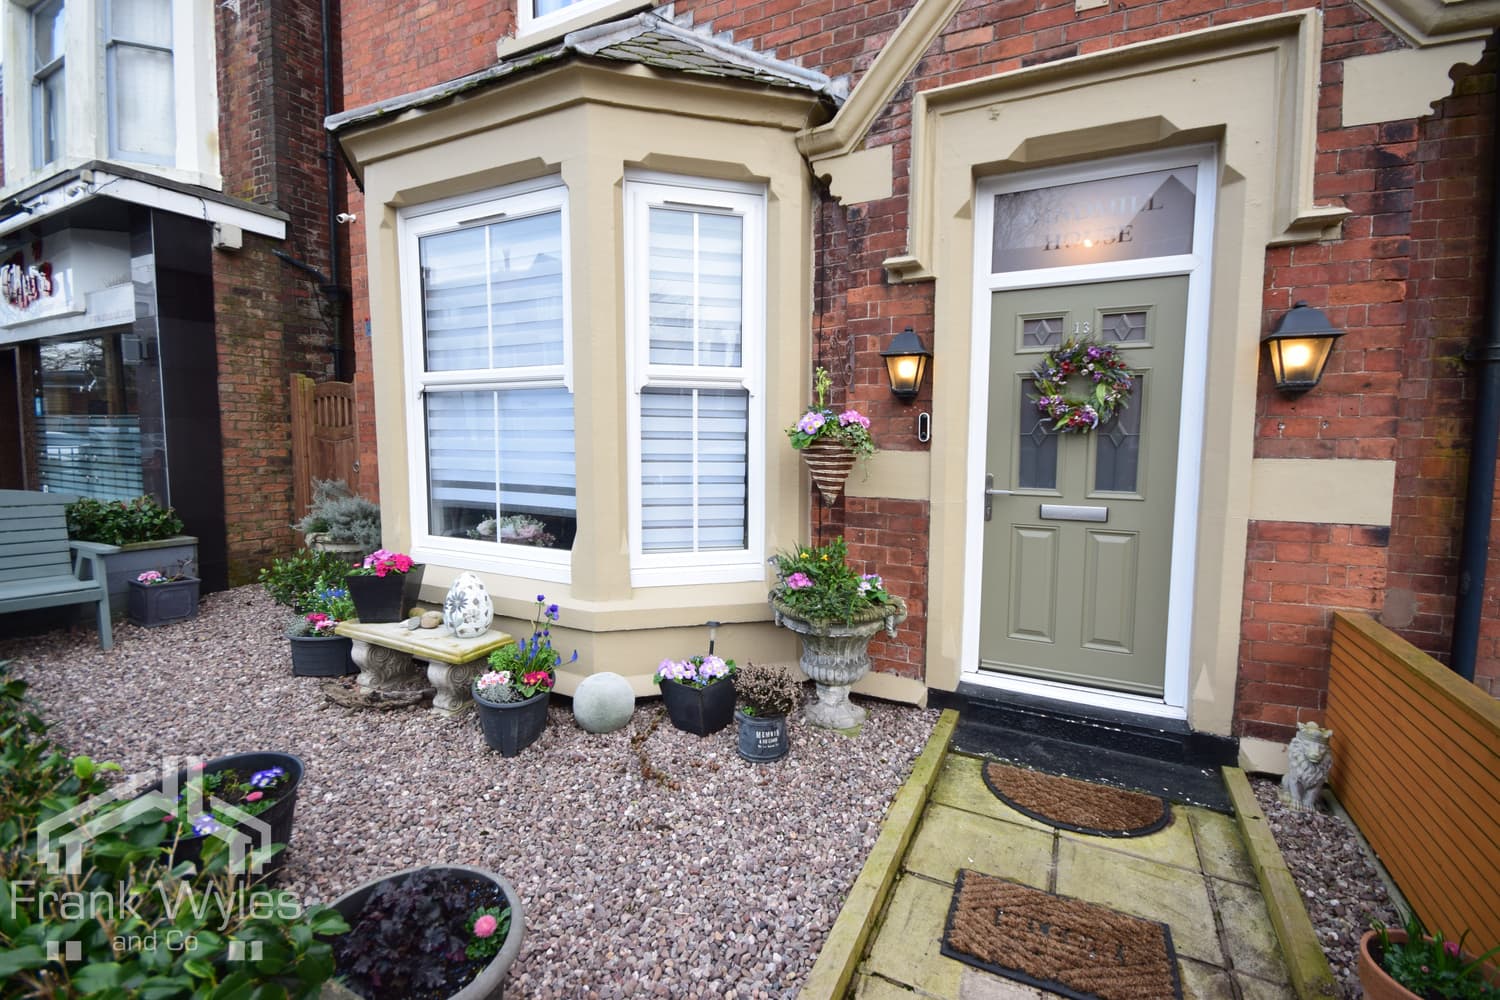
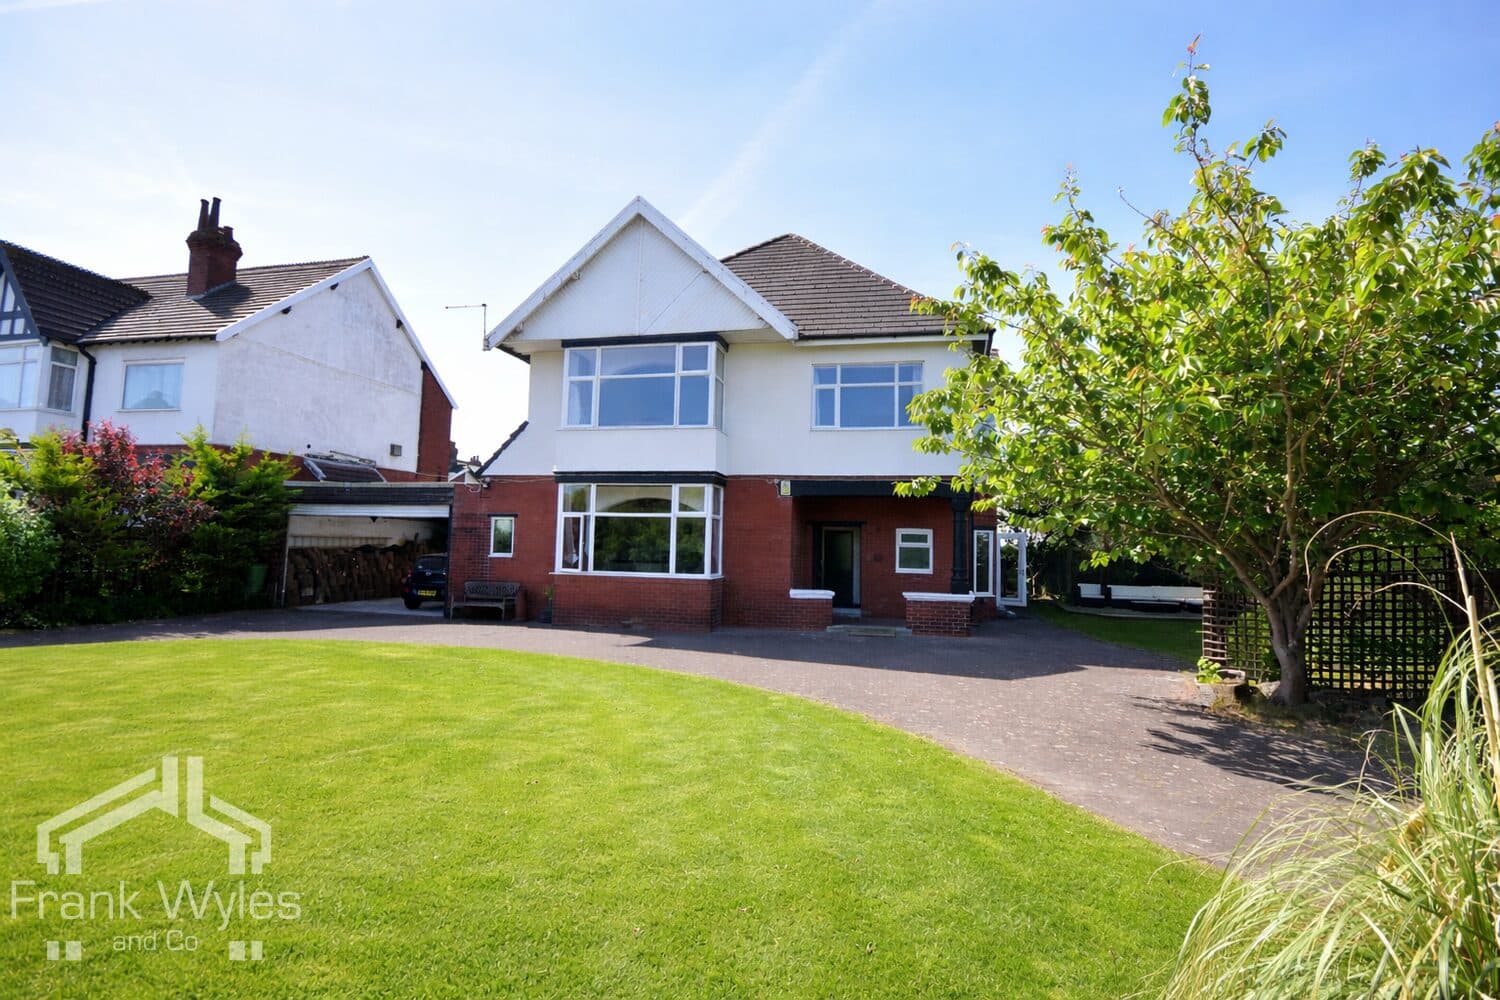
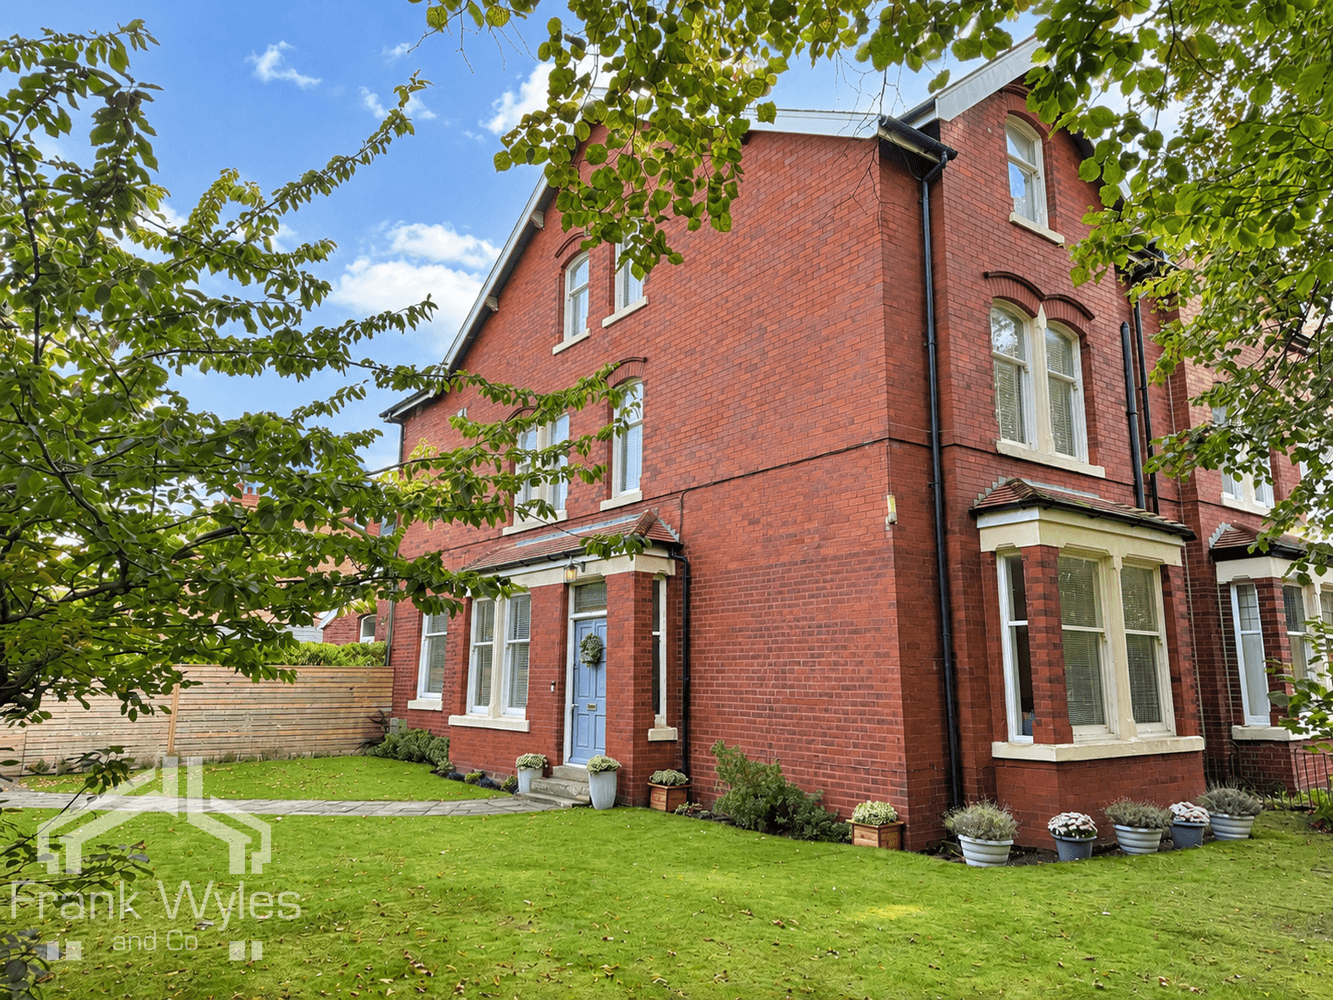
An impressive and generously proportioned five bedroom end-terraced family home, enviably positioned within this highly sought-after area of Ansdell, just a short distance from excellent amenities, transport links, Fairhaven Lake and the picturesque coastline at Granny's Bay.
Offering substantial and versatile accommodation arranged over three floors, the property is ideally suited to modern family living. The property comprises a welcoming entrance hall, lounge, study, WC, open-plan kitchen/diner, utility room, and a cosy snug completes the ground floor.
To the first floor are three well-proportioned bedrooms, including a generous principal bedroom and a second bedroom with an en-suite shower room, together with a family bathroom. The second floor provides two further double bedrooms and an additional bathroom.
Externally, the property enjoys an attractive front garden, while to the rear is a particularly generous enclosed garden with a raised timber deck, leading onto a lawned garden with paved pathways and a useful garden room/store.
Early viewing is highly recommended to fully appreciate the size and versatility of the accommodation on offer.
Ground Floor
Porch
Double glazed window to front, tiled flooring, stripped pine door to:
Entrance Hall
Obscure double glazed window to side, radiator, stairs to first floor with storage cupboard under, door to:
Lounge 5.50m (18') max x 4.48m (14'8")
Double glazed bay sash window to front, radiator, TV point, decorative coving to ceiling, coal effect gas fire with set in, wooden surround and tiled hearth.
Kitchen/Diner 7.90m (25'11") x 3.86m (12'8")
Fitted with a matching range of base and eye level units with worktop space over incorporating a breakfast bar, 1+1/2 bowl ceramic sink with single drainer and mixer tap, under-unit lights, plumbing for dishwasher, space for fridge/freezer, gas and electric points for cooker with extractor hood over, two velux windows, two radiators, picture rail, decorative coving to ceiling, coal effect stove with glass door, bi-fold doors to rear garden, open access to:
Snug 3.40m (11'2") x 3.31m (10'10")
Double glazed window to rear, radiator, TV point, two wall light points, double doors to rear garden.
Utility 2.69m (8'10") x 1.76m (5'9")
Fitted with a matching range of base and eye level units with worktop space over, stainless steel sink with single drainer and mixer tap, plumbing for washing machine, space for tumble dryer, radiator, tiled flooring, wall mounted boiler, door to side.
Study / 2nd Reception 4.10m (13'5") x 3.37m (11'1") max
Double glazed box window to side, radiator, built-in storage.
WC 2.25m (7'5") x 0.81m (2'8")
Opaque double glazed window to side, fitted with two piece suite comprising pedestal wash hand basin with mixer tap and WC, part tiled walls, radiator, tiled flooring.
First Floor
Landing
Obscure double glazed window to side, radiator, stairs to second floor, door to:
Bedroom 1 5.47m (17'11") max x 3.83m (12'7")
Double glazed bay window to front, fitted bedroom suite with a range of wardrobes, radiator, decorative coving ceiling, door to:
En-suite Shower Room 2.54m (8'4") x 0.99m (3'3")
Fitted with three piece suite with comprising, shower enclosure with fitted shower, pedestal wash hand basin, WC and part tiled walls, heated towel rail, extractor fan.
Bedroom 2 4.50m (14'9") x 3.57m (11'9")
Double glazed sash window to rear, radiator, decorative coving to ceiling.
Bedroom 3 3.39m (11'1") x 2.57m (8'5")
Double glazed sash window to front, radiator, picture rail, decorative coving to ceiling.
Bathroom 2.81m (9'3") x 1.98m (6'6")
Fitted with four piece suite with comprising, panelled bath with telephone style mixer tap, pedestal wash hand basin with mixer tap, shower enclosure with fitted shower and WC, part tiled walls, heated towel rail, obscure double glazed window to side, tiled flooring.
Second Floor
Landing
Obscure double glazed window to side, door to:
Bedroom 4 4.66m (15'3") x 4.16m (13'8")
Double glazed window to side, velux window, radiator, access to eaves storage,
Bedroom 5 4.50m (14'9") x 3.52m (11'7")
Double glazed window to rear, velux window, radiator.
Bathroom 2.74m (9') x 1.39m (4'7")
Fitted with three piece suite with comprising corner panelled bath with mixer tap, pedestal wash hand basin, and WC, full height tiling to all walls, velux window.
External
Landscaped front garden with feature conifer tree, gated access to the good sized rear garden with lawn and large elevated decked terrace. Timber construction outhouse (3.32m max x 3.21m max) with power and lighting, windows and double doors, and with attached store.