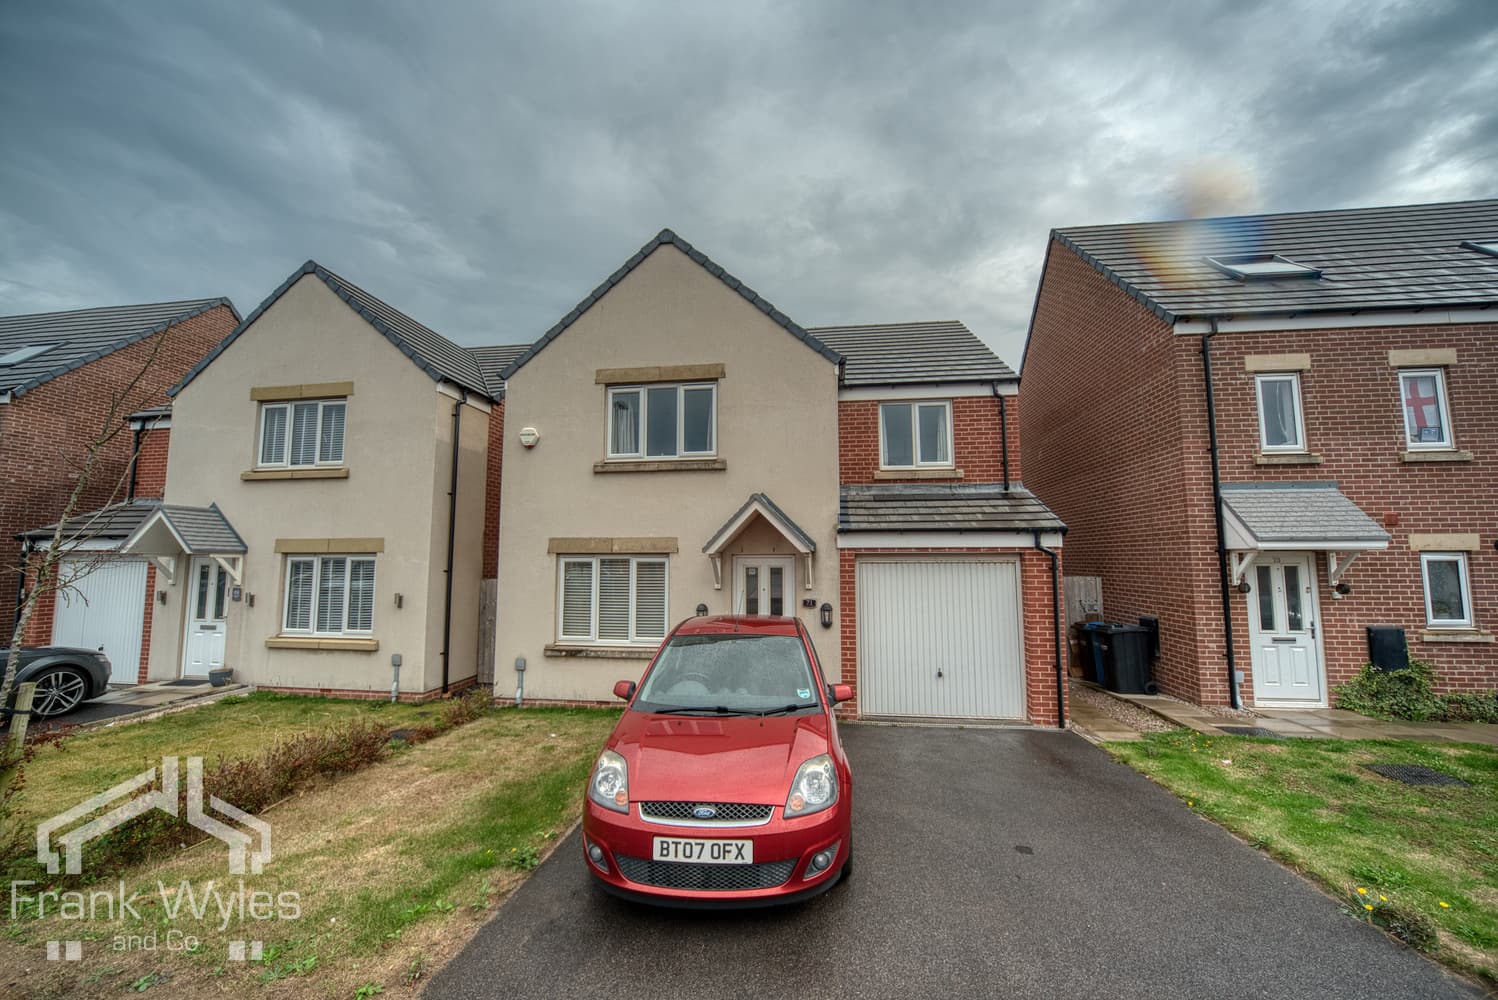
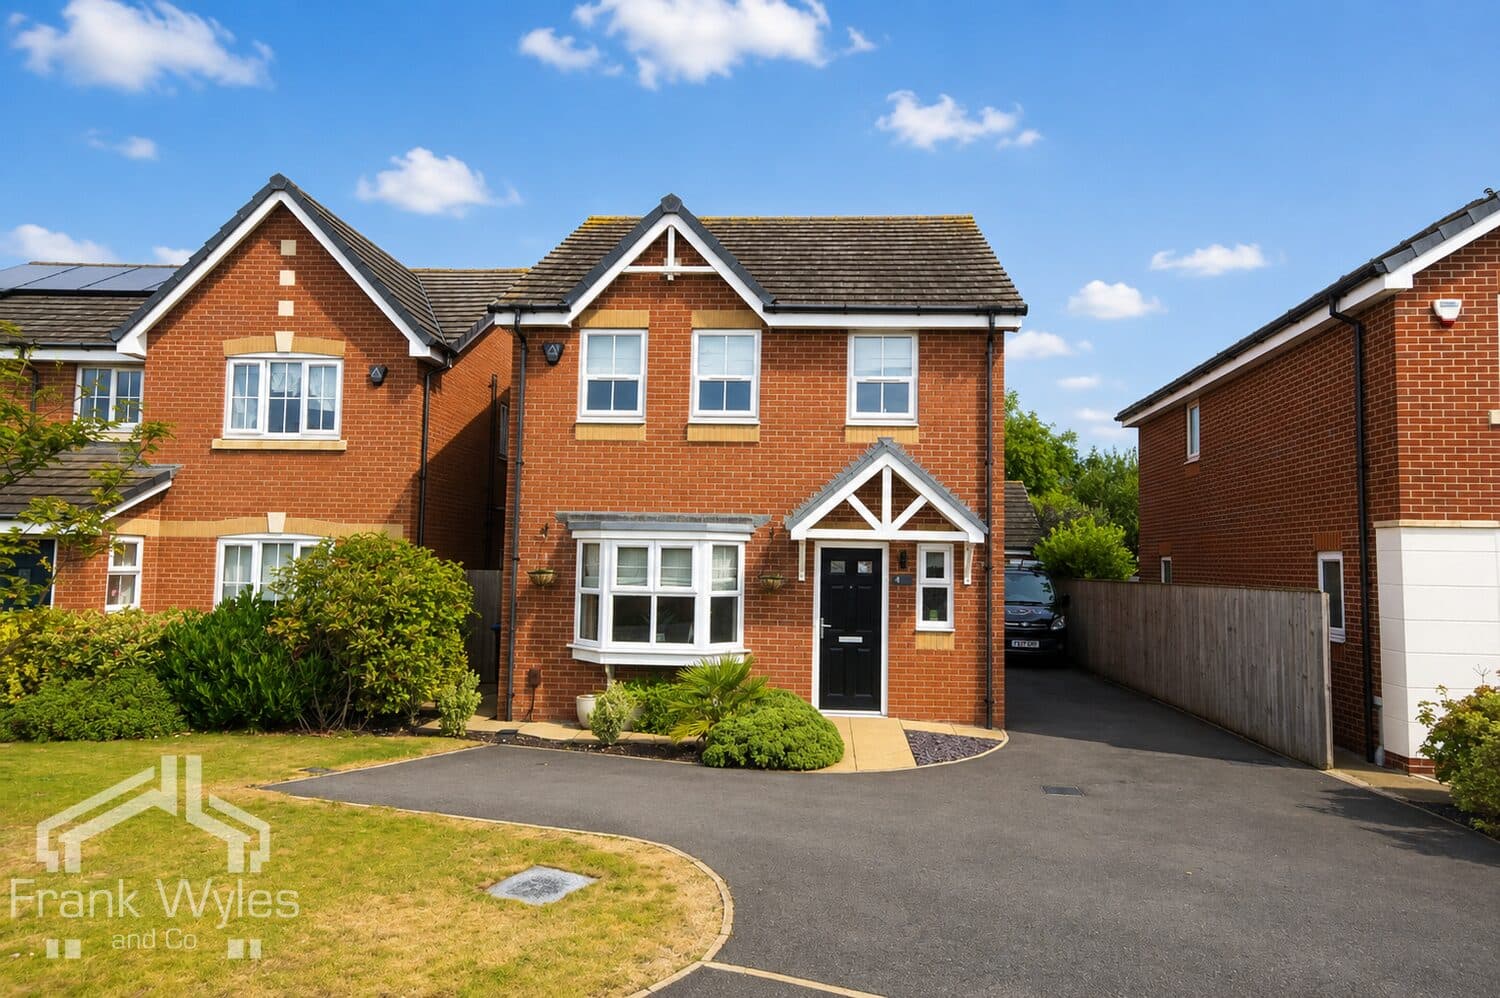
This spacious mid-terrace family home is situated in a highly sought-after location, just a short walk from St Annes Square, with a range of well-regarded schools, local amenities and transport links close by.
Beautifully presented throughout, the property offers generous and well-planned accommodation, comprising a large reception room, a stunning contemporary kitchen with a feature island, a separate dining area and a useful utility room. Arranged over the first and second floors are four generous double bedrooms and a modern family bathroom. Externally, the property benefits from a private enclosed rear garden and off-road parking to the front.
This exceptional family home must be viewed to be fully appreciated.
Ground Floor
Porch
Tiled flooring, door to:
Entrance Hall
Radiator, decorative coving to ceiling, stairs to first floor, tiled flooring, door to:
Lounge 5.02m (16'6") max x 3.70m (12'2")
Double glazed bay window to front, radiator, tiled flooring, decorative coving to ceiling, solid fuel burning stove with glass door in chimney.
Kitchen 4.21m (13'10") x 3.87m (12'8")
Fitted with a matching range of base and eye level units with quartz worktops, matching breakfast bar island unit, inset 1+1/2 bowl sink with mixer tap, integrated fridge/freezer and dishwasher, two built-in ovens, built-in five ring gas hob with extractor hood over, full height double glazed window to rear, radiator, tiled flooring, open plan to:
Dining Area 3.48m (11'5") x 2.70m (8'10")
Full height double glazed window to side, radiator, bi-fold doors to garden, door to understairs storage cupboard, door to:
Utility 2.50m (8'2") x 2.39m (7'10")
Fitted matching range of base units with worktop space over, stainless steel sink with single drainer and mixer tap, plumbing for washing machine, space for fridge/freezer and tumble dryer, opaque double glazed window to rear, radiator, tiled flooring with WC, external door to side.
First Floor
Landing
Radiator, stairs to second floor, door to:
Bedroom 1 4.81m (15'9") x 4.17m (13'8") max
Two double glazed windows to front, fitted bedroom suite with a range of wardrobes, TV point, coving to ceiling.
Bedroom 2 4.19m (13'9") x 3.05m (10')
Double glazed window to rear, radiator, TV point.
Bathroom 3.32m (10'11") x 2.70m (8'10") max
Fitted with four piece suite with comprising, freestanding bath with upright mixer tap and shower attachment, vanity wash hand basin with storage under and mixer tap, walk-in shower area with fitted shower and glass screen and WC, part tiled walls, heated towel rail, extractor fan, obscure double glazed window to side, tiled flooring, built-in boiler cupboard housing wall mounted combination boiler.
Second Floor
Landing
Velux skylight, door to:
Bedroom 3 4.91m (16'1") x 4.15m (13'7")
Double glazed window to front, radiator.
Bedroom 4 4.20m (13'9") x 2.69m (8'10")
Velux window, radiator.
External
Off street parking to the front of the property. Enclosed, low maintenance rear garden, gated access to rear service road.