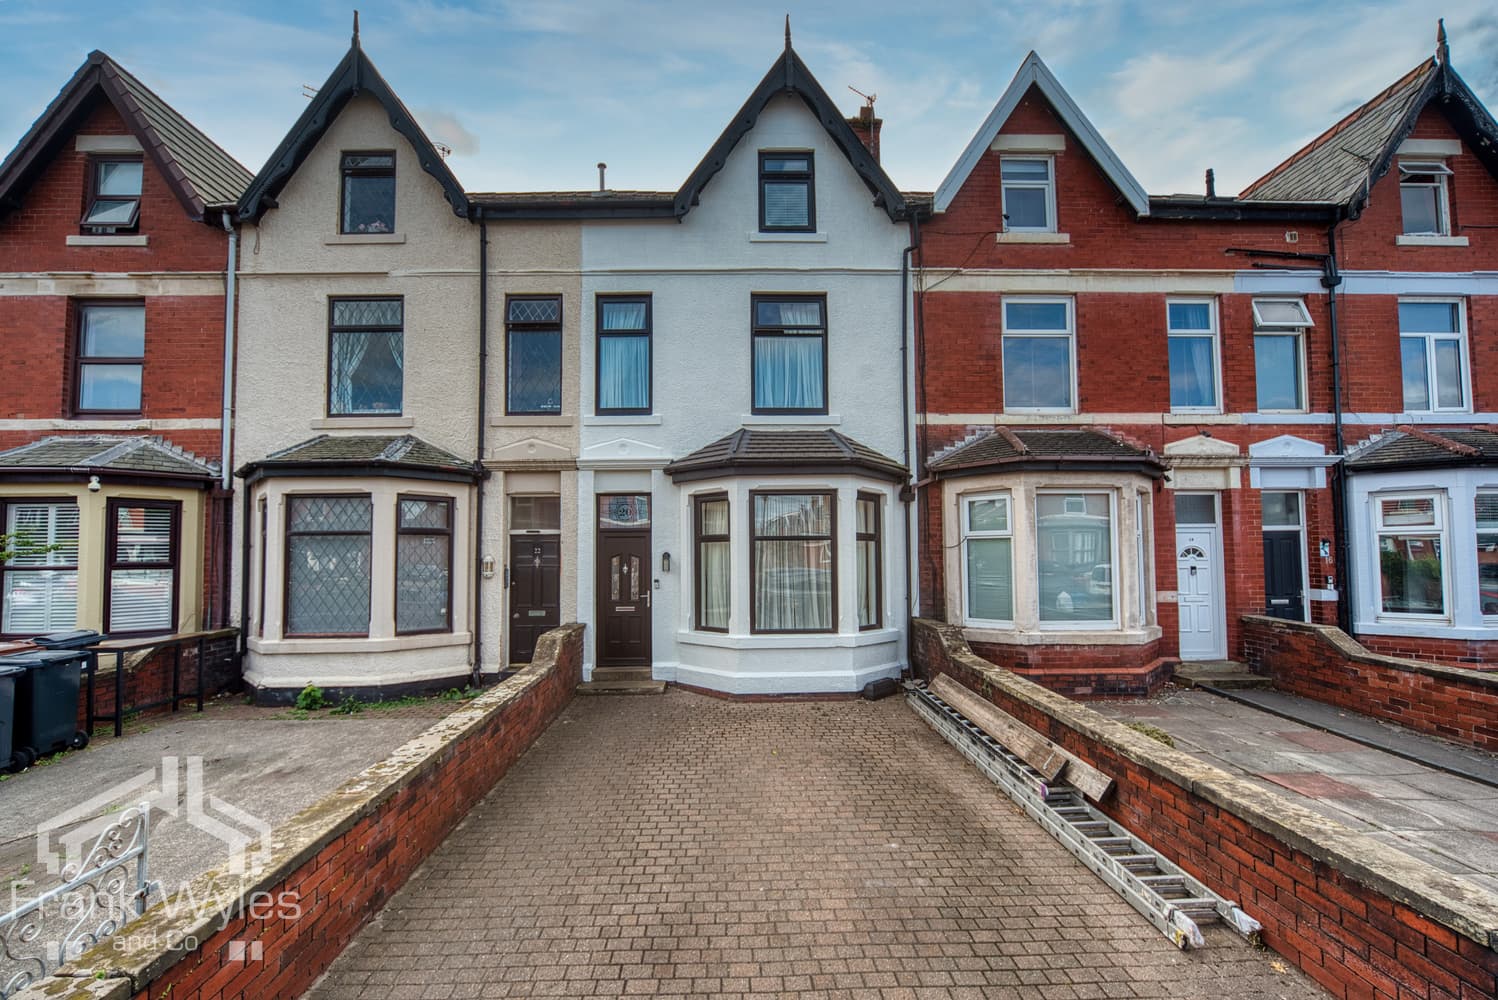
This modern detached family home is situated within a highly popular development, ideally placed for all the amenities of both South Shore and St Annes, whilst also offering excellent transport links and easy access to the M55.
Presented to an exceptional standard throughout, the property comprises a welcoming lounge and ground floor WC. One of the standout features is the impressive open-plan living, dining and kitchen area, which opens seamlessly onto the beautifully landscaped private rear garden, creating a superb space for both family living and entertaining.
To the first floor are four well-proportioned bedrooms, with the principal bedroom benefiting from an en-suite shower room, together with a modern family bathroom. Externally, there is ample off-road parking to the front leading to a single garage.
Early viewing is highly recommended to fully appreciate this superb family home.
Ground Floor
Entrance Hall 3.09m (10'2") x 2.04m (6'8")
Double glazed obscured window to side, storage cupboard, stairs, doors to:
WC 1.99m (6'6") x 1.01m (3'4")
WC, hand wash basin, double glazed obscured window to front, radiator.
Lounge 5.18m (17') x 3.53m (11'7")
Double glazed bay window to front, radiator, TV point, telephone point, electric fire.
Kitchen/Diner/Lounge 6.19m (20'4") x 5.67m (18'7")
Fitted with a matching range of base and eye level units with central island, breakfast bar and worktop over, 1 1/2 composite sink with drainer and mixer tap, four ring induction hob, extractor hood, electric fan oven, microwave, tiled backsplash, integrated fridge freezer, washing machine, and dishwasher, two radiators, double glazed bi-fold doors, telephone point.
First Floor
Landing 3.25m (10'8") x 2.04m (6'8")
Double glazed window to side, doors to:
Bedroom 1 3.53m (11'7") x 3.46m (11'4")
Two double glazed windows to front, radiator, TV point, door to:
En-suite Shower Room 2.06m (6'9") x 1.65m (5'5")
Fitted with a three piece suite comprising shower cubicle with glass screen, tray and shower head over, WC, hand wash basin, obscured double glazed window to side, fully tiled walls, radiator.
Bedroom 2 3.11m (10'2") x 3.06m (10')
Double glazed window to rear, radiator.
Bedroom 3 2.45m (8') x 2.03m (6'8")
Double glazed window to rear, radiator.
Bedroom 4 2.35m (7'8") x 2.04m (6'8")
Double glazed window to front, radiator.
Bathroom 2.06m (6'9") x 1.74m (5'9")
Fitted with a three piece suite comprising panelled bath with glass screen and shower head over, WC, hand wash basin, radiator, part tiled walls.
External
Driveway to front providing off street parking for multiple vehicles leading to the single garage. To the rear is a low maintenance private rear garden with artificial lawn and paved patio.
Garage 5.67m (18'7") x 2.90m (9'6")
Up and over door, supplied with power and lighting, door to side.