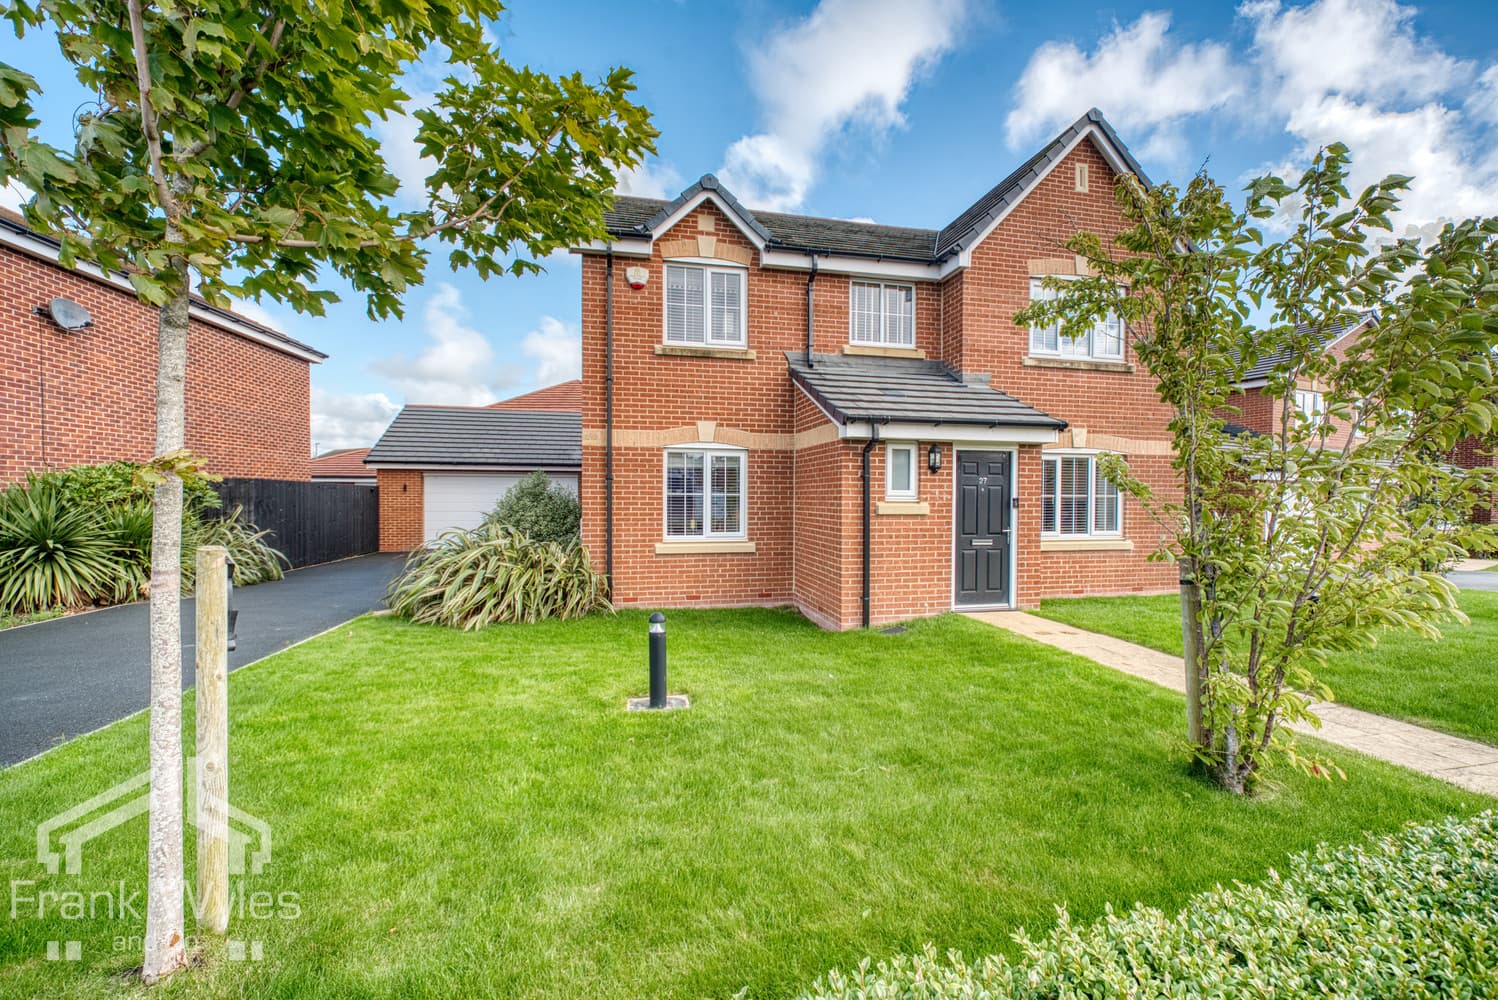
This stunning 1920s double fronted semi-detached residence occupies a prime location, just a short walk from the beach, with all the amenities of St Annes Square close by. Tastefully refurbished by the current owners, the property beautifully combines a wealth of original period features with high quality modern fittings throughout.
The accommodation comprises two reception rooms, an open plan kitchen diner and guest WC. A particular standout feature is the impressive double height garage, offering exceptional versatility and suitable for a variety of uses. To the first floor are four well proportioned bedrooms, including a guest suite with en suite facilities, together with a luxurious family bathroom.
Externally, the property enjoys a beautifully landscaped and private walled rear garden, creating a wonderful space for relaxing and entertaining. Homes of this quality and character rarely come to the market, and internal viewing is essential.
Entrance Porch
Secure composite front door with original leaded inner door leading to:
Entrance Hall
A welcoming entrance featuring an impressive original staircase, matching ceiling cornice and panelled walls. Radiator, generous cloaks cupboard and doors leading to the principal reception rooms.
Lounge 4.72m (15'6") max x 4.22m (13'10")
A beautifully presented principal reception room retaining many original features. Double glazed leaded bay window overlooking the front garden, stunning original parquet flooring, feature living flame gas fire with black granite hearth and timber surround, ceiling cornice, TV point, telephone point and radiator.
Dining Room 4.55m (14'11") max x 3.75m (12'4")
A bright and elegant reception room with double glazed leaded bay window overlooking the immaculate front garden. Ceiling cornice and radiator.
Downstairs WC
Fitted with a low level WC, wash hand basin and obscure double glazed window.
Dining Area 3.89m (12'9") x 3.44m (11'3")
A wonderful entertaining space with radiator and double glazed patio doors opening onto the private rear garden.
Kitchen 3.44m (11'3") x 2.78m (9'1")
Handcrafted wooden base and eye level cabinets complemented by granite work surfaces. One and a half bowl ceramic sink with drainer and mixer tap, five ring gas hob with extractor hood above, integrated electric oven and space for an American style fridge freezer.
Garage 8.22m (27') x 4.27m (14')
An exceptional and highly versatile space featuring an electric roller door, utility area with fitted cabinets, dishwasher, plumbing for washing machine and space for tumble dryer. Open storage area and direct access to the rear garden. Large enough to accommodate a motorhome, boat or multiple vehicles.
Garden Room 3.50m (11'6") x 2.95m (9'8")
A superb additional reception space overlooking the rear garden. Tiled flooring, two wall lights and double glazed patio doors opening onto the garden.
First Floor
Galleried Landing
An impressive landing area showcasing further period detailing and providing access to all first floor accommodation.
Bedroom 1 4.72m (15'6") max x 4.60m (15'1")
Double glazed leaded bay window overlooking the front garden. Comprehensive fitted bedroom furniture by Carl Josef including wardrobes and drawers. Radiator, wash hand basin set within vanity unit and ceiling cornice.
Bedroom 2 4.55m (14'11") x 3.75m (12'4")
Double glazed leaded bay window overlooking the front garden, fitted wardrobes, radiator and ceiling cornice.
En-suite
Modern suite comprising corner shower enclosure with mixer shower and adjustable shower head, wash hand basin set within vanity unit, low level WC, heated towel rail, tiled flooring, full height wall tiling, panelled ceiling and extractor fan.
Bathroom 3.49m (11'5") x 2.37m (7'9")
A luxurious heritage-style bathroom fitted with a feature roll top bath with traditional period fittings, double shower enclosure with fixed and adjustable shower heads, wash hand basin with heritage taps, radiator with heated towel rail, two obscure double glazed windows and full height wall tiling.
Bedroom 3 3.47m (11'5") x 2.89m (7'9")
Double glazed window overlooking the rear garden and radiator.
Bedroom 4 3.18m (10'5") x 2.18m (7'2")
Double glazed leaded window overlooking the front garden and radiator.
WC 1.57m (5'2") x 1.16m (3'10")
Fitted with a heritage style WC, full height wall tiling and obscure double glazed window.
External
Front Garden & Driveway
Immaculately maintained walled front garden with two lawns, established borders and central pathway leading to the front door. Off street parking for two vehicles with access to the garage.
Rear Garden
A beautifully landscaped and private walled rear garden featuring mature planted borders, attractive water feature and multiple seating areas. Enjoying a sunny aspect, this delightful garden provides the perfect setting for relaxing and entertaining.