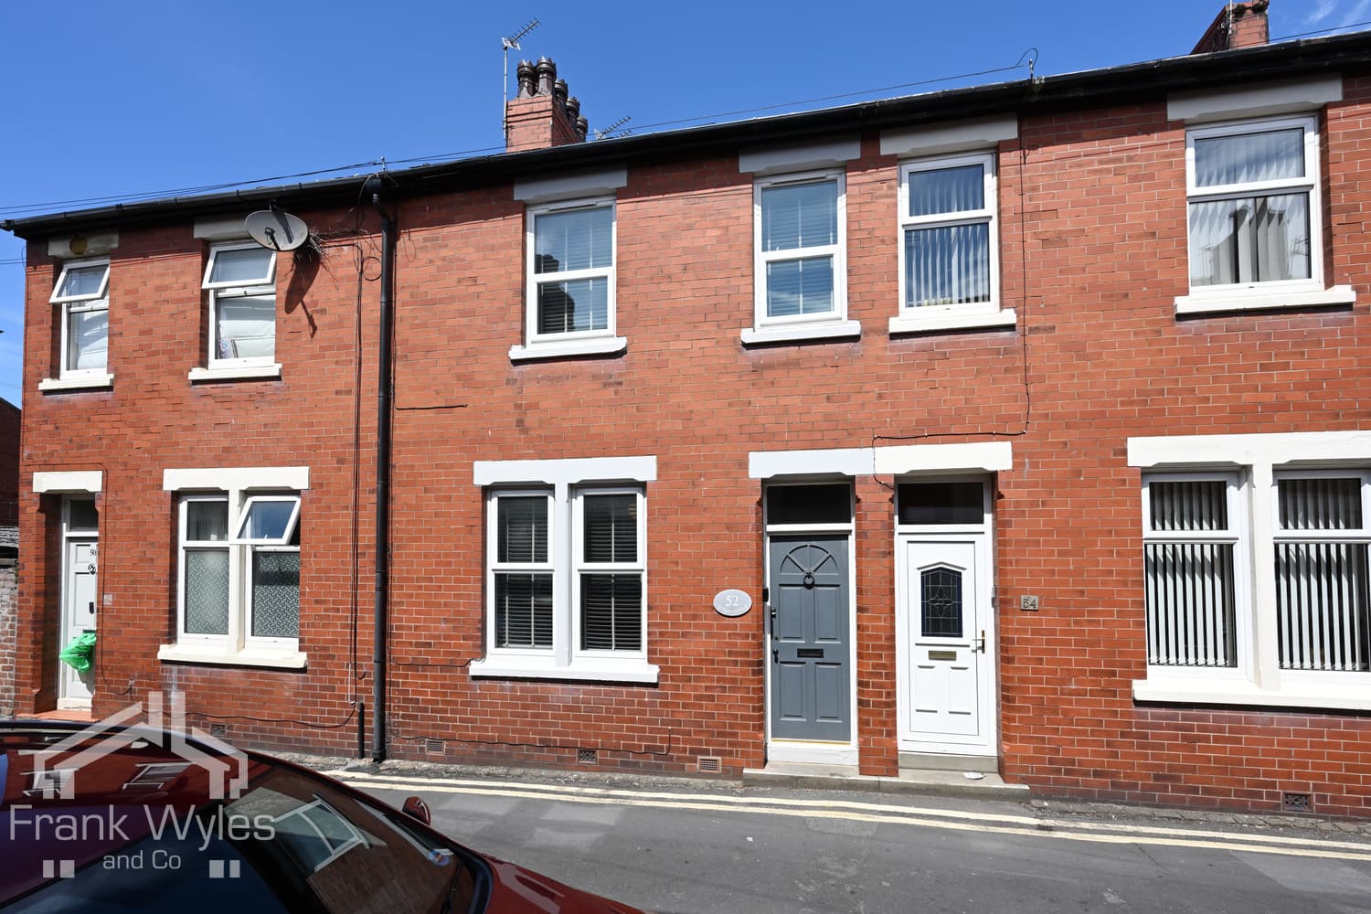
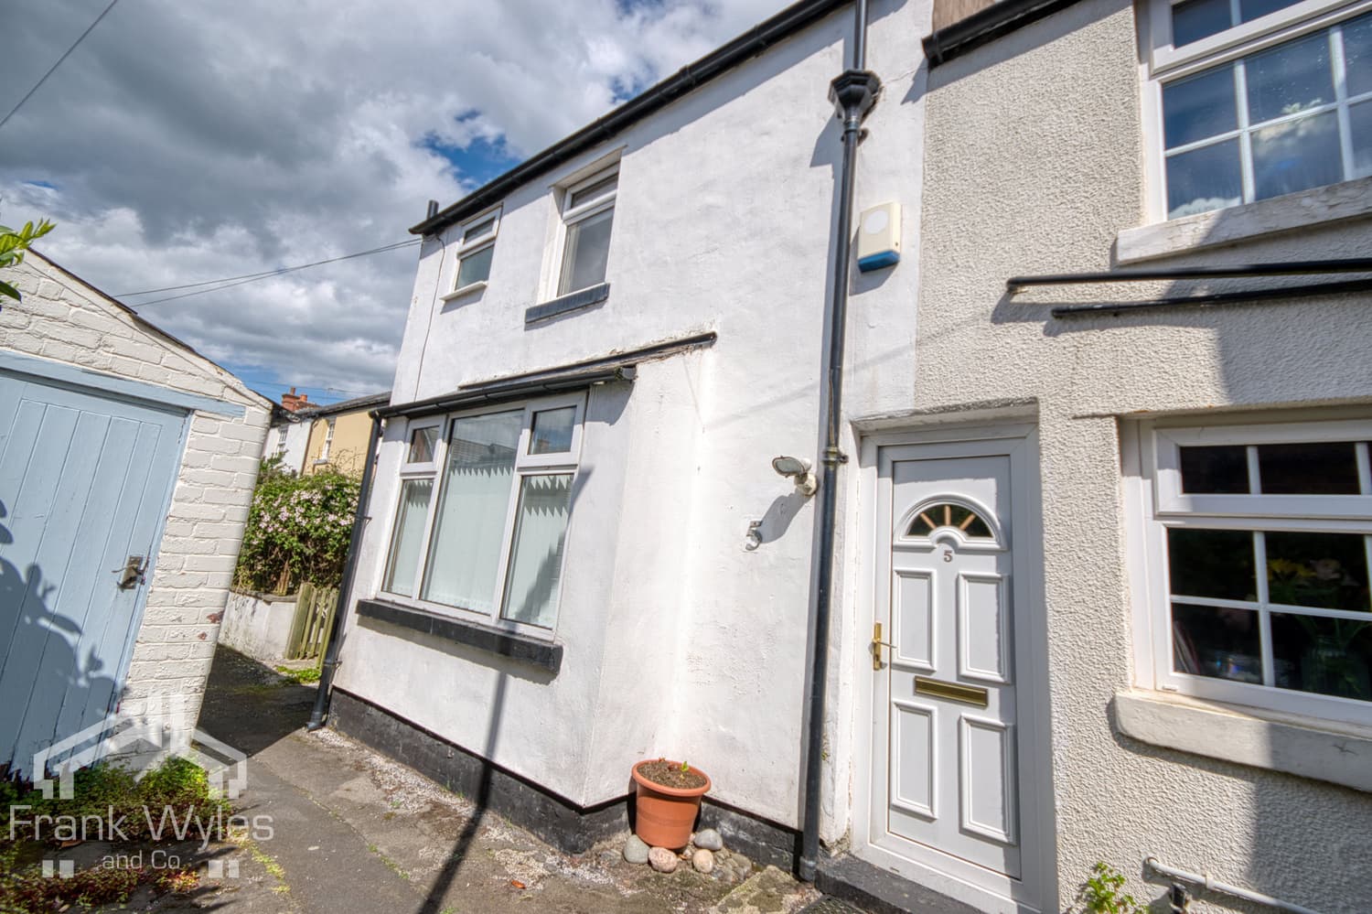
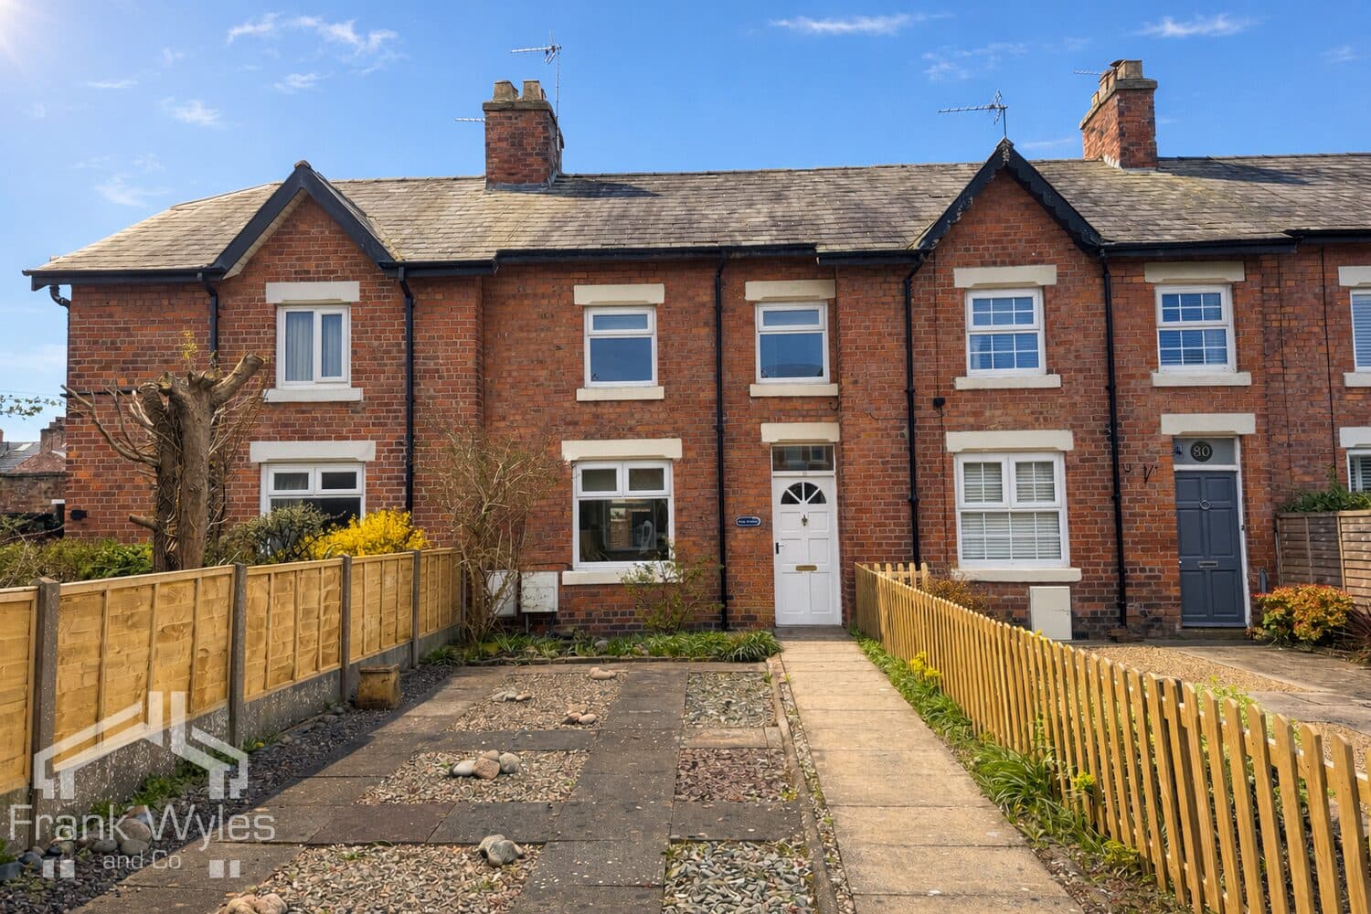
Situated in a prime central Lytham location, just a short stroll from Lytham Green, the seafront and the town’s excellent range of cafés, restaurants, boutique shops and amenities, this traditional end terraced home offers deceptively spacious accommodation arranged over two floors, ideal for a range of purchasers including first time buyers, investors or those seeking a convenient permanent residence close to the heart of town.
The ground floor comprises a welcoming lounge to the front elevation, spacious dining room providing an excellent entertaining space, fitted kitchen to the rear together with a useful ground floor WC. To the first floor, the property offers two well-proportioned double bedrooms, landing area and a family bathroom.
Externally, the property benefits from a small enclosed rear courtyard garden providing a low maintenance outdoor seating area.
Offering fantastic potential in one of Lytham’s most sought-after central locations, early viewing is highly recommended.
Ground Floor
Hall
Radiator, stairs, door to:
Lounge 3.37m (11'1") x 3.34m (10'11")
Double glazed sash window to front, radiator, TV point, telephone point, recessed gas fire, opening to:
Dining Room 4.17m (13'8") x 3.43m (11'3")
Radiator, double glazed patio door to courtyard garden, storage cupboard, door to:
Kitchen 4.34m (14'3") x 2.44m (8')
Fitted with a matching range of base and eye level units with worktop over, 1 ½ stainless steel sink with drainer and mixer tap, five ring gas hob with extractor hood over, electric fan oven, plumbing for washing machine, double glazed, window to side, double glazed velux window, half tiled walls, integrated appliances of a fridge freezer and dishwasher, door to:
WC 2.67m (8'9") x 0.89m (2'11")
Fitted with a WC and hand wash basin, space for dryer, wall mounted boiler, double glazed velux window.
First Floor
Landing 3.48m (11'5") x 1.50m (4'11")
Doors to:
Bedroom 1 4.41m (14'6") x 3.34m (10'11")
Two double glazed sash windows to front, two fitted wardrobes, radiator.
Bedroom 2 3.46m (11'4") x 2.67m (8'9")
Double glazed window to rear, radiator, fitted wardrobes.
Bathroom 2.67m (8'9") x 2.04m (6'8")
Fitted with a three piece suite comprising panelled bath with glass screen and electric shower over, WC, hand wash basin, half tiled walls, obscured double glazed window to rear, radiator.
External
Paved courtyard rear garden with a sunny aspect. A gate provides access to rear service road.