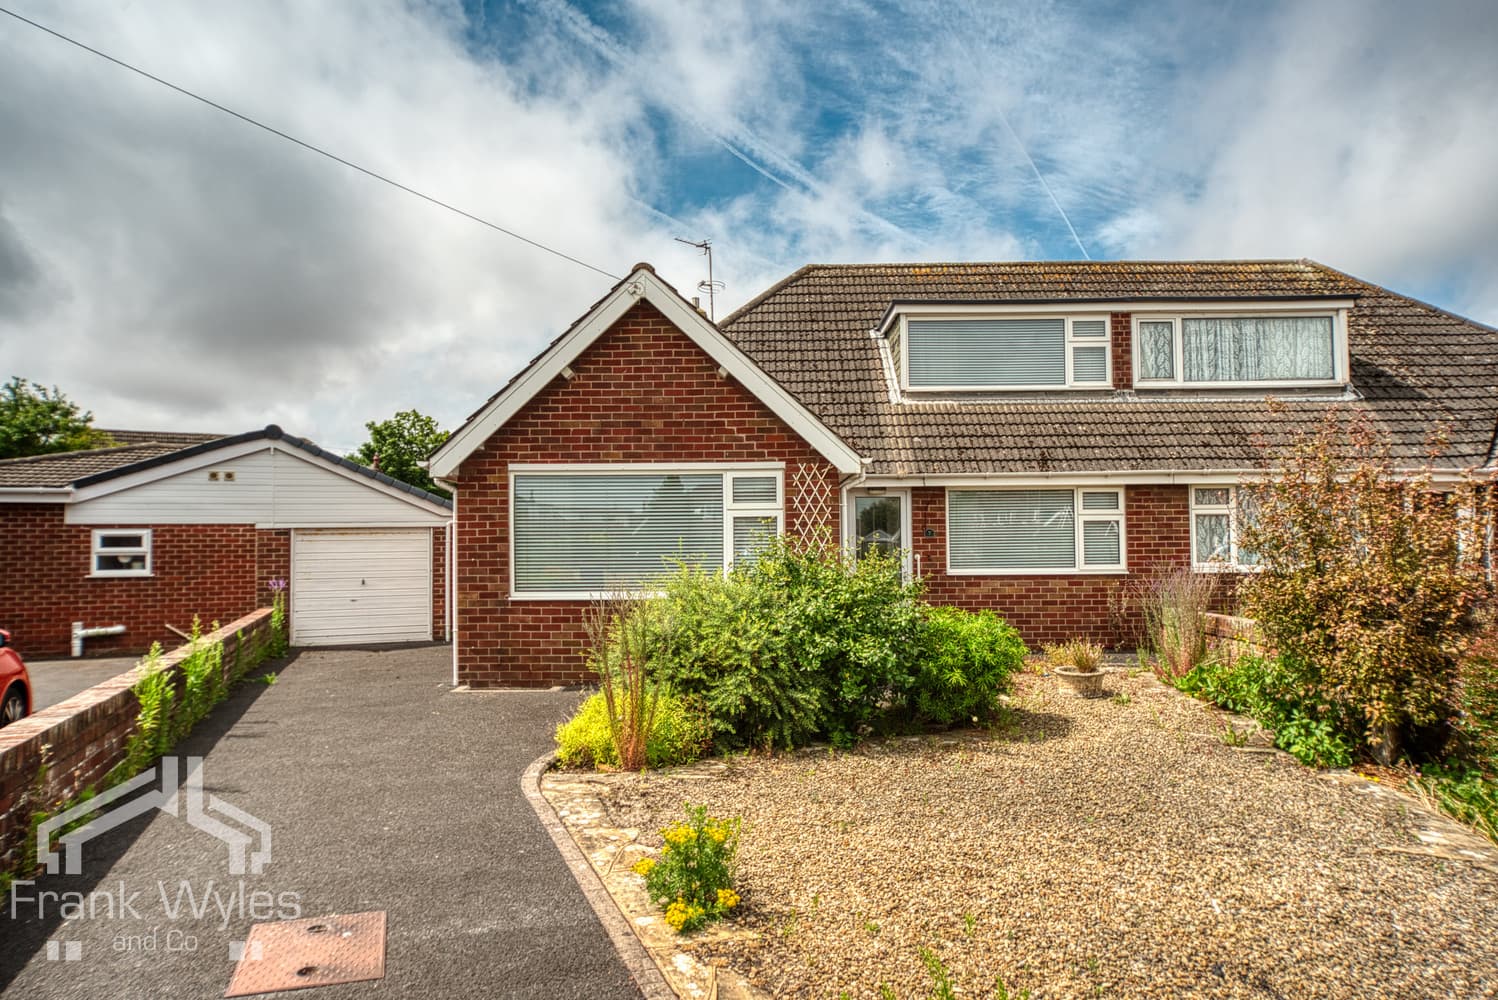
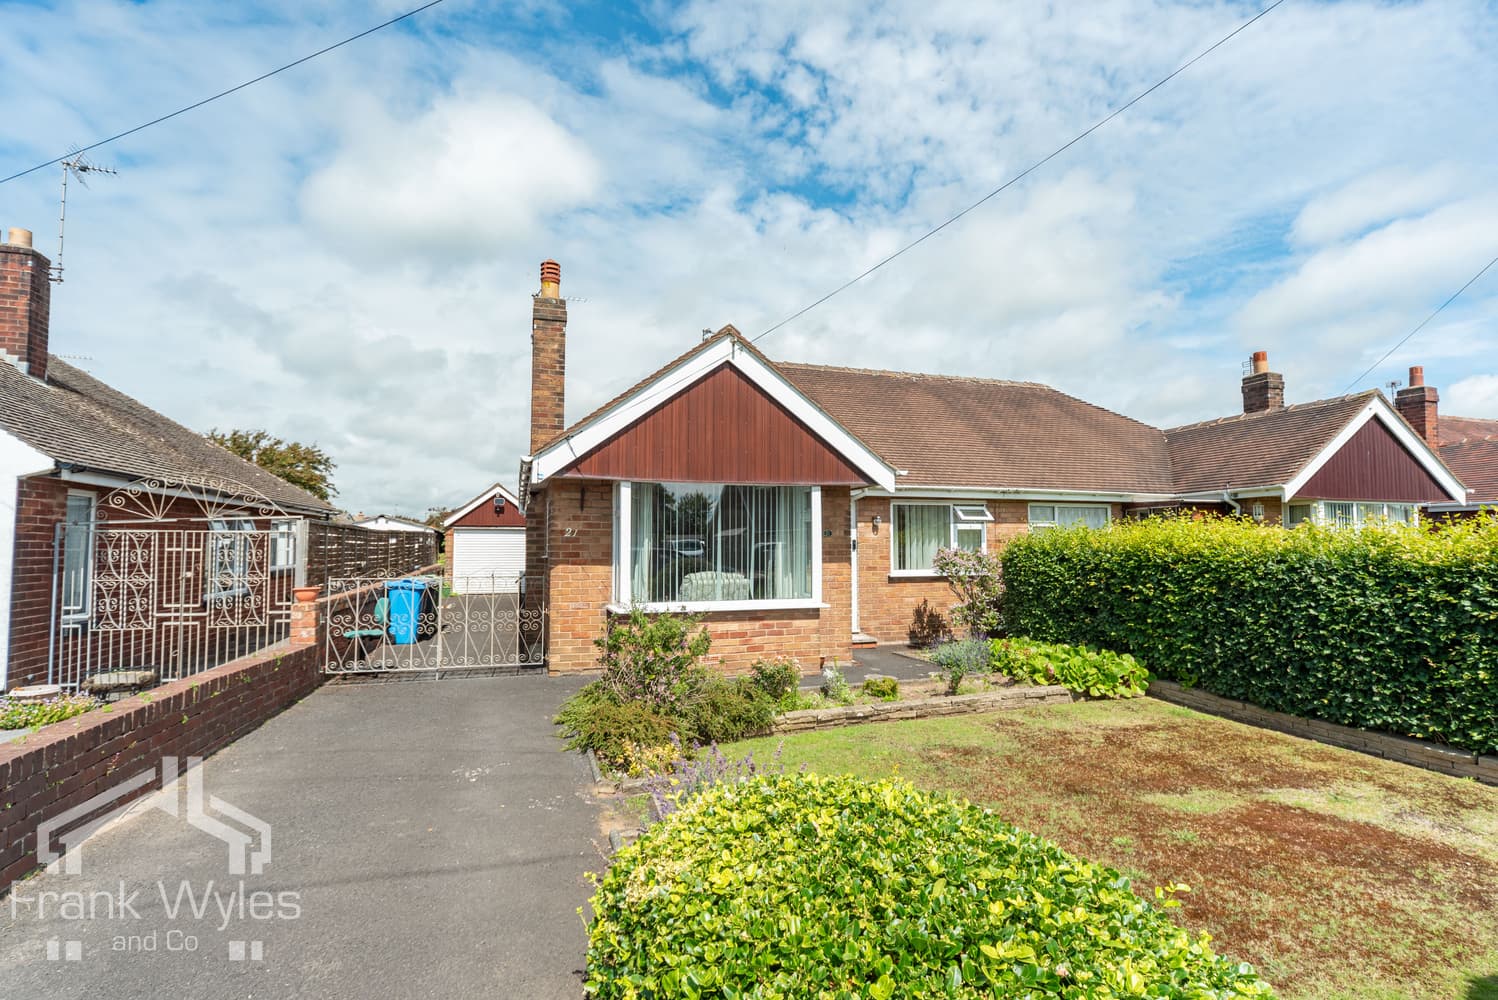
This double fronted semi-detached true bungalow is set in a quiet tree-lined location overlooking woodland, with excellent transport links and the very popular Booths close by.
Whilst the property would benefit from modernisation throughout, it offers excellent potential to create a superb home. The accommodation comprises a lounge, dining room, kitchen and utility room, along with three bedrooms and a bathroom. Externally, the property benefits from gardens to the front and side, a private courtyard garden to the rear, and off street parking leading to a single garage.
Being sold with no forward chain, early viewing is highly recommended.
Entrance Vestibule
Double glazed window to front, door to:
Entrance Hall
Radiator, door to:
Lounge 4.01m (13'2") max x 3.64m (11'11")
Double glazed bay window to front, radiator, decorative coving to ceiling, coal effect gas fire with marble inset and hearth.
Dining Room 3.64m (11'11") max x 3.46m (11'4")
Double glazed window to rear, radiator, double doors to garden.
Kitchen 4.10m (13'5") x 3.01m (9'10")
Fitted with a matching range of base and eye level units with worktop space over, stainless steel sink with single drainer and mixer tap, integrated fridge/freezer, built-in oven, built-in hob with pull out extractor hood over, double glazed window to side, door to:
Utility 1.92m (6'4") x 1.67m (5'6")
With worktop space, plumbing for washing machine, space for tumble dryer, double glazed window to rear, window to side, concealed wall mounted boiler, external door to rear.
Bedroom 1 4.54m (14'11") max x 3.33m (10'11")
Double glazed bay window to front, fitted bedroom suite with a range of wardrobes, radiator.
Bedroom 2 3.16m (10'4") x 3.16m (10'4")
Double glazed window to rear, fitted bedroom suite with a range of wardrobes, radiator.
Bedroom 3 2.51m (8'3") x 2.41m (7'11")
Double glazed window to front, radiator.
Bathroom 2.34m (7'8") x 1.92m (6'4")
Fitted with three piece suite with comprising, panelled bath with separate shower over, mixer tap and glass screen, pedestal wash hand basin with mixer tap and WC, full height tiling to all walls, obscure window to rear, radiator.
External
Corner plot with lawned gardens to the front and side of the property. Driveway leading to a brick-built garage with up-and-over, courtesy door to rear garden area.