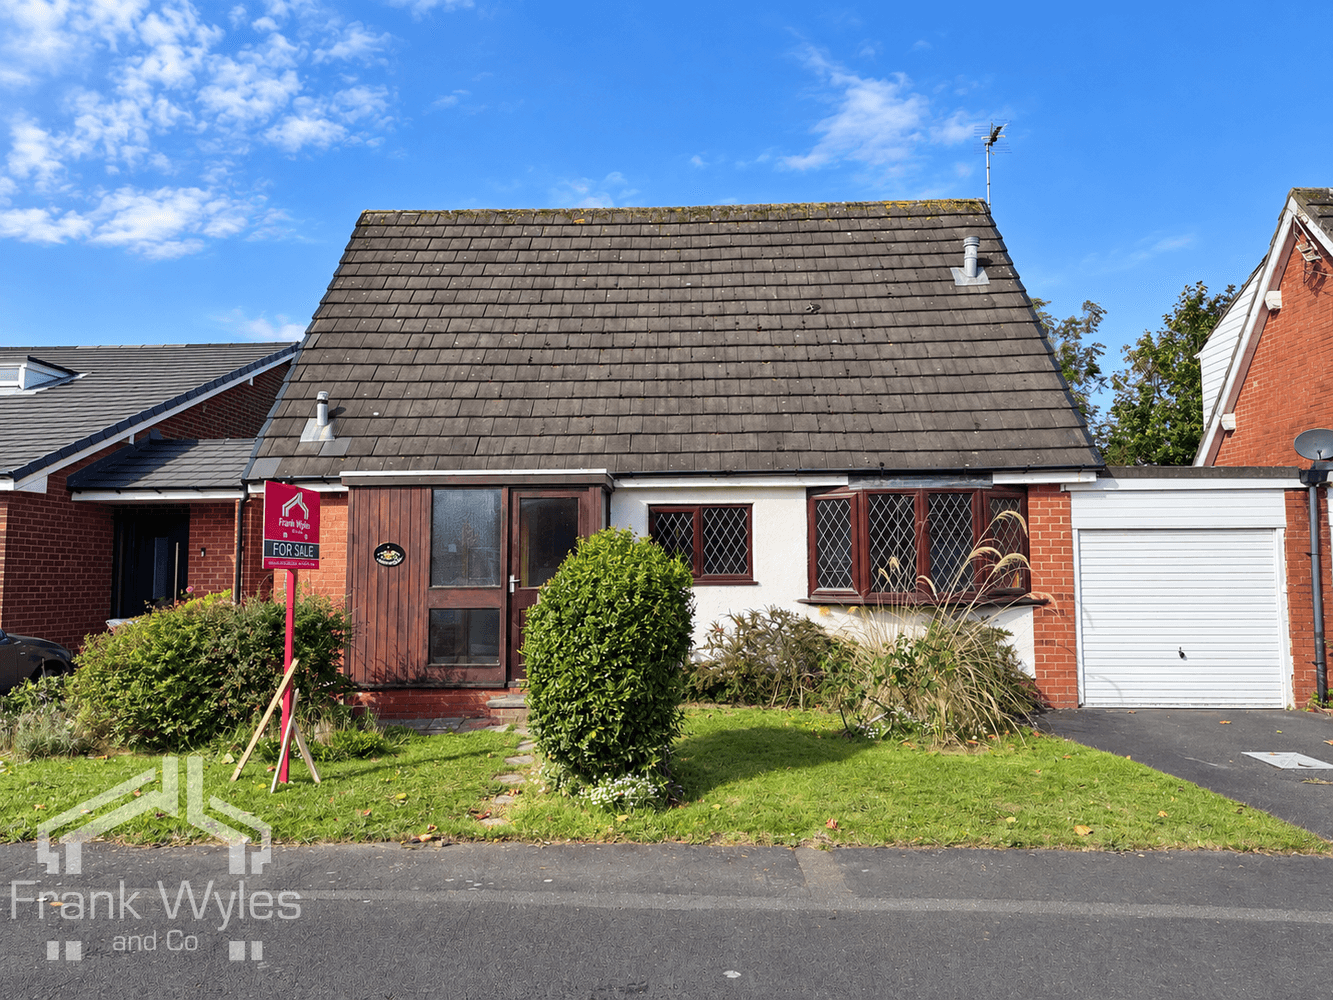
This deceptively spacious semi-detached dormer bungalow is situated in a quiet cul-de-sac location, with the excellent amenities of St Annes Square within easy reach. While the property would benefit from some updating, it offers tremendous potential for a purchaser to create a superb home tailored to their own tastes and requirements.
The accommodation comprises two reception rooms, a fitted kitchen, ground floor bedroom, bathroom and separate WC. To the first floor there are two further bedrooms, providing flexible living arrangements for a variety of buyers.
Externally, the property stands within good-sized private gardens and benefits from off-street parking to the front, leading to a single garage.
Offered for sale with no onward chain, early viewing is highly recommended to appreciate the potential and location on offer.
Porch
Door to:
Entrance Hall
Storage cupboard, radiator, stairs to first floor, door to:
Sitting Room 4.26m (14') x 3.63m (11'11")
Double glazed window to front, radiator, TV point, wall mounted gas fire.
Lounge 4.80m (15'9") x 3.14m (10'3") max
Double glazed window to rear, two radiators, TV point, door to understairs storage cupboard, folding door to:
Kitchen 3.36m (11') x 3.01m (9'11")
Fitted with a matching range of base and eye level units with worktop space over, breakfast bar, 1+1/2 bowl sink with single drainer and mixer tap, integrated dishwasher, plumbing for washing machine, space for fridge and freezer, electric point for cooker with pull out extractor hood over, double glazed window to rear, floor mounted boiler, door to rear garden.
Bedroom 1 3.79m (12'5") x 3.05m (10')
Double glazed window to front, radiator.
Bathroom 2.39m (7'10") x 1.92m (6'4")
Fitted with two piece suite with comprising, bath with separate electric shower over and pedestal wash hand basin with mixer tap, full height tiling to all walls, obscure double glazed window to side, built-in airing cupboard housing hot water tank.
WC 1.48m (4'10") x 0.81m (2'8")
Obscure double glazed window to side, WC, full height tiling to all walls.
First Floor
Landing
Bedroom 2 4.79m (15'9") x 2.52m (8'3")
Double glazed window to rear, fitted bedroom suite with a range of wardrobes, inset wash hand basin, radiator, two wall light points, built-in storage.
Bedroom 3 3.06m (10') x 2.83m (9'3")
Double glazed window to front, radiator, built-in storage.
External
Driveway with off street parking space for several vehicles and providing access to a brick-built garage with up-and-over door, attached store to the rear. Gardens to the front and enclosed rear of the property.