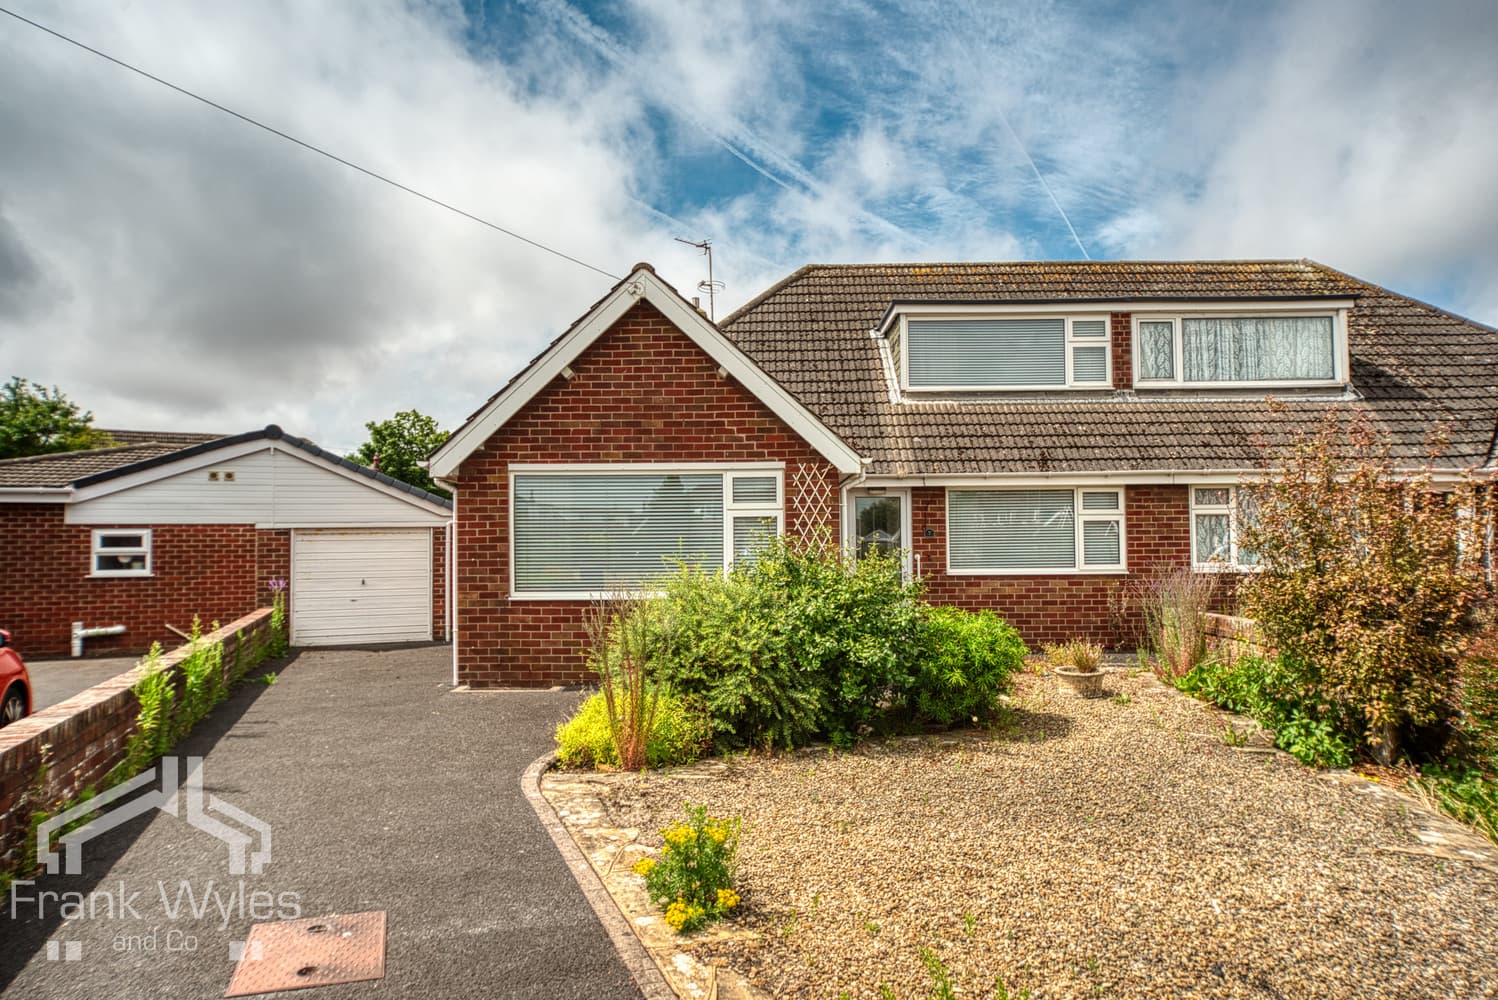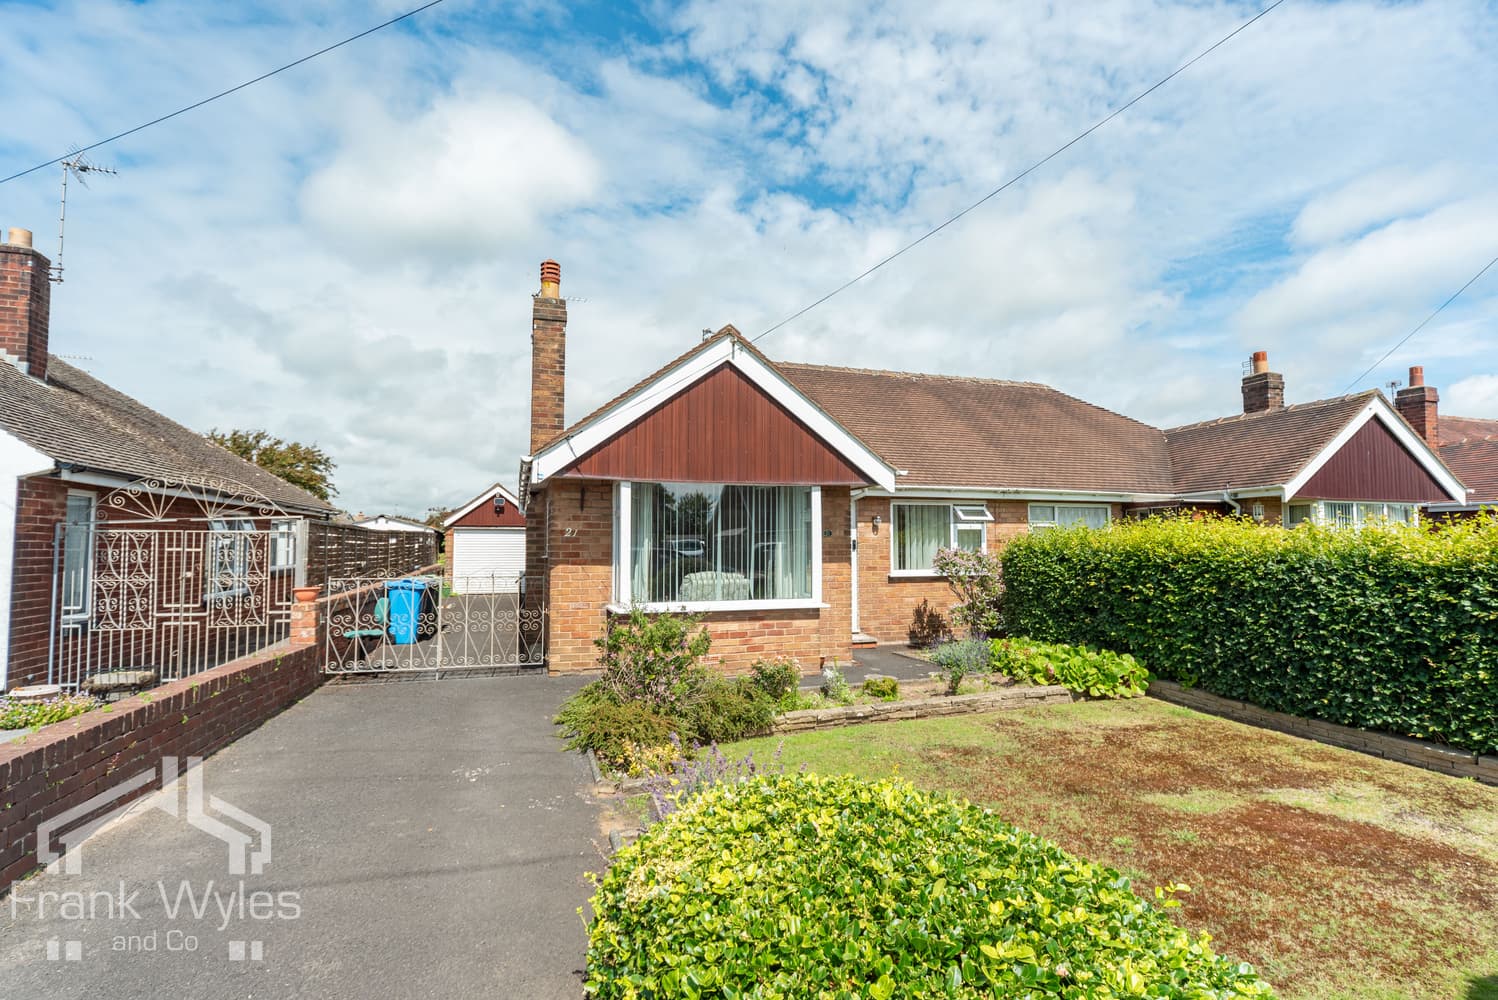
This spacious detached true bungalow is situated in a quiet and popular location, with a range of local amenities close by. Whilst the property would benefit from a programme of modernisation throughout, it offers excellent potential to create a lovely home.
The generous accommodation comprises a large L-shaped lounge with dining area, fitted kitchen, lean-to, three bedrooms and a bathroom. Externally, there is a low-maintenance front garden with driveway leading to a single garage, whilst to the rear is a private, enclosed garden with decked and paved seating areas.
Offered for sale with no forward chain, early viewing is highly recommended.
Porch
Tiled flooring and cupboard housing the utility meters. Door leading to:
Entrance Hall
Radiator, useful storage cupboard and doors leading to the following rooms.
Lounge 6.36m (20'10") x 3.63m (11'11") max
Generously proportioned L-shaped reception room with a dedicated dining area. Two double glazed windows overlooking the front and two further double glazed windows to the side, providing plenty of natural light. Feature gas fire with marble hearth, decorative ceiling cornice, TV and telephone points, and two radiators.
Kitchen 3.44m (11'3") x 3.42m (11'3")
Fitted with a matching range of base and eye-level kitchen cabinets with work surfaces incorporating a sink and drainer with mixer tap. Integrated oven, four-ring gas hob with extractor hood above, space for fridge freezer and plumbing for dishwasher. Cupboard housing the gas condensing boiler and further useful storage cupboard. Door leading to:
Lean-to
Double glazed windows overlooking the rear garden and UPVC glazed door providing direct access outside.
Bedroom 1 3.36m (11') x 3.00m (9'10")
Double glazed window overlooking the rear garden, radiator and fitted shelving.
Bedroom 2 3.73m (12'3") x 3.22m (10'7")
Double glazed window overlooking the front and radiator.
Bedroom 3 3.60m (11'10") x 2.84m (9'4")
Double glazed window to the side and radiator.
Bathroom
Fitted with a three-piece suite comprising a walk-in bath with mixer tap, shower head attachment, glazed shower screen and separate mixer shower, wash hand basin set within a vanity unit with mixer tap and low-level WC. Full-height wall tiling, radiator and obscure double glazed window.
Extrernal
Front Garden & Driveway
Low-maintenance walled front garden with block-paved pathway and driveway providing off-road parking and leading to the single garage.
Rear Garden
Private, enclosed and low-maintenance rear garden featuring raised decking, paved seating areas and attractive raised planting borders, providing an ideal space for outdoor relaxation.
Garage
Single garage with up-and-over door.