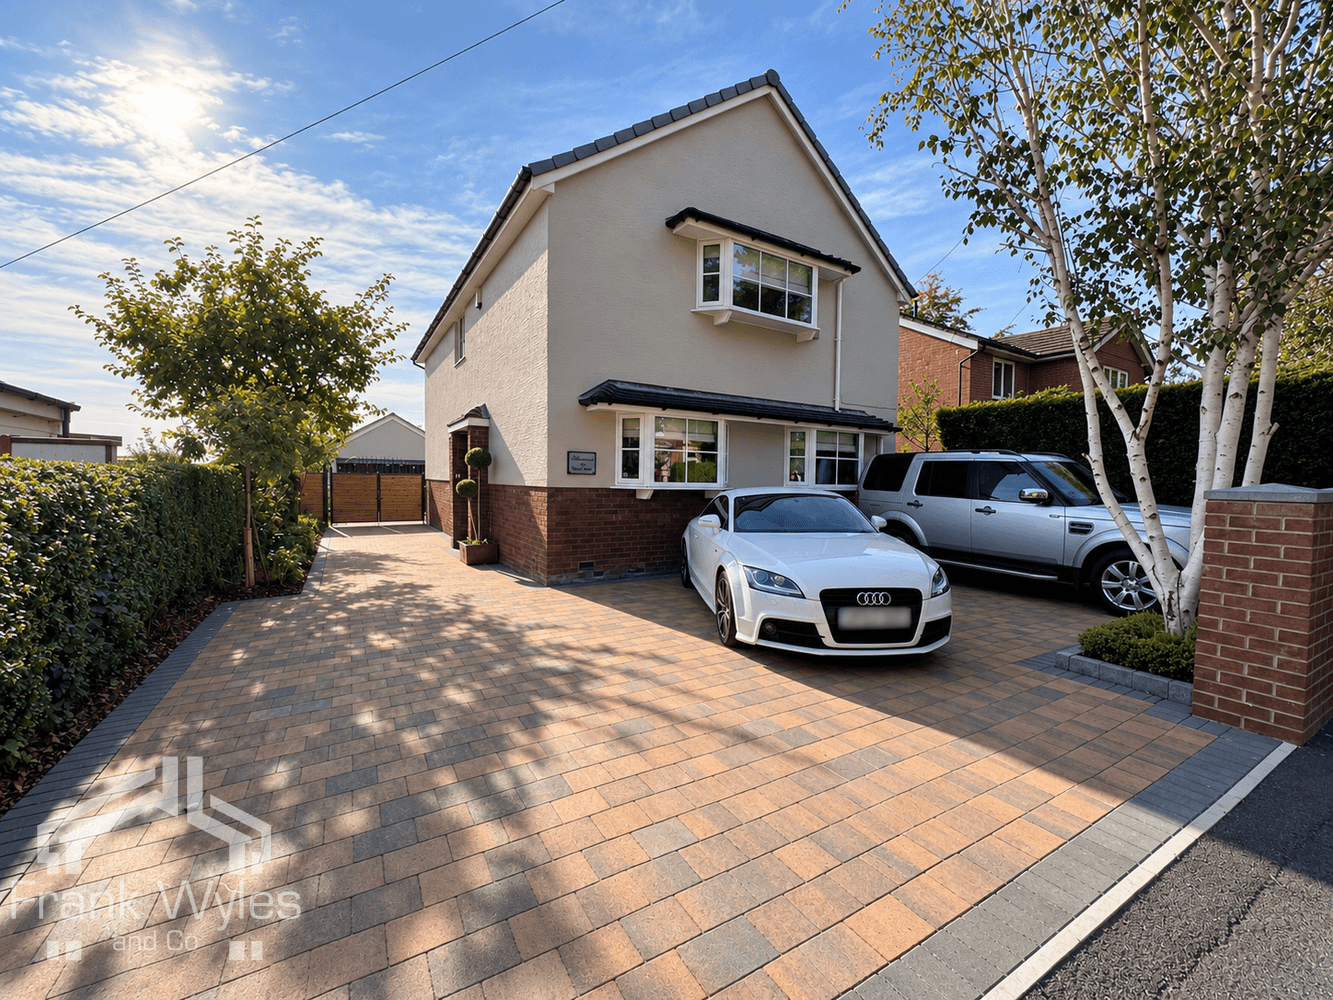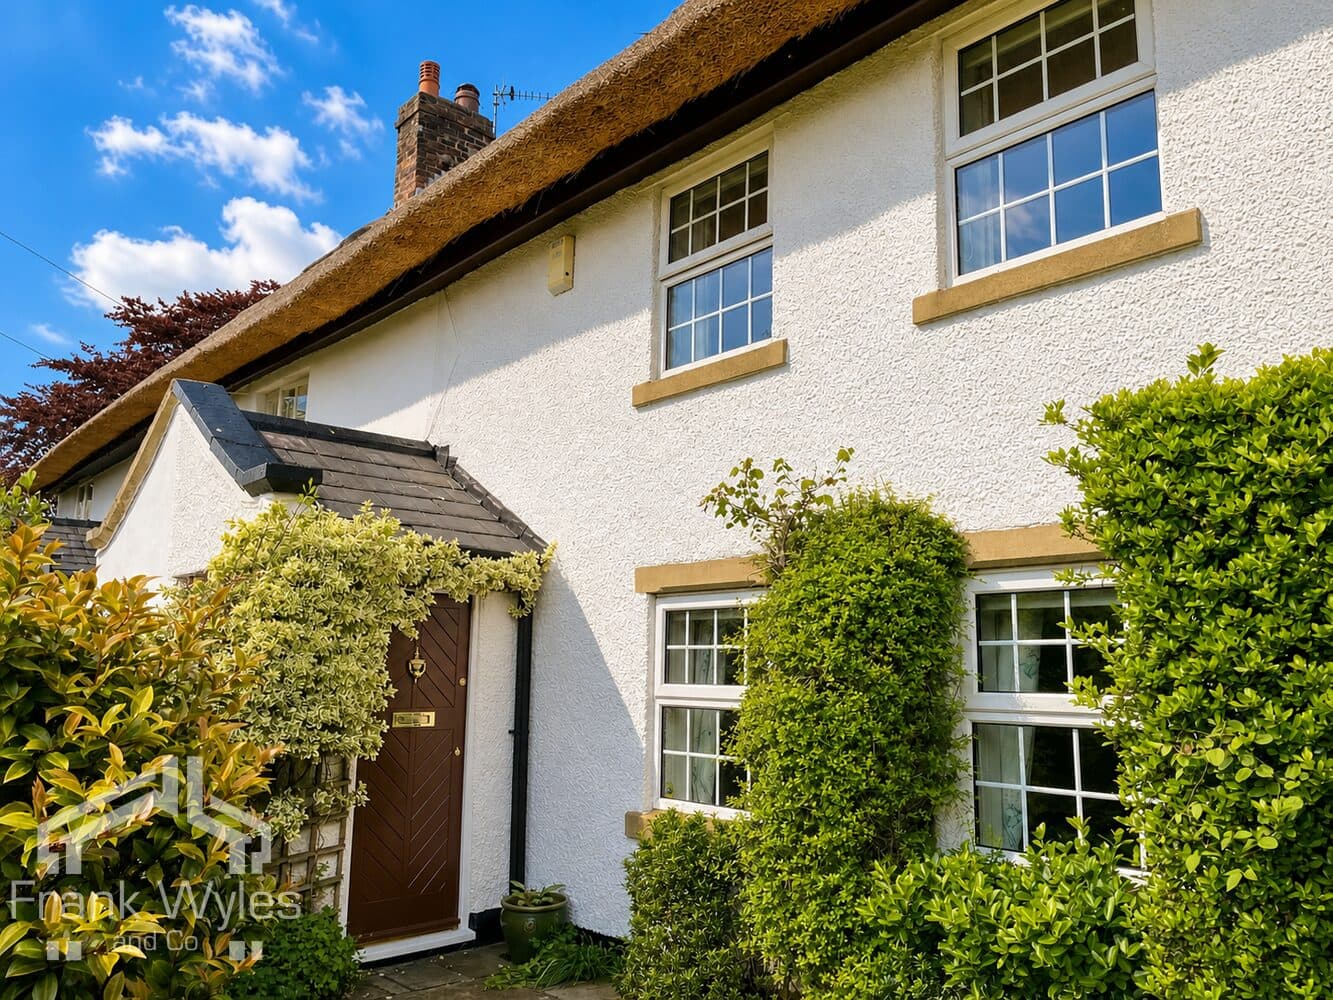
Situated in a popular residential area in the village of Wrea Green, this three-bedroom home offers a versatile layout.
Offering a spacious lounge diner opening onto the rear garden, a separate reception room, WC, kitchen with an adjoining side porch. Upstairs, there are three bedrooms, two with fitted wardrobes, and a family bathroom.
To the front, a driveway leads to a car port and single garage alongside an attractive lawned garden. The private rear garden is mainly laid to lawn, with mature trees and planted borders.
Early viewing is highly recommended.
Ground Floor
Entrance Hall 4.07m (13'4") x 3.40m (11'2")
Radiator, stairs, storage cupboard, doors to:
Lounge/Diner 7.06m (23'2") x 6.11m (20'1")
Double glazed window to rear, double glazed window to side, radiator, double glazed patio door to rear, radiator, fireplace surround.
Reception 4.88m (16') x 3.06m (10')
Double glazed window to side and bow bay window to front, radiator.
Kitchen 2.88m (9'5") x 2.72m (8'11")
Fitted with a matching range of base and eye level units, worktop over, with breakfast bar, four ring gas hob, extractor hood, electric fan oven, stainless steel sink with drainer and mixer tap, tiled backsplash, plumbing for dishwasher, double glazed window to front, radiator, door to:
Side Porch 0.92m (3') x 0.86m (2'10")
External door to side, opening to:
Utility Cupboard 1.01m (3'4") x 0.92m (3')
Wall mounted gas boiler, plumbing for washing machine.
WC 2.10m (6'11") x 0.92m (3')
WC, hand wash basin, obscured double glazed window to side, radiator.
First Floor
Landing 3.39m (11'2") x 1.95m (6'5")
Airing cupboard, doors to:
Bedroom 1 4.99m (16'5") x 3.60m (11'10")
Three double glazed windows to rear, fitted wardrobes, radiator.
Bedroom 2 4.96m (16'3") x 2.71m (8'11")
Double glazed window to front, fitted wardrobes, radiator.
Bedroom 3 3.39m (11'2") x 2.83m (9'3")
Double glazed window to side, radiator.
Bathroom 3.39m (11'2") x 2.08m (6'10")
Fitted with a four piece suite comprising shower cubicle, bath, WC, hand wash basin, obscured double glazed window to side, tiled walls, heated towel rail.
External
Driveway to front leading to a car port, providing access to the single garage alongside an attractive lawned garden. To the rear is a private garden mainly laid to lawn, with mature trees and planted borders.
Garage 5.59m (18'4") x 3.31m (10'10")
Up and over door, door to rear, supplied with power and lighting.