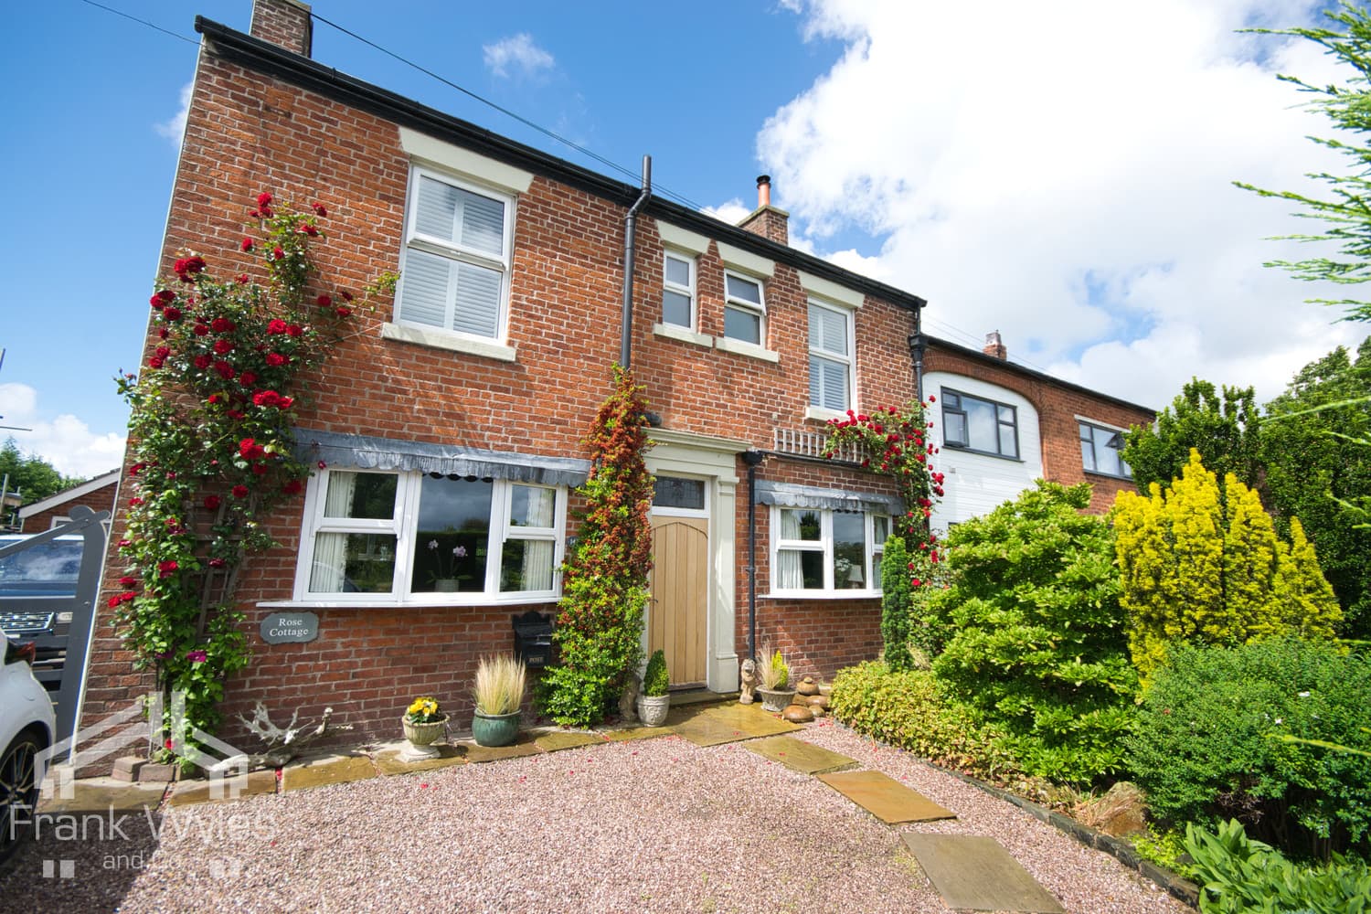
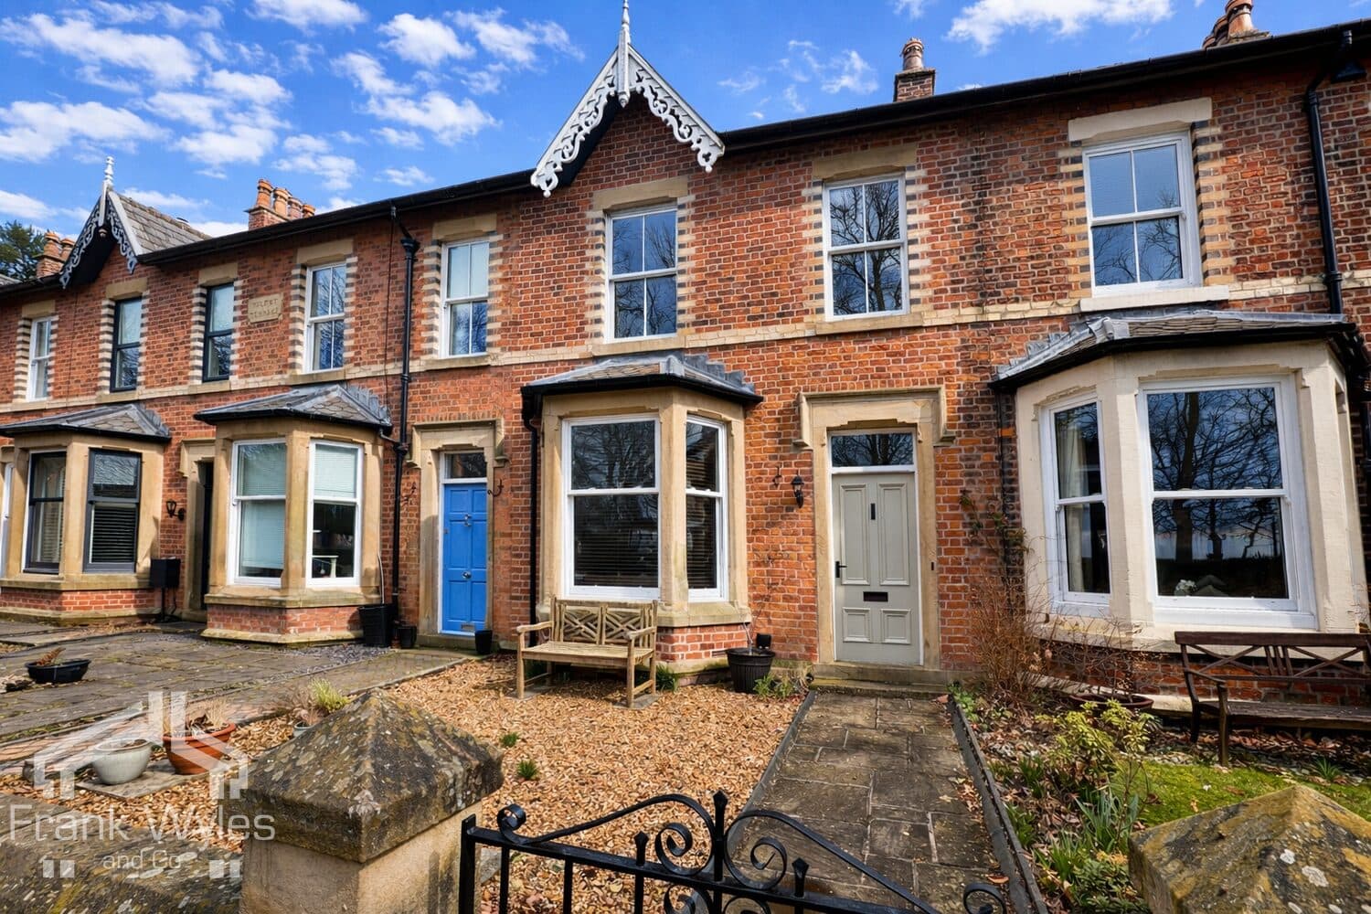
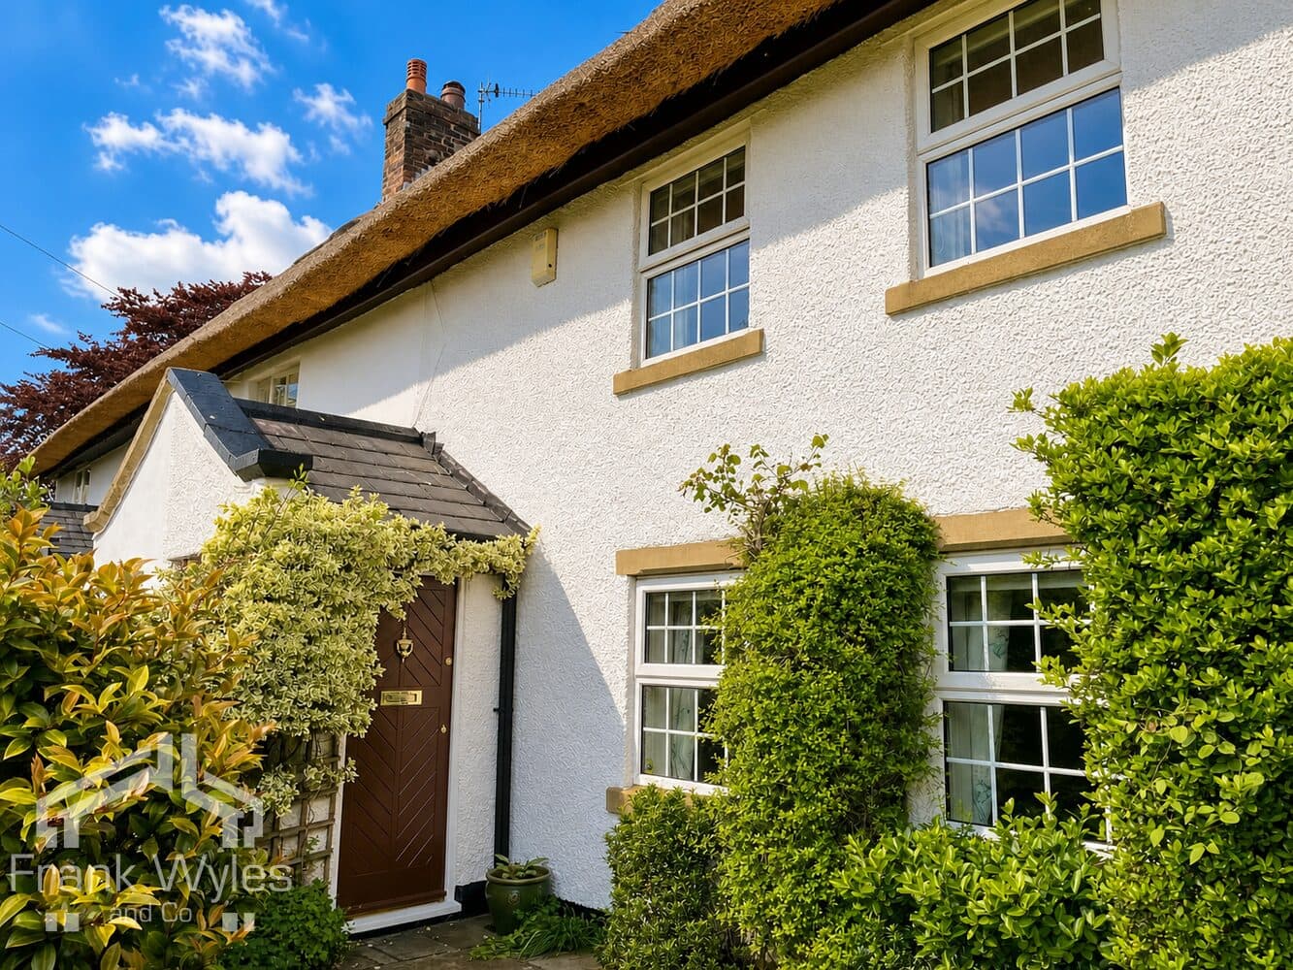
Set on a sought after road in the desirable village of Warton, this detached three/four-bedroom home offers spacious and versatile accommodation for family life. Local shops and transport links are close by, with Lytham and Wrea Green also within easy reach.
The entrance hall opens into the dining room, with a separate snug / fourth bedroom offering a cosy space to relax. A bright family lounge, fitted kitchen and ground-floor WC complete the accommodation downstairs. Upstairs are three double bedrooms, including a principal bedroom with an en-suite shower room, along with a family bathroom.
A driveway provides off-street parking for multiple vehicles and continues down the side of the house to a double garage. To the rear, the private garden has been beautifully designed with a lawn, seating area and borders filled with shrubs and planting.
An exceptional family home in a desirable village setting. Early viewing is highly recommended.
Ground Floor
Entrance Hall 4.19m (13'9") max x 1.86m (6'1")
Double glazed obscured window to side, stairs, opening to:
Dining Room 3.16m (10'4") x 2.65m (8'8")
Double glazed bay window to front, radiator.
Snug 3.01m (9'11") x 2.68m (8'10")
Double glazed bay window to front, radiator, telephone point.
WC 1.71m (5'7") x 0.73m (2'5")
WC, hand wash basin.
Lounge 6.27m (20'7") x 6.17m (20'3")
Double glazed window to side, double glazed sliding patio door to rear, two radiators, electric blinds, TV point, Dru electric fire, opening to:
Kitchen 4.70m (15'5") x 3.12m (10'3") max
Fitted with a matching range of base and eye level units with Corion worktop over, four ring electric hob, extractor hood, electric fan oven and grill, integrated microwave, dishwasher, and washing machine, ceramic sink with drainer and mixer tap, space for fridge freezer, double glazed window to side, double glazed sliding patio door to side.
First Floor
Landing 3.75m (12'4") x 2.02m (6'8")
Storage cupboard housing gas combination boiler, doors to:
Bedroom 1 6.32m (20'9") x 3.76m (12'4")
Double glazed bay window to front, fitted with a matching range of wardrobes, radiator, door to:
En-suite Shower Room 2.85m (9'4") x 1.45m (4'9")
Fitted with a three piece suite comprising shower cubicle with glass screen, tray and shower head over, WC, hand wash basin, double glazed obscured window to side, heated towel rail, tiled walls.
Bedroom 2 3.53m (11'7") x 3.30m (10'10")
Double glazed window to rear, radiator.
Bedroom 3 3.30m (10'10") x 2.71m (8'11")
Double glazed window to rear, fitted wardrobe, radiator.
Bathroom 3.78m (12'5") x 2.90m (9'6")
Fitted with a four piece suite comprising panelled bath, shower cubicle with glass screen, tray and shower head over, WC, hand wash basin, part tiled walls, obscured double glazed window to side, heated towel rail, loft hatch with pull down ladder leading to a large boarded loft.
External
Block paved driveway to front providing off street parking for multiple vehicles complete with accent lighting and provides access to the double garage. To the rear is a private garden with a lawn, seating area and borders filled with shrubs and planting.
Garage 5.30m (17'5") x 5.17m (17')
Supplied with power, lighting and water, window to side, electric up and over door, mezzanine level for storage.