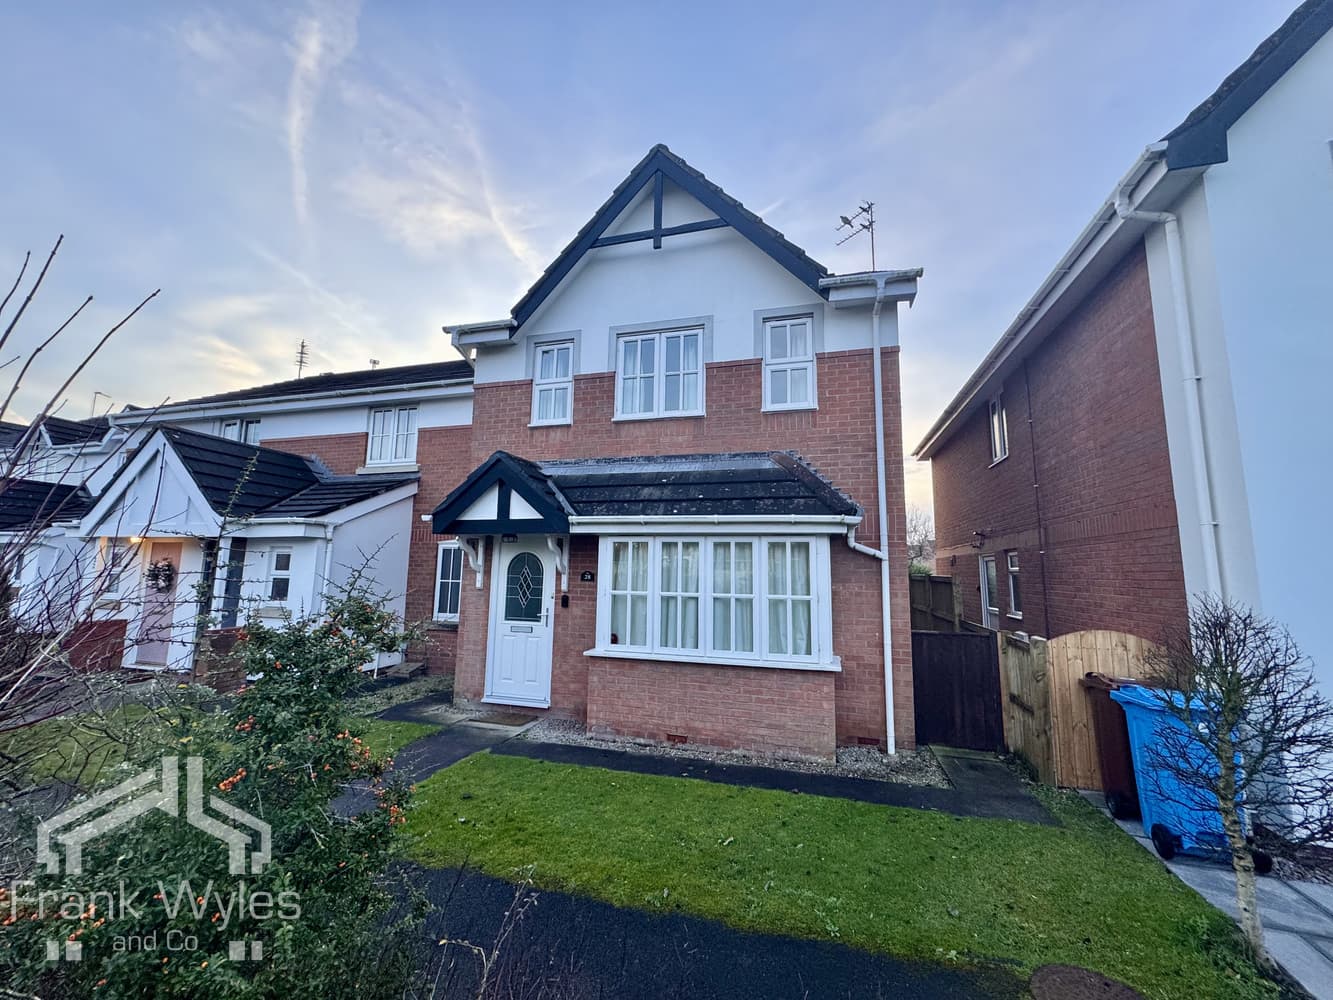
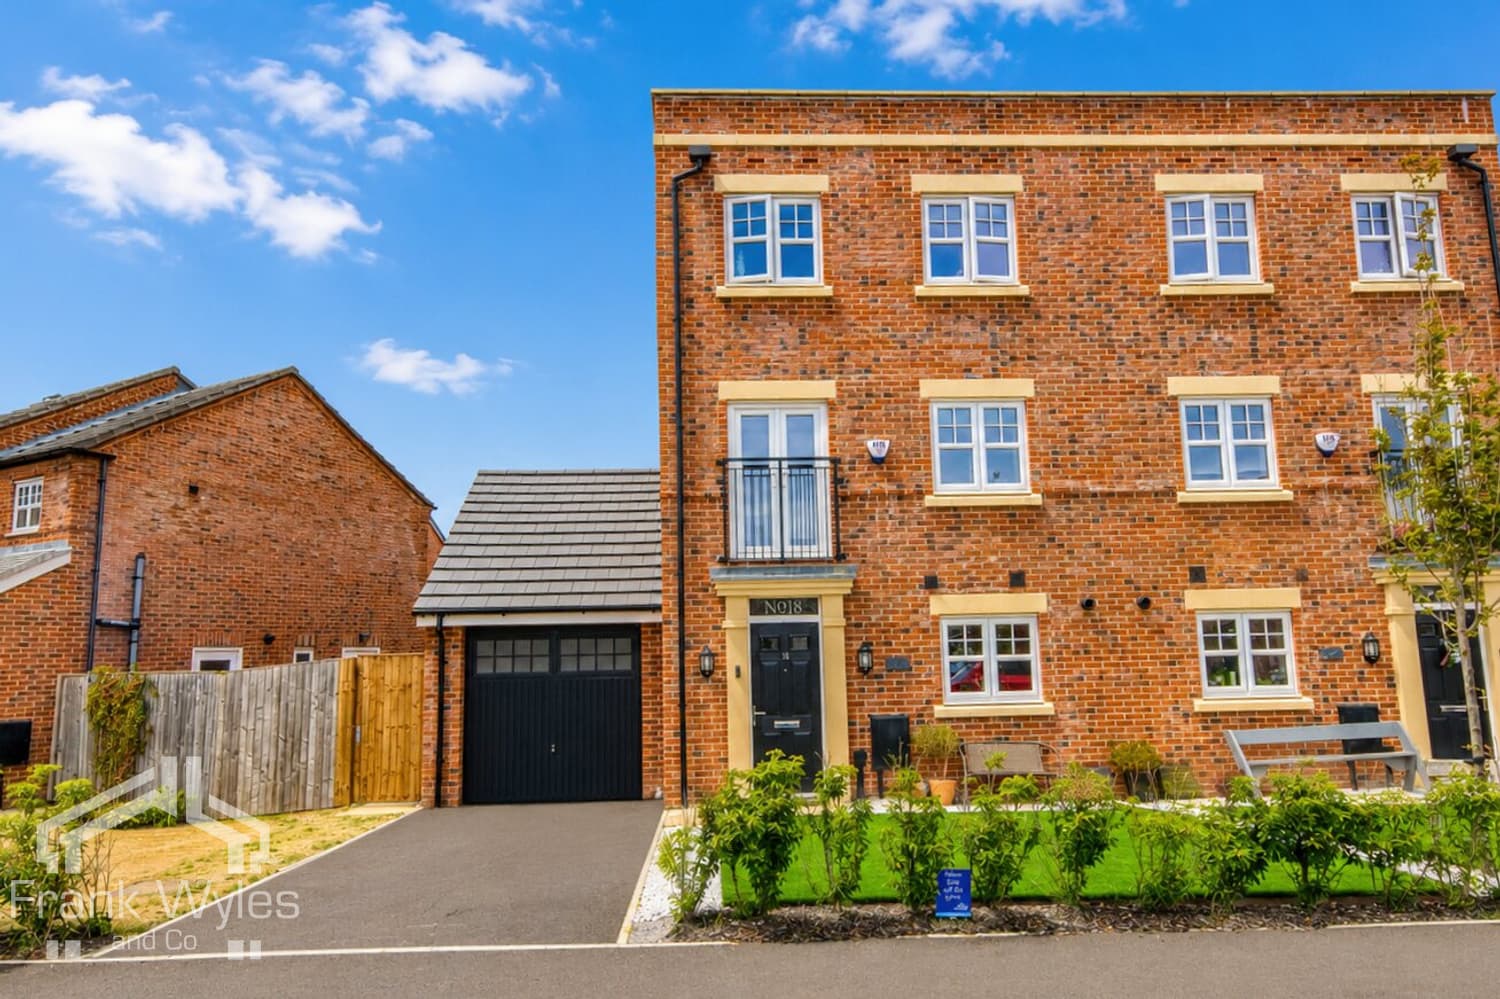
Situated in a sought-after residential location in the heart of Ansdell, this deceptively spacious detached family home offers flexible accommodation and is perfectly suited to growing families. Conveniently positioned within easy reach of Ansdell's excellent local amenities, highly regarded schools and transport links, the property enjoys a generous private rear garden, integral garage and versatile living space throughout.
The accommodation begins with a welcoming entrance hall leading to an impressive lounge, spacious open-plan kitchen/dining room, conservatory, a versatile office/fourth bedroom, shower room. To the first floor are three well-proportioned bedrooms, all served by a family bathroom.
Externally, the property is approached via a block-paved driveway providing off-road parking and leading to the integral garage. To the rear is a particularly generous enclosed garden, predominantly laid to lawn with mature trees, established borders and a high degree of privacy, offering an ideal setting for families, entertaining and outdoor enjoyment.
Entrance Hall
Secure UPVC double glazed front door, obscure UPVC double glaze window, two wall lights and the radiator, stairs leading to a feature open landing, door to:
Lounge 6.74m (22'1") x 4.56m (15') max
Large reception rooms spanning the width of the property, UPVC double glaze window to the front, two radiators, ceiling cornice, media wall with inbuilt electric fire, TV points, telephone point, door leading to the dining kitchen.
Kitchen/Diner 7.34m (24'1") x 2.85m (9'4")
Large open plan kitchen with a separate dining area. Fitted kitchen with a matching range of base and eyelevel cream kitchen cabinets with complimentary countertop over, stainless steel sink with drainer and mixer tap, Space for dishwasher, space for electric oven, space for freezer, integrated washing machine, integrated undercounter fridge, cupboard housing gas combination boiler, UPVC double glaze window to the side, tiled walls, sliding patio doors to:
Conservatory
Tiled conservatory with seating for four, giving access to the private rear garden.
Office / Bedroom 4 3.73m (12'3") x 2.38m (7'10")
UPVC double glazed window overlooking the rear garden, radiator.
Shower Room
Three-piece suite comprising a shower enclosure with electric shower, adjustable shower head, wash handbasin with taps, WC, panelled ceiling, full height tiling to all walls, tiled flooring, heated towel rail, obscure UPVC double glazed window.
First Floor
Landing
Galleried landing overlooking the hallway, door to:
Bedroom 1 5.07m (16'8") x 3.73m (12'3")
Fitted bedroom suite comprising several wardrobes, bedside cabinets and dressing table, UPVC double glaze window to the rear, radiator, TV point.
Bedroom 2 3.66m (12') x 2.70m (8'10")
UPVC double glazed window to the front, radiator, fitted wardrobe, door leading to eaves storage.
Bedroom 3 3.66m (12') x 2.32m (7'7")
UPVC double glazed window to the front, radiator.
Bathroom
Three-piece suite comprising panel bath, electric mirror shower over with adjustable shower head, folding shower screen, wash hand basin with taps, low-level WC, panelled ceiling, full height tiling to all walls, tiled flooring, cabinet, obscure UPVC double glazed window, heated towel rail.
External
Front
Block paved driveway leading to the garage, front garden mainly laid to lawn with borders, pathway leading to the front door.
Rear Garden
Large private rear garden mainly laid to lawn with borders, access to the lean to at the back of the garage.
Garage 5.38m (17'8") x 2.60m (8'6")
Up and over door, power and light, open plan to lean to which gives access to the rear garden