Get a Valuation
    Register
    LogoLogo
    • Selling
    • Buying
    • Properties for Sale
    • The Residence
    • View Shortlist
    • Mortgage Calculator
    • Renting
    • Landlords
    • Properties For Rent
    • Repairs and Maintenance
    • View Shortlist
    • About Us
    • Testimonials
    • News
    • St Annes Branch
    • Lytham Branch
    • Area Guides
    Property SearchGet a Valuation
    Logo
    Area Guides
    Register
    Get a ValuationProperty Search
    LogoLogo
    01253713695Get a Valuation

    St Annes Branch

    21 Orchard Road
    St Annes
    Lancashire
    FY8 1RY

    T: 01253 713695
    Sales: sales@frankwyles.com
    Lettings: lettings@frankwyles.com

    Lytham Branch

    11 Park Street
    Lytham
    Lancashire
    FY8 5LU

    T: 01253 731222
    Sales: lytham@frankwyles.com
    Lettings: lettings@frankwyles.com

    lettings@frankwyles.com

    Sold STC

    Chandlers Rest, Lytham, Lancashire

    Offers Over £315,000Leasehold

    321
    Back to Listings

    Property Calculators

    Mortgage

    Estimated Monthly Mortgage Payment:
    £1,458 /mo.25 Years, 3.75% Interest
    Loan
    £283,500
    Total Repay
    £437,269

    Stamp Duty

    You’ll have to pay the stamp duty of:
    £5,750
    0% up to £125,000
    2% from £125,000 to £250,000
    5% from £250,000 to £315,000
    Your effective stamp duty rate is 1.83%
    How much is your property worth?

    How much is your property worth?

    Arrange a valuation with Frank Wyles & Co

    Get a Valuation
    Back to Home

    Quick Links 

    Selling
    Buying
    Renting
    Landlords

    Valuation
    Register

    St Annes Branch 

    21 Orchard Road
    St Annes
    Lancashire, FY8 1RY

    T: 01253 713695
    Sales: sales@frankwyles.com
    Lettings: lettings@frankwyles.com

    Lytham Branch 

    11 Park Street
    Lytham
    Lancashire, FY8 5LU

    T: 01253 731222
    Sales: lytham@frankwyles.com
    Lettings: lettings@frankwyles.com

    NAEA
    OnTheMarket
    RightMove
    ThePropertyOmbudsman
    TradingStandards
    © 2026 Frank Wyles
    Privacy Policy|Terms & Conditions|Cookie Policy|CMP Certificate|Complaints Procedure|CMP Member Standards
    Powered by
    Sold STC

    Chandlers Rest, Lytham, Lancashire

    Offers Over £315,000

    Terraced house
    3 Bedrooms2 Bathrooms1 Reception

    Key Information

    Tenure:Leasehold
    Service charge:Not available
    Ground rent:£80 per year
    Time remaining on lease:971 years
    Council tax band:D
    Mobile signal:*Based on indoor data coverage
    EEO2Vodafone

    Key Features

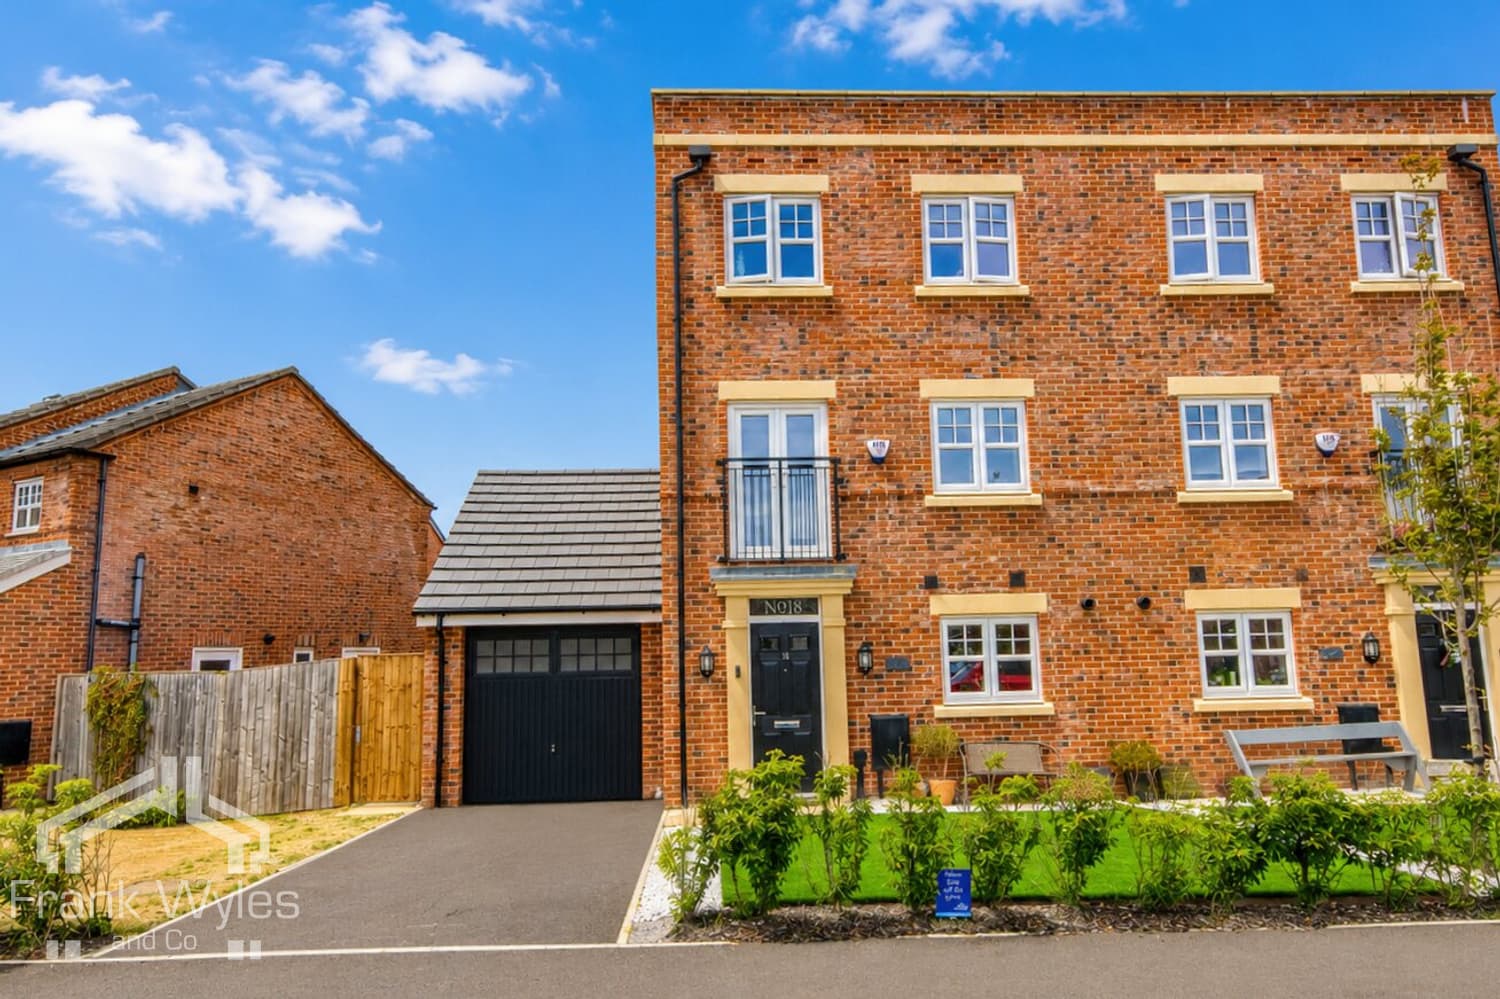
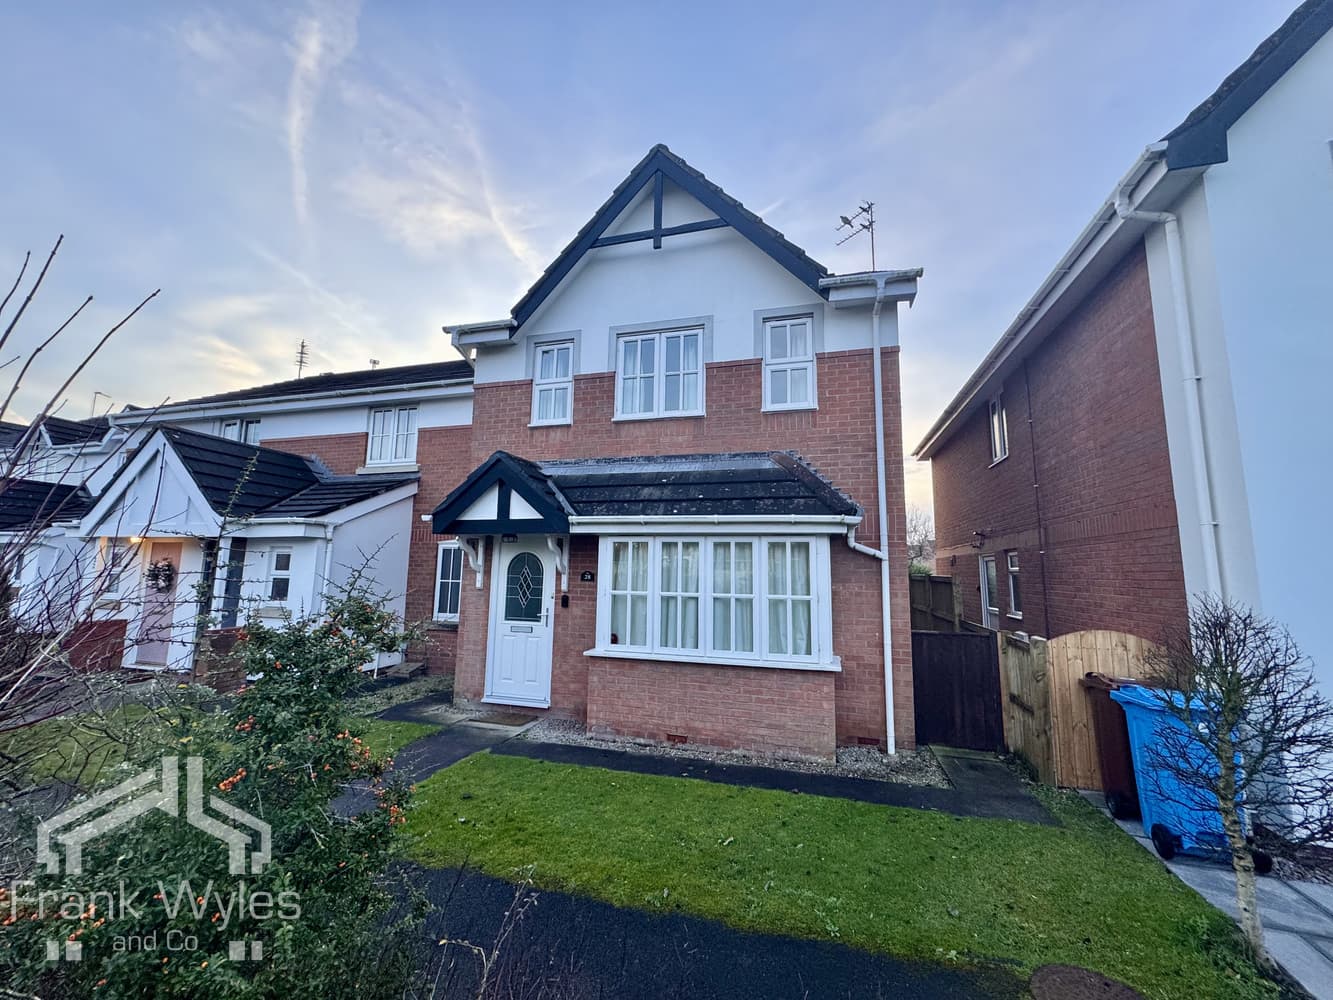
    Modern End Terraced Family Home In A Desirable Lytham Location
    Short Distance To Lytham Town Centre, Lytham Green And The Estuary
    Spacious Lounge And Open Plan Kitchen Diner Ideal For Family Living
    Three Well Proportioned Bedrooms Including Principal With En Suite
    Modern Family Bathroom Plus Ground Floor Utility Room And WC
    Private Rear Garden With Lawn And Patio Seating Area
    Allocated Parking Space

    Description

    This attractive and modern end terraced property is ideal for families or those seeking flexible living space. Situated in a desirable Lytham location, the property is within easy reach of Lytham’s excellent amenities, transport links, the famous Lytham Green and Estuary.

    The accommodation comprises an entrance hall leading through to a spacious lounge, to the rear is a modern open-plan kitchen/diner, along with a useful utility room and separate WC.
    To the first floor are three well-proportioned bedrooms, including a generous principal bedroom with en-suite shower room, along with a modern family bathroom serving the remaining bedrooms.

    Externally, the property enjoys an attractive front garden with a pathway leading to the entrance. To the rear is a private and enclosed garden, mainly laid to lawn with a patio area. There is also an allocated parking space.

    This well-presented home offers comfortable accommodation in a highly convenient and sought-after location. Early viewing is highly recommended to fully appreciate the space and lifestyle on offer.

    Ground Floor

    Hall 5.95m (19'6") x 2.00m (6'7")
    Radiator, stairs, doors to:

    Lounge 3.97m (13') max x 3.67m (12')
    Double glazed box bay window to front, TV point, telephone point, gas fire with fireplace surround, radiator.

    Kitchen/Diner 4.82m (15'10") x 3.08m (10'1")
    Open plan, fitted with a matching range of base and eye level units with worktop over, four ring electric hob with extractor hood over, integrated oven and microwave, sink with drainer and mixer tap, integrated dishwasher, double glazed window to rear, two radiators, cupboard housing wall mounted boiler, double glazed sliding patio door, door to:

    Utility 2.44m (8') x 1.25m (4'1")
    Plumbing for washing machine, space for fridge freezer, radiator, door to side, door to:

    WC 2.44m (8') x 0.93m (3'1")
    Fitted with a two piece suite comprising WC and hand wash basin, obscured double glazed window to side, radiator.

    First Floor

    Landing 2.15m (7'1") x 1.96m (6'5")
    Double glazed window to side, radiator, storage cupboard, doors to:

    Bedroom 1 4.88m (16') x 3.97m (13')
    Three double glazed windows to front, radiator, door to:

    En-suite 2.00m (6'7") x 1.46m (4'9")
    Fitted with a three piece suite comprising shower cubicle with glass screen and tray with shower head over, WC, hand wash basin, part tiled walls, heated towel rail.

    Bedroom 2 3.45m (11'4") x 2.71m (8'11")
    Double glazed window to rear, radiator.

    Bedroom 3 3.45m (11'4") x 2.09m (6'10")
    Double glazed window to rear, radiator.

    Shower Room 1.96m (6'5") x 1.69m (5'7")
    Fitted with a three piece suite comprising shower cubicle with glass screen, tray and electric shower, WC, hand wash basin, radiator, tiled walls.

    External
    An attractive front garden with a pathway leading to the entrance. To the rear is a private and enclosed garden, mainly laid to lawn with a patio seating area, providing an excellent space for outdoor relaxation. The garden also benefits from a storage shed and secure boundary fencing.

    Viewings not available

    St Annes Branch

    More properties in St Annes
    St Bede's Catholic High School, Lytham
    (0.54 miles)
    Good
    Number of pupils: 817
    Age Range: 11 - 16
    St Peter's Catholic Primary School, Lytham
    (0.56 miles)
    Number of pupils: 210
    Age Range: 4 - 11
    Lytham Church of England Voluntary Aided Primary School
    (0.72 miles)
    Good
    Number of pupils: 170
    Age Range: 4 - 11
    Lytham Hall Park Primary School
    (1.22 miles)
    Outstanding
    Number of pupils: 387
    Age Range: 4 - 11
    Ansdell Primary School
    (2.14 miles)
    Good
    Number of pupils: 220
    Age Range: 4 - 11
    Warton St Paul's Church of England Primary Academy
    (2.17 miles)
    Good
    Number of pupils: 102
    Age Range: 4 - 11
    Lytham St Annes High School
    (2.31 miles)
    Number of pupils: 1588
    Age Range: 11 - 16
    Holy Family Catholic Primary School, Warton
    (2.36 miles)
    Number of pupils: 157
    Age Range: 4 - 11
    Clifton Primary School
    (2.48 miles)
    Good
    Number of pupils: 214
    Age Range: 4 - 11
    AKS Lytham
    (2.71 miles)
    Number of pupils: 785
    Age Range: 0 - 19

    View Similar Properties

    Edwinstowe Road, Ansdell

    Edwinstowe Road, Ansdell

    Offers Over£315,000Freehold

    322
    DETACHED HOUSE
    Add to Favourites
    Warton Street, Lytham St. Annes, Lancashire

    Warton Street, Lytham St. Annes, Lancashire

    Offers Over£325,000Freehold

    312
    HOUSE
    Add to Favourites
    Chandlers Rest, Lytham, Lancashire

    Chandlers Rest, Lytham, Lancashire

    Offers Over£294,000Leasehold

    332
    Reduced
    SEMI-DETACHED HOUSE
    Add to Favourites
    More properties from the area