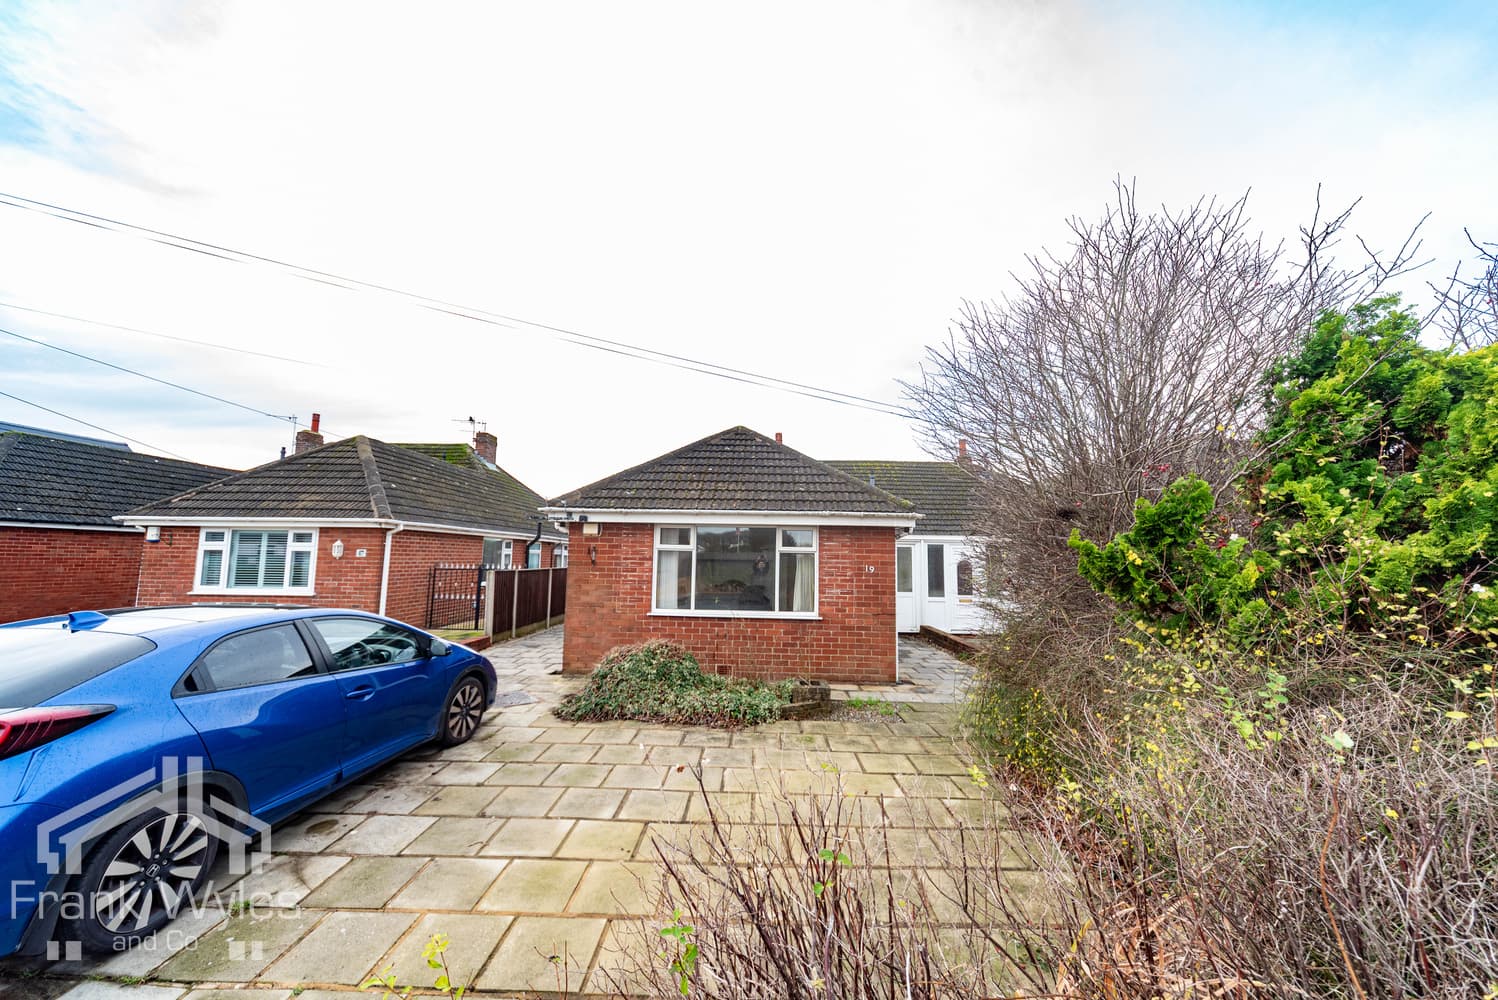
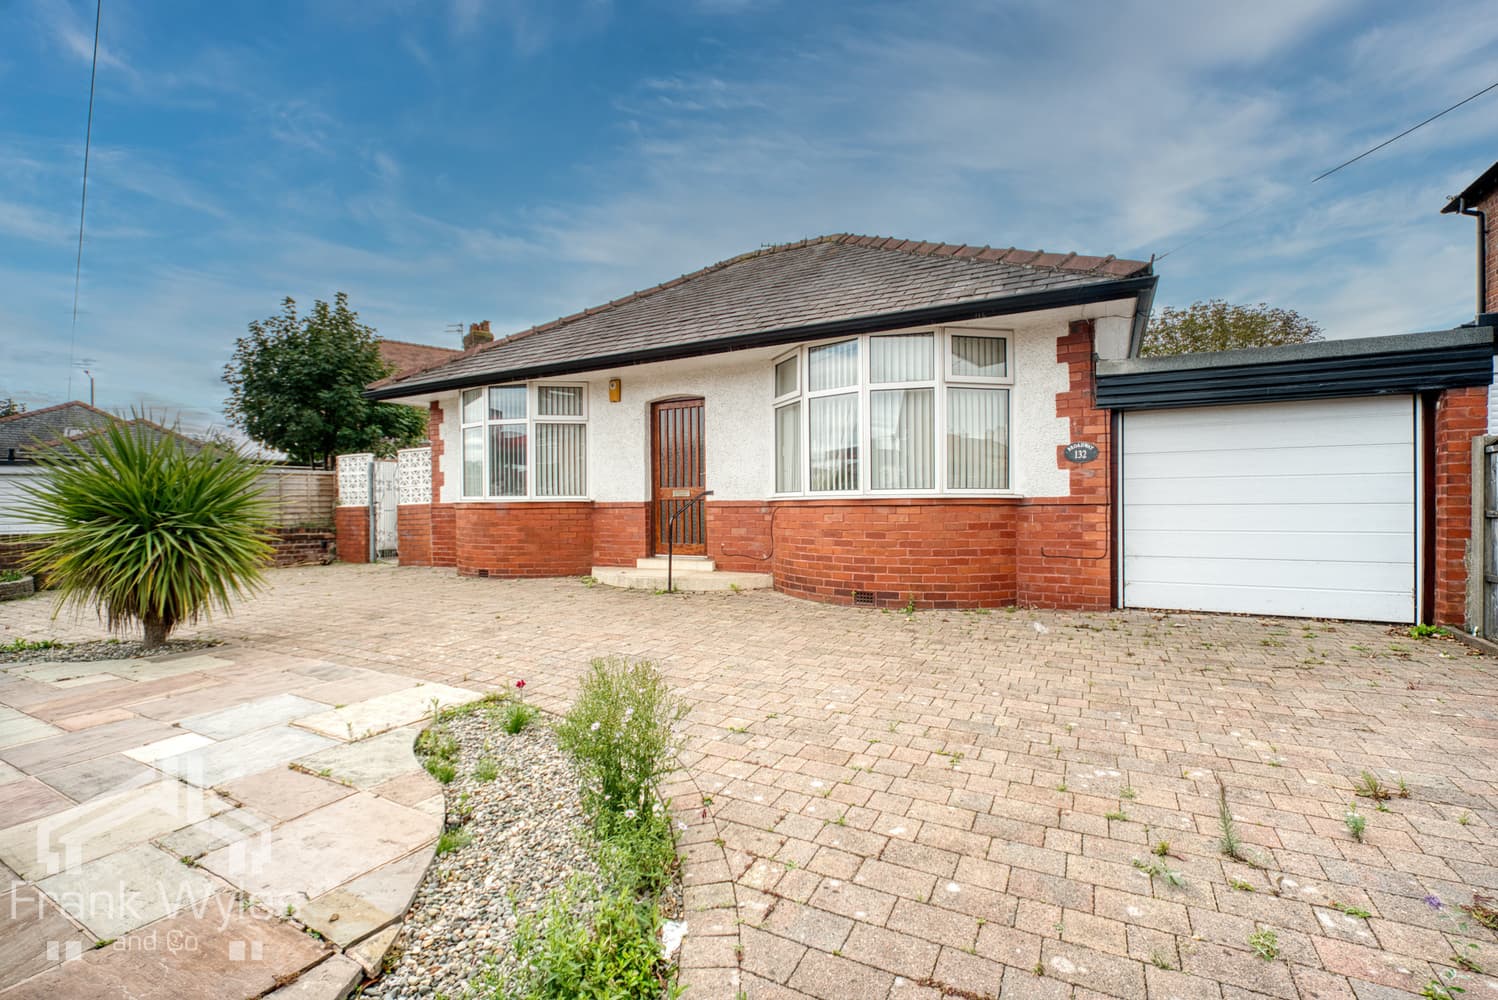
A beautifully presented two bedroom true bungalow, offering spacious and well-maintained accommodation throughout, complemented by generous off-street parking, a brick-built garage, and attractive low-maintenance gardens.
The accommodation is centred around an impressive open-plan lounge and dining room, providing an excellent space for both everyday living and entertaining. An archway leads through to the modern fitted kitchen, while a useful adjoining utility area provides additional practicality and access to the side of the property. There are two bedrooms, including a particularly generous principal bedroom with French doors opening directly onto the rear garden, together with a well-appointed shower room.
Externally, the property continues to impress. A driveway provides off-street parking for multiple vehicles and leads to a brick-built garage. The low-maintenance gardens feature artificial lawns, paved patio areas and an attractive garden pond, creating a pleasant outdoor space with plenty of room for seating and entertaining. The property also benefits from solar panels, providing an additional energy-efficient feature to the home.
A superb opportunity for those seeking single-storey living, with generous living space, a modern kitchen, excellent parking, solar panels and easily maintained gardens. Early viewing is highly recommended.
Ground Floor
Entrance Hall
Radiator, door to:
Lounge/Dining Room 6.77m (22'2") x 4.19m (13'9")
Double glazed bay window to front, two radiators, TV point, two wall light points, coving to ceiling, double doors to front, open access to:
Kitchen 2.95m (9'8") x 2.71m (8'11")
Fitted with a matching range of base and eye level units with worktop space over, sink with single drainer and mixer tap, under-unit lights, space for fridge/freezer, built-in oven, built-in hob with extractor hood over, built-in microwave, double glazed window to side, door to:
Utility 3.70m (12'2") x 1.29m (4'3")
Plumbing for washing machine, space for tumble dryer, external door to side.
Bedroom 1 4.53m (14'10") x 3.70m (12'2")
Fitted bedroom suite with a range of wardrobes, radiator, double doors to rear garden.
Bedroom 2 2.95m (9'8") x 2.54m (8'4")
Double glazed window to rear, radiator.
Shower Room 2.12m (7') x 2.04m (6'8")
Fitted with three piece suite with comprising, shower enclosure with fitted shower and glass screen, wash hand basin with storage under and mixer tap, WC and full height tiling to all walls, heated towel rail, extractor fan, obscure double glazed window to side.
External
Driveway with off street parking for multiple vehicles and leading to a brick-built garage with up-and-over door, power and lighting. Additional parking for 2 cars to the front of the property. Low maintenance gardens with artificial lawns, paved patio, garden pond, and solar panels.