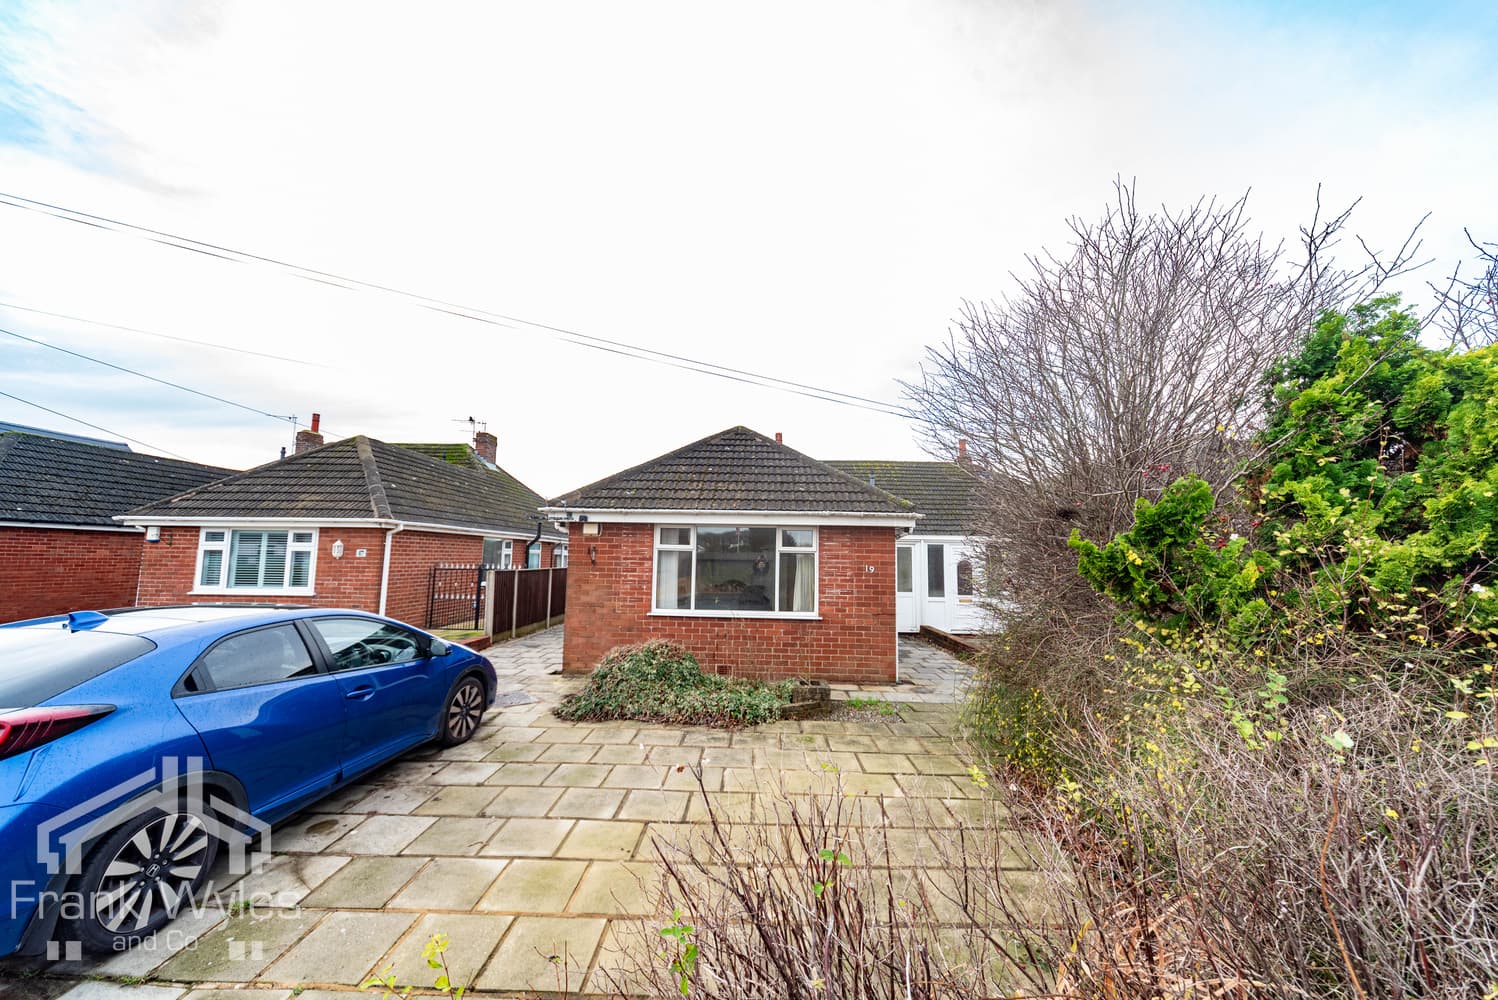
Situated in an established residential area of Freckleton, this beautifully presented two-bedroom semi-detached true bungalow offers comfortable accommodation complemented by an attractive landscaped rear garden.
The accommodation comprises an entrance porch, welcoming lounge, fitted kitchen, inner hallway leading to two bedrooms and a shower room. The principal bedroom benefits from extensive fitted wardrobes, while the second bedroom is currently arranged as an additional sitting room, with a door opening to the rear garden.
Externally, the property offers a driveway providing off-street parking alongside an attractive front garden. To the rear is a beautiful enclosed garden, thoughtfully arranged creating a delightful setting for relaxation and outdoor dining. A detached single garage provide useful storage.
Early viewing is highly recommended to fully appreciate the presentation, versatile accommodation and charming garden this attractive bungalow has to offer.
Ground Floor
Porch 2.68m (8'10") x 1.18m (3'10")
Radiator, double glazed obscured windows to front, door to:
Lounge 4.63m (15'2") x 3.48m (11'5")
Double glazed window to front, radiator, TV point, telephone point, gas fire with fireplace surround, door to:
Hall 2.00m (6'7") x 0.94m (3'1")
Loft hatch with pull down ladder providing access to boarded loft supplied with power and lighting, doors to:
Kitchen 2.68m (8'10") x 2.61m (8'7")
Fitted with a matching range of base and eye level units with worktop over, stainless steel sink with drainer and mixer tap, four ring gas hob with extractor hood above, electric fan oven, plumbing for washing machine, space for fridge freezer, tiled backsplash, double glazed window to side, radiator, door to side.
Bedroom 1 3.97m (13') x 3.43m (11'3")
Fitted with a range of matching wardrobes and drawers, double glazed window to rear, radiator.
Bedroom 2 2.74m (9') x 2.72m (8'11")
Two double glazed windows to rear, double glazed patio door to rear, radiator.
Shower Room 1.89m (6'2") x 1.64m (5'5")
Fitted with a three piece suite comprising electric shower, WC, hand wash basin, heated towel rail, tiled walls, obscured double glazed window to side.
External
Driveway providing off street parking complimented by a low maintenance gravelled garden with planted borders to the front. To the rear is a private, enclosed garden with artificial lawn, gravelled area and pond, with access to the single garage.
Garage 5.12m (16'10") x 2.40m (7'10")
Supplied with power and lighting, window to side, Up and over door.