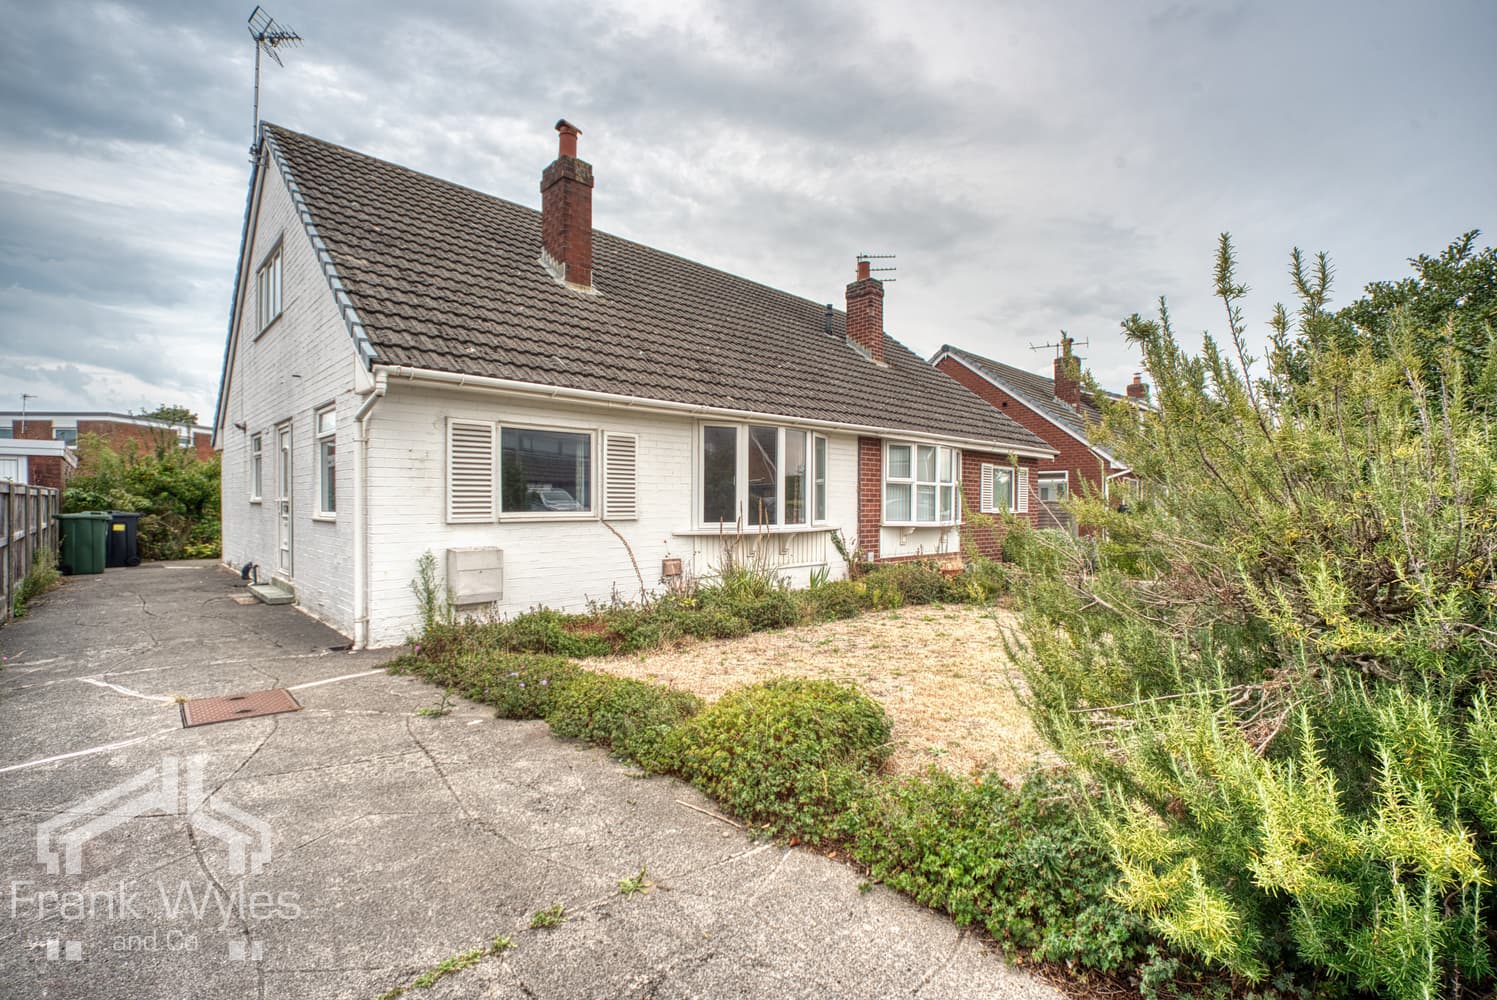
Situated in a quiet residential location within Freckleton village, this well-presented semi-detached true bungalow is an excellent choice for those looking to downsize, or seeking comfortable single-storey living. Conveniently positioned close to local amenities, transport links and village facilities, the property combines practicality with an attractive setting.
The accommodation comprises a lounge / diner, fitted kitchen with access through to a bright and airy sun room overlooking the rear garden, two well-proportioned double bedrooms, a family bathroom and a separate WC.
Externally, the property enjoys an attractive front garden laid mainly to lawn, together with a driveway providing ample off-street parking and gated access to the side and rear of the property. The rear garden offers excellent potential to create a private outdoor space ideal for relaxing or entertaining with a lawned area.
Offered to the market with early viewing highly recommended, this delightful bungalow presents a fantastic opportunity to acquire a home in one of Freckleton's popular residential locations.
Ground Floor
Porch 2.11m (6'11") x 1.46m (4'9") max
Double glazed window to front, electric heater, telephone point, door to:
WC 1.10m (3'7") x 0.88m (2'11")
WC, hand wash basin and half tiled walls.
Lounge/Diner 6.01m (19'9") x 3.16m (10'4") max
Double glazed window to front, two radiators, TV point, patio door to conservatory, door to:
Kitchen 3.50m (11'6") x 2.07m (6'9")
Fitted with a matching range of base and eye level units with worktop over, four ring gas hob with extractor hood, electric fan oven, pluming for dishwasher, composite 1 1/2 sink with drainer and mixer tap, plumbing for washing machine, double glazed window to side, door to:
Sun Room 3.96m (13') x 2.59m (8'6")
Double glazed units and sliding patio door, radiator.
Inner Hall 1.92m (6'4") x 1.09m (3'7")
Doors to:
Bedroom 1 4.26m (14') x 3.04m (10')
Two double glazed windows to front, boiler cupboard, radiator.
Bedroom 2 3.15m (10'4") x 2.87m (9'5")
Double glazed window to rear, radiator.
Bathroom 1.92m (6'4") x 1.68m (5'6")
Fitted with a three piece suite comprising panelled bath with shower head over, WC, hand wash basin, part tiled walls, obscured double glazed window to rear, radiator.
External
Lawned garden to front, driveway providing off street parking and access to the rear garden. To the rear is a private garden with lawned area and foundations for a garage.