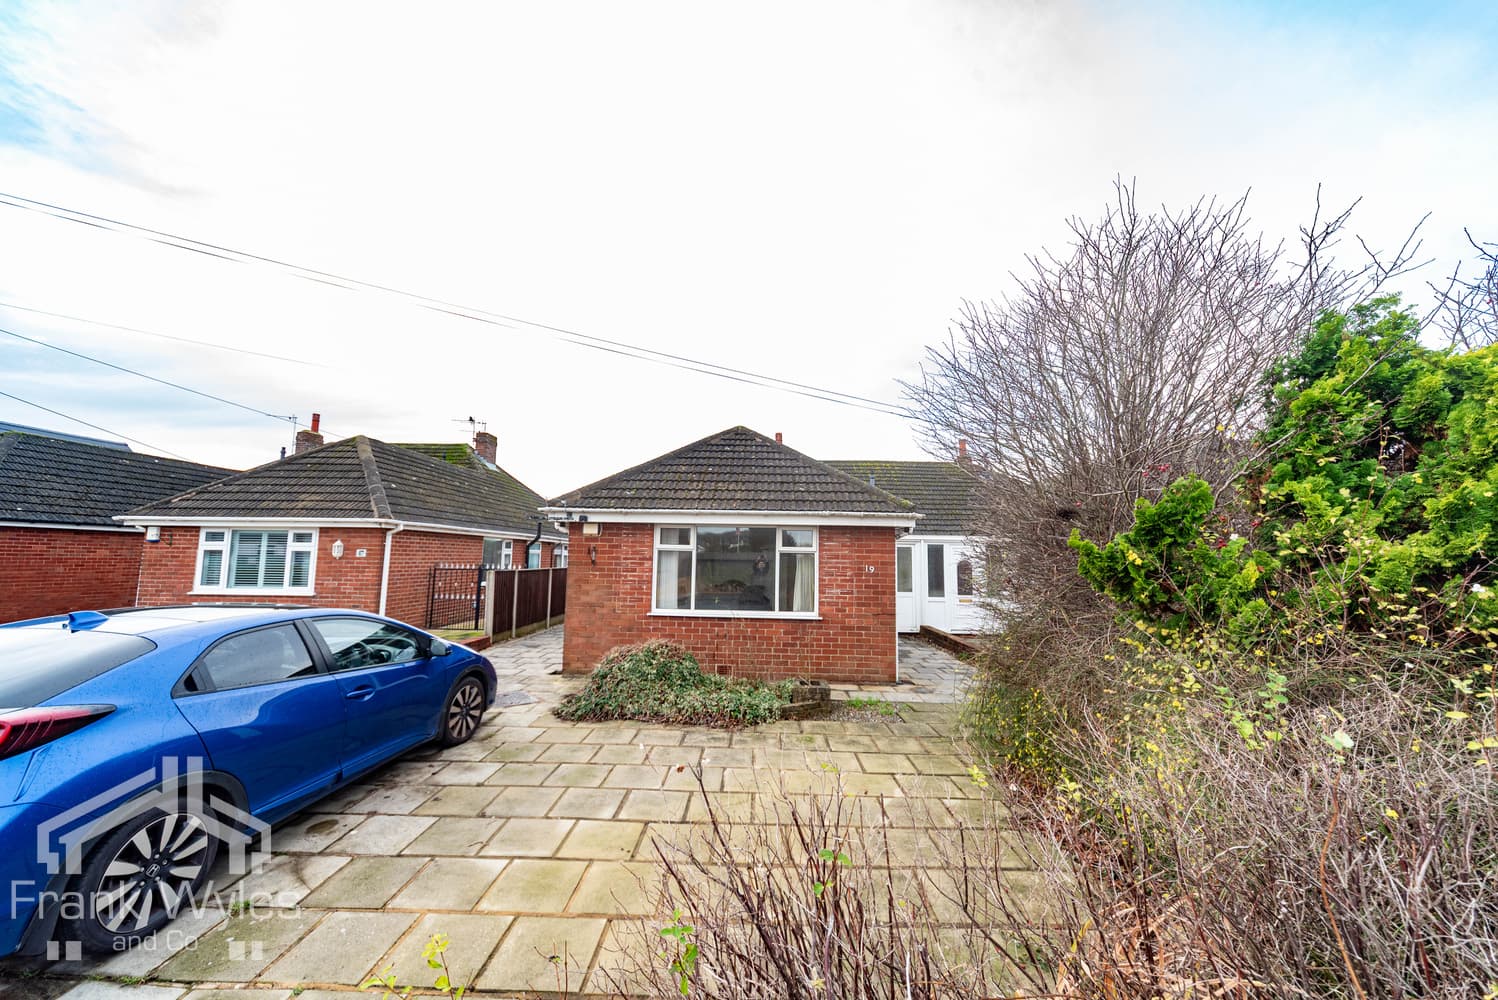
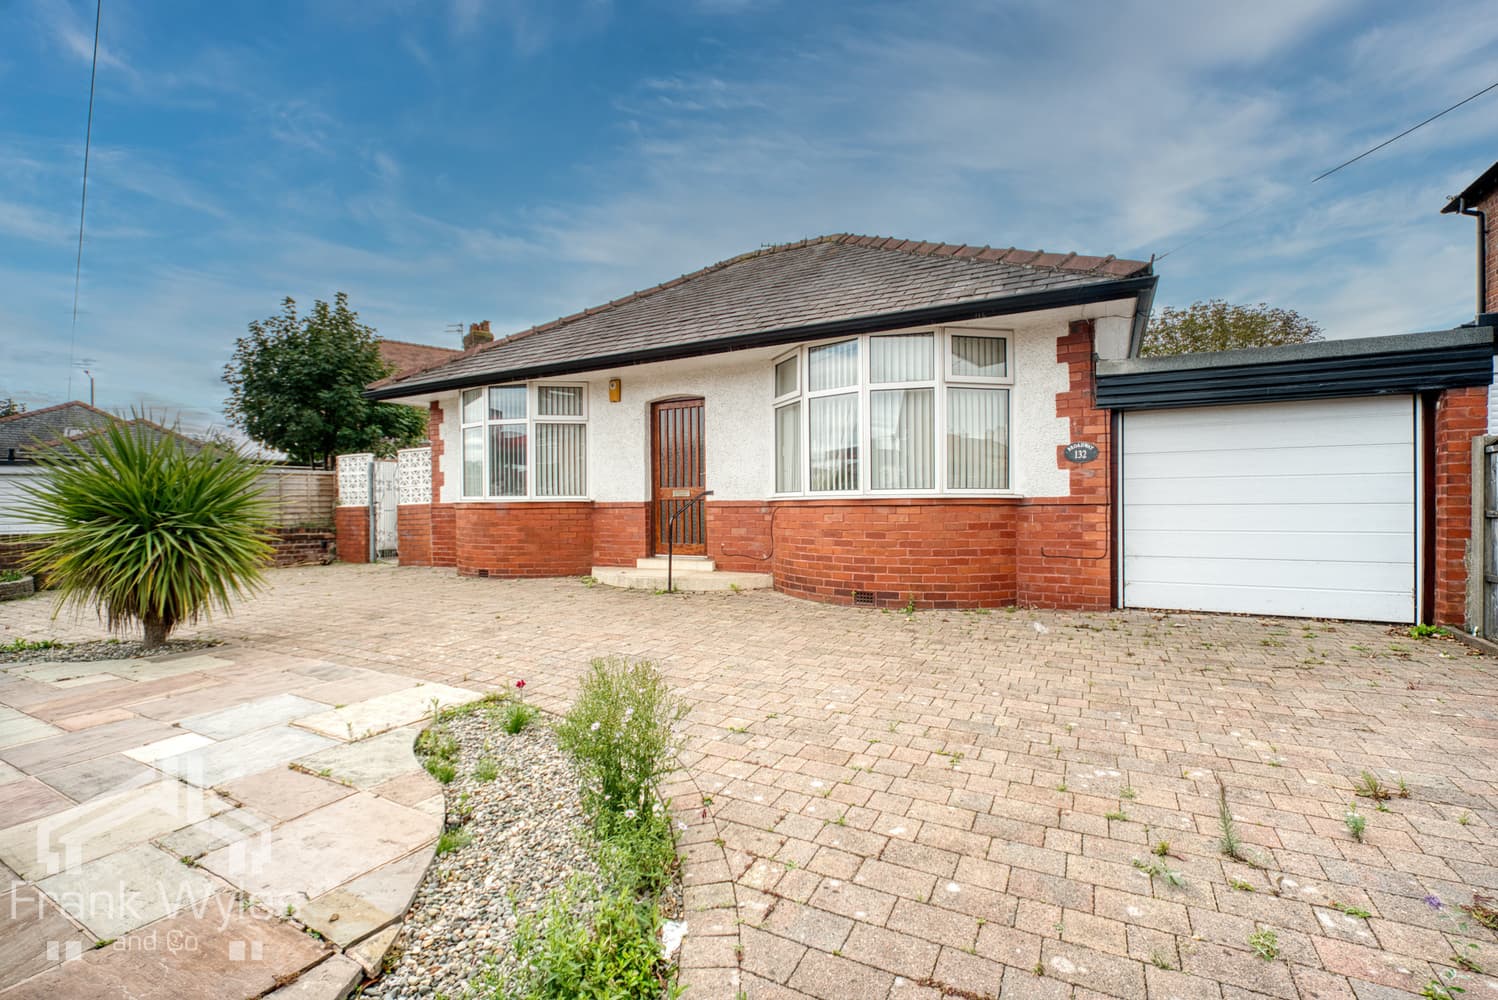
This semi-detached true bungalow is set in a very quiet location, yet with a range of amenities, St Annes Square and the coastline close by. Very well presented throughout, the property has been tastefully refurbished by the current owners and offers bright, well-planned accommodation.
One of the standout features is the impressive open plan kitchen diner with feature island and sliding patio doors opening onto the south-facing rear garden. The accommodation also comprises a spacious lounge, two double bedrooms and a modern shower room. A further highlight is the enclosed private rear garden, ideal for relaxing and entertaining.
Early viewing is highly recommended.
Entrance Hall
Secure front door, radiator and two useful storage cupboards, further cupboard housing the meters. Loft hatch with pulldown ladder giving access to the boarded loft, doors leading to the following rooms.
Lounge 4.49m (14'9") x 3.98m (13'1")
A bright and spacious reception room with double glazed bay window overlooking the front garden and two further double glazed windows to the side, allowing excellent natural light. Radiator, TV point and telephone point.
Kitchen 4.76m (15'7") x 4.65m (15'3")
A standout feature of the property, this impressive open plan kitchen diner has been tastefully updated and provides an excellent space for both everyday living and entertaining. The kitchen is fitted with a matching range of pale dove grey base and eye level cabinets with complementary worktops, stainless steel sink with drainer and mixer tap, four ring gas hob with integrated electric oven beneath, plumbing for washing machine, space for fridge freezer and cupboard housing the gas condenser boiler. A feature central island adds further workspace and practicality. Double glazed windows to both sides, radiator and sliding double glazed patio doors leading directly onto the south-facing rear garden.
Bedroom 1 3.59m (11'9") x 3.42m (11'3")
Double glazed window overlooking the rear garden, radiator, ceiling cornice and fitted storage cupboard.
Bedroom 2 3.40m (11'2") x 3.13m (10'3")
Double glazed window overlooking the front, radiator and fitted storage cupboard.
Shower Room
Modern suite comprising feature shower enclosure with fixed glass screen, mixer shower with adjustable shower head, low level WC and wash hand basin with taps. Heated towel rail, part tiled walls, extractor fan and obscure double glazed window.
External
Front Garden
Low maintenance front garden with lawn, established borders and driveway providing off street parking.
Rear Garden
A particular feature of the property is the enclosed south-facing rear garden, enjoying a high degree of privacy and designed for ease of maintenance. Raised composite decking accessed directly from the kitchen diner provides an ideal seating area, with lawn, mature borders and a further patio area creating excellent outdoor entertaining space. There is also a large garden shed providing useful external storage.