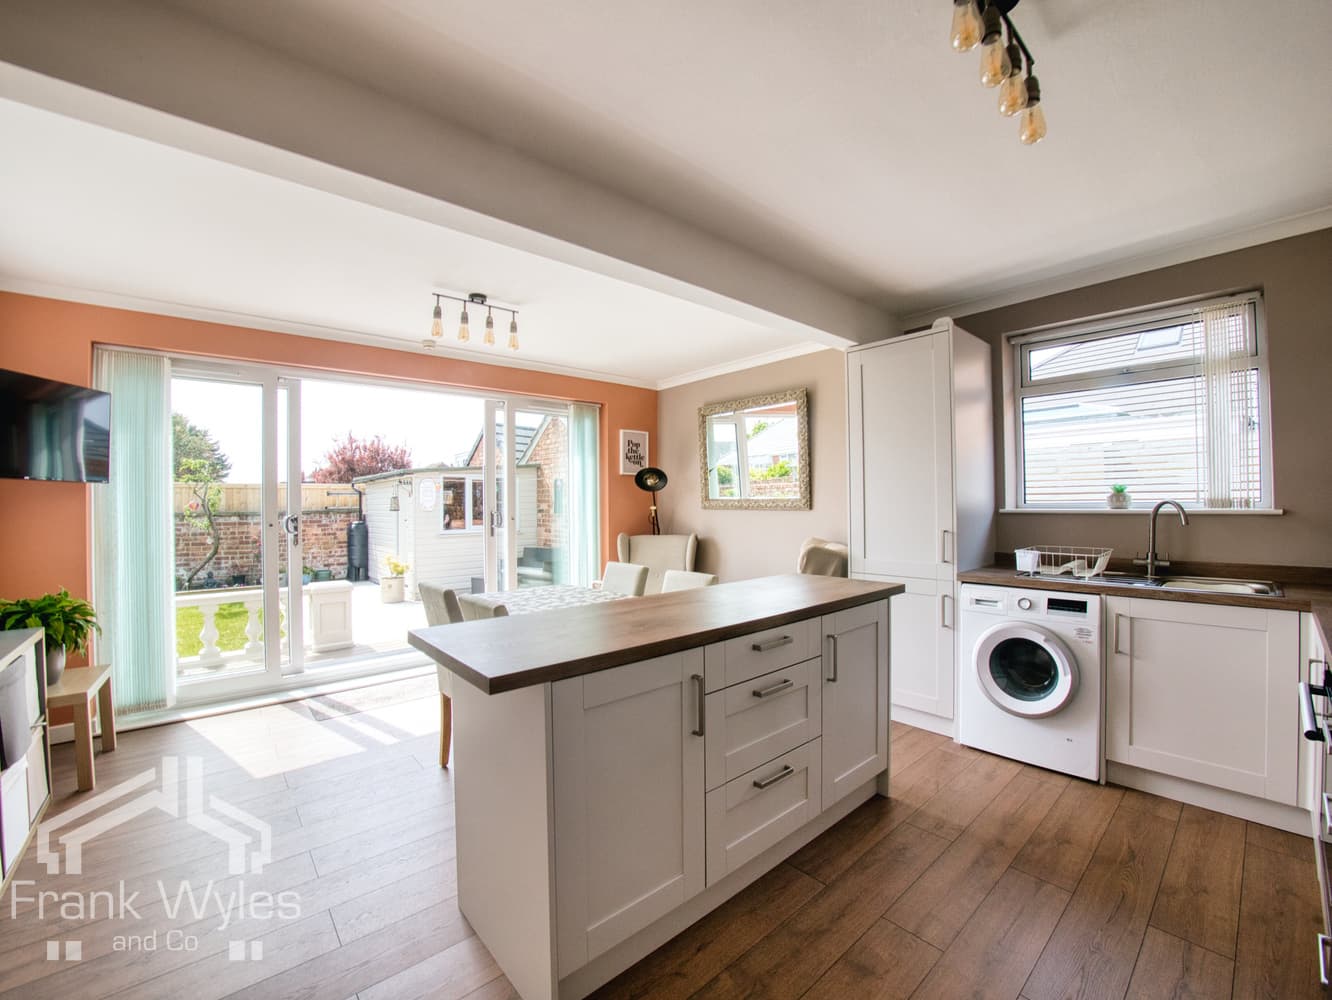
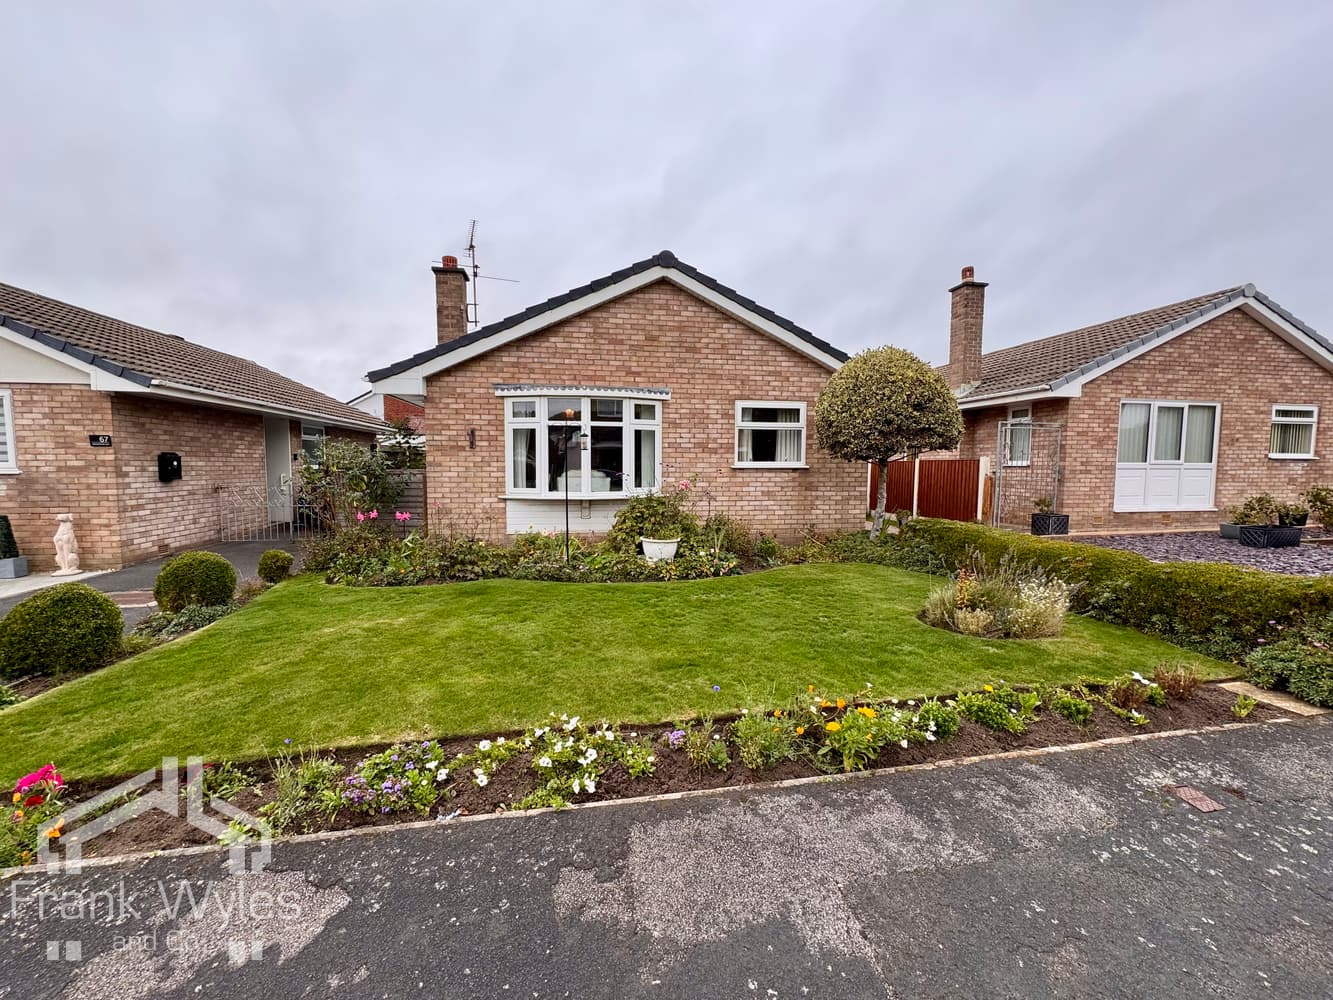
Situated within a quiet cul-de-sac in a popular residential location, this beautifully presented two-bedroom semi-detached true bungalow offers modern, ready-to-move-into accommodation, generous off-road parking, a single garage and a delightful orangery overlooking the private rear garden.
The property comprises a welcoming central hallway, lounge, fitted kitchen, orangery, two well-proportioned double bedrooms, and a modern shower room.
Externally, the property benefits from a low-maintenance front garden with artificial lawn, decorative slate chippings and established planted shrubs. A generous driveway which leads to the single garage. To the rear is a private, enclosed garden designed for ease of maintenance, featuring an artificial lawn, paved patio seating area, offering an excellent outdoor space to relax or entertain.
This superb bungalow is ideally suited to those looking to downsize without compromise, or purchasers seeking a home that is ready to move straight into, all within easy reach of Lytham town centre, local amenities and excellent transport links.
Ground Floor
Hall
Door to side, radiator, doors to:
Lounge 5.30m (17'4") x 3.45m (11'4")
Double glazed window to front, radiator, fireplace with gas fire, marble hearth and fireplace surround, TV point, telephone point.
Kitchen 2.85m (9'4") x 2.71m (8'10")
Fitted with a matching range of base and eye level units with worktop over, 1 1/2 composite sink with drainer and mixer tap, four ring electric hob, electric fan oven, tiled backsplash, space for fridge freezer, double glazed window to rear, radiator, storage cupboard, door to:
Orangery
Double glazed units to sides and rear, radiator, door, patio door to side.
Bedroom 1 3.84m (12'7") x 3.45m (11'4")
Double glazed window to rear, radiator, double door to recessed wardrobe.
Bedroom 2 3.09m (10'2") x 2.85m (9'4")
Double glazed window to front, radiator.
Shower Room 1.86m (6'1") x 1.75m (5'9")
Fitted with three piece suite comprising shower enclosure with fitted shower, vanity wash hand basin with mixer tap, WC and full height tiling to all walls, heated towel rail, obscure double glazed window to side, tiled flooring.
External
Low-maintenance front garden featuring an artificial lawn, decorative slate chippings with planted shrubs, a generous driveway providing off-street parking for multiple vehicles, leading to the single garage.
To the rear, there is a private, enclosed, low-maintenance garden, thoughtfully arranged with an artificial lawn, paved patio seating area, and decorative gravel borders.
Garage
Single garage with up and over door to the front, along with a window and door to side.