Get a Valuation
    Register
    LogoLogo
    • Selling
    • Buying
    • Properties for Sale
    • The Residence
    • View Shortlist
    • Mortgage Calculator
    • Renting
    • Landlords
    • Properties For Rent
    • Repairs and Maintenance
    • View Shortlist
    • About Us
    • Testimonials
    • News
    • St Annes Branch
    • Lytham Branch
    • Area Guides
    Property SearchGet a Valuation
    Logo
    Area Guides
    Register
    Get a ValuationProperty Search
    LogoLogo
    01253713695Get a Valuation

    St Annes Branch

    21 Orchard Road
    St Annes
    Lancashire
    FY8 1RY

    T: 01253 713695
    Sales: sales@frankwyles.com
    Lettings: lettings@frankwyles.com

    Lytham Branch

    11 Park Street
    Lytham
    Lancashire
    FY8 5LU

    T: 01253 731222
    Sales: lytham@frankwyles.com
    Lettings: lettings@frankwyles.com

    lettings@frankwyles.com

    Faulkner Crescent, Lytham St Annes, Lancashire

    £1,250 pcm

    321
    Video
    Back to Listings
    How much is your property worth?

    How much is your property worth?

    Arrange a valuation with Frank Wyles & Co

    Get a Valuation
    Back to Home

    Quick Links 

    Selling
    Buying
    Renting
    Landlords

    Valuation
    Register

    St Annes Branch 

    21 Orchard Road
    St Annes
    Lancashire, FY8 1RY

    T: 01253 713695
    Sales: sales@frankwyles.com
    Lettings: lettings@frankwyles.com

    Lytham Branch 

    11 Park Street
    Lytham
    Lancashire, FY8 5LU

    T: 01253 731222
    Sales: lytham@frankwyles.com
    Lettings: lettings@frankwyles.com

    NAEA
    OnTheMarket
    RightMove
    ThePropertyOmbudsman
    TradingStandards
    © 2026 Frank Wyles
    Privacy Policy|Terms & Conditions|Cookie Policy|CMP Certificate|Complaints Procedure|CMP Member Standards
    Powered by

    Faulkner Crescent, Lytham St Annes, Lancashire

    £1,250 pcm

    Terraced house
    3 Bedrooms2 Bathrooms1 Reception

    Key Information

    Deposit:£1,440
    Available:from October 17th 2026
    Council tax band:Not available
    Broadband:up to 10000Mbps
    Mobile signal:*Based on indoor data coverage
    EEO2ThreeVodafone

    Key Features

    Presented to a Very High Standard
    Viewing Highly Recommended
    3 Bedrooms & 2 Bathrooms
    Large Enclosed Rear Garden
    Modern Terraced Property In A Prime Location
    Garage and Off Street Parking Space
    Open plan Dining Kitchen
    Large Reception

    Description

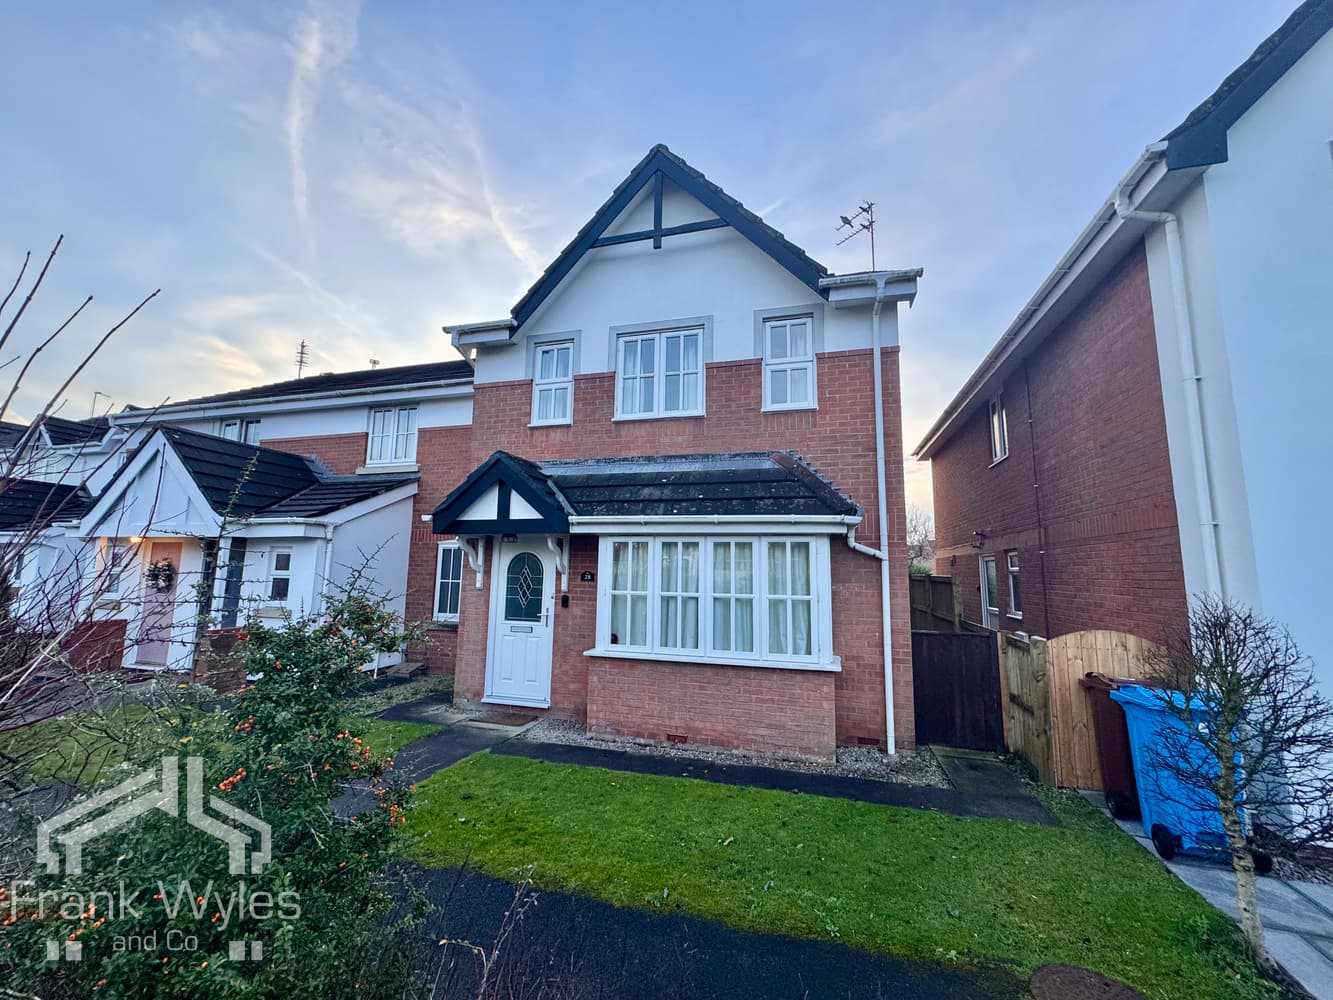
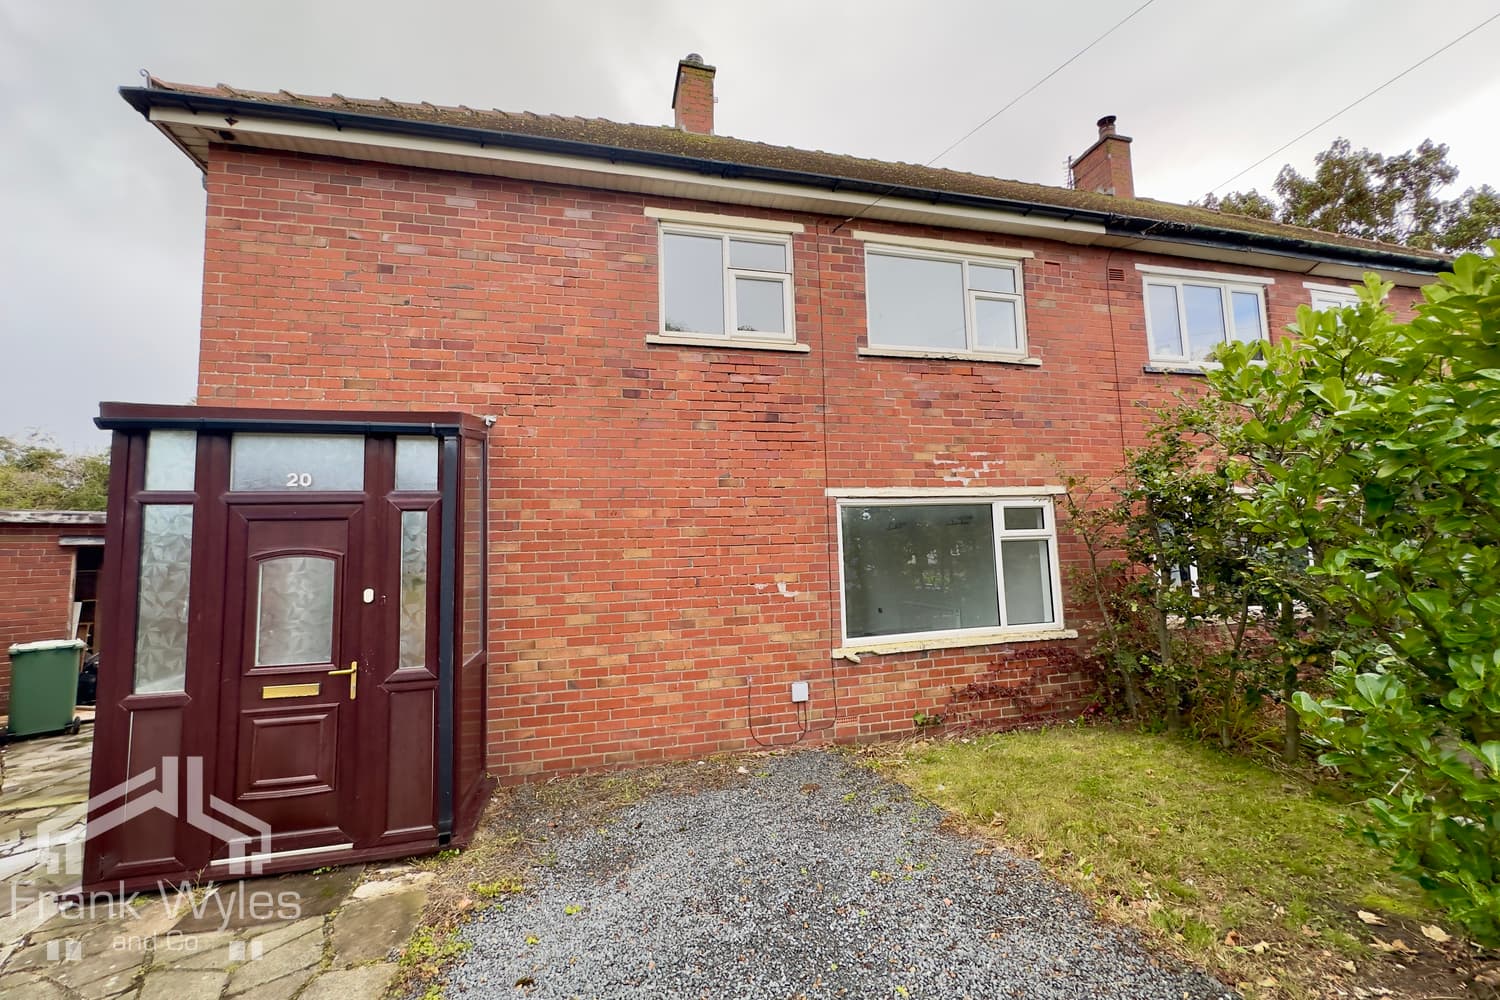
    This immaculate terraced property is in a very desirable development and is just a short walk from shops, transport links and several schools. The generous accommodation briefly comprises a large reception, Open Plan dining kitchen, downstairs cloaks, three bedrooms, principal bedroom with an ensuite, further family bathroom. There is an enclosed garden to the rear, a garage with an offstreet parking space directly in front.

    Ground Floor
    Entrance Hall
    Radiator, door to:

    Lounge 4.83m (15'10") x 4.77m (15'8")
    Double glazed window to front, two radiators, stairs to first floor with storage cupboard under, open plan to:

    Kitchen 4.83m (15'10") x 2.78m (9'1")
    Fitted with a matching range of base and eye level units with worktop space over, 1+1/2 bowl stainless steel sink with single drainer and mixer tap, under-unit lights, integrated fridge, freezer, dishwasher and washing machine, built-in oven, built-in five ring gas hob with extractor hood over, built-in microwave, double glazed window to rear, radiator, French doors to rear garden

    WC
    Obscure double glazed window to front, fitted with two piece comprising corner wall mounted wash hand basin with mixer tap and tiled splashback and WC, radiator.

    First Floor
    Landing
    Door to storage cupboard, door to:

    Bedroom 1 3.47m (11'5") x 2.79m (9'2")
    Double glazed window to rear, TV point, door to:

    En-suite 2.79m (9'2") x 1.19m (3'11")
    Fitted with three piece suite comprising pedestal wash hand basin with mixer tap, shower enclosure with fitted shower and WC, part tiled walls, extractor fan, radiator.

    Bedroom 2 2.88m (9'5") x 2.79m (9'2")
    Double glazed window to front, radiator.

    Bedroom 3 3.39m (11'2") x 2.25m (7'5")
    Double glazed window to front, radiator.

    Bathroom
    Fitted with three piece comprising panelled bath with mixer tap, pedestal wash hand basin with mixer tap and WC, part tiled walls, extractor fan, obscure double glazed window to rear, radiator.

    External
    Front
    Open Front garden, pathway leading to the front door.

    Rear Garden
    Enclosed fenced rear garden mainly laid to lawn. Lovely sunny patio area to the rear.

    Garage
    Single garage with off an street parking space in front.

    St Annes Branch

    More properties in St Annes
    Clifton Primary School
    (0.28 miles)
    Good
    Number of pupils: 214
    Age Range: 4 - 11
    Lytham St Annes High School
    (0.65 miles)
    Number of pupils: 1588
    Age Range: 11 - 16
    Heyhouses Endowed Church of England Primary School
    (0.73 miles)
    Good
    Number of pupils: 575
    Age Range: 4 - 11
    Our Lady Star of the Sea Catholic Primary School
    (0.76 miles)
    Number of pupils: 210
    Age Range: 4 - 11
    Ansdell Primary School
    (0.83 miles)
    Good
    Number of pupils: 220
    Age Range: 4 - 11
    St Annes on Sea St Thomas' Church of England Primary School
    (0.84 miles)
    Good
    Number of pupils: 184
    Age Range: 4 - 11
    Poplar House School
    (0.87 miles)
    Number of pupils: 23
    Age Range: 11 - 18
    AKS Lytham
    (1.11 miles)
    Number of pupils: 785
    Age Range: 0 - 19
    Lytham St Annes Mayfield Primary School
    (1.13 miles)
    Good
    Number of pupils: 239
    Age Range: 4 - 11
    St Anne's College Grammar School
    (1.14 miles)
    Good
    Number of pupils: 61
    Age Range: 2 - 19