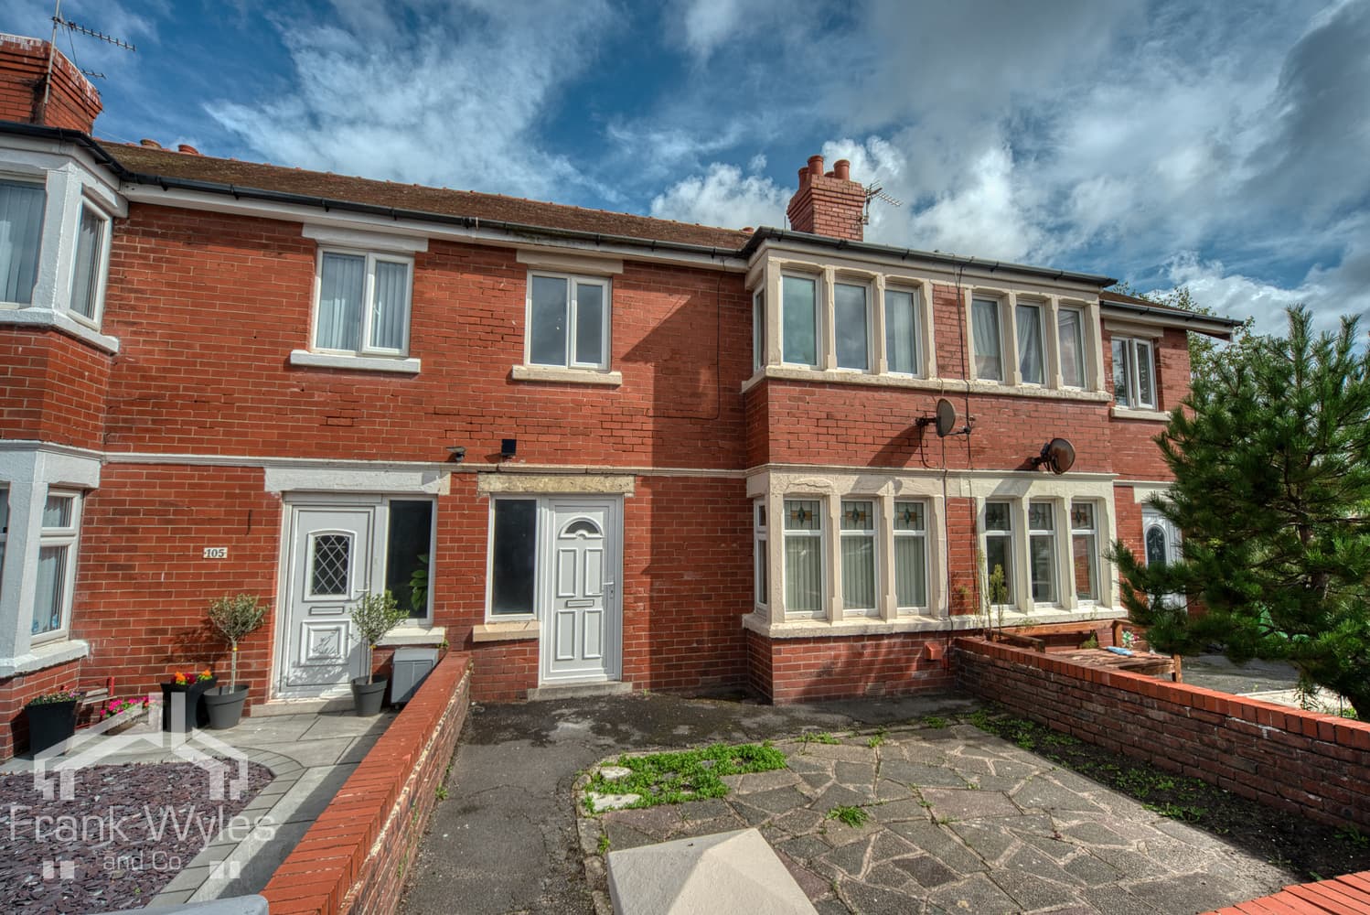
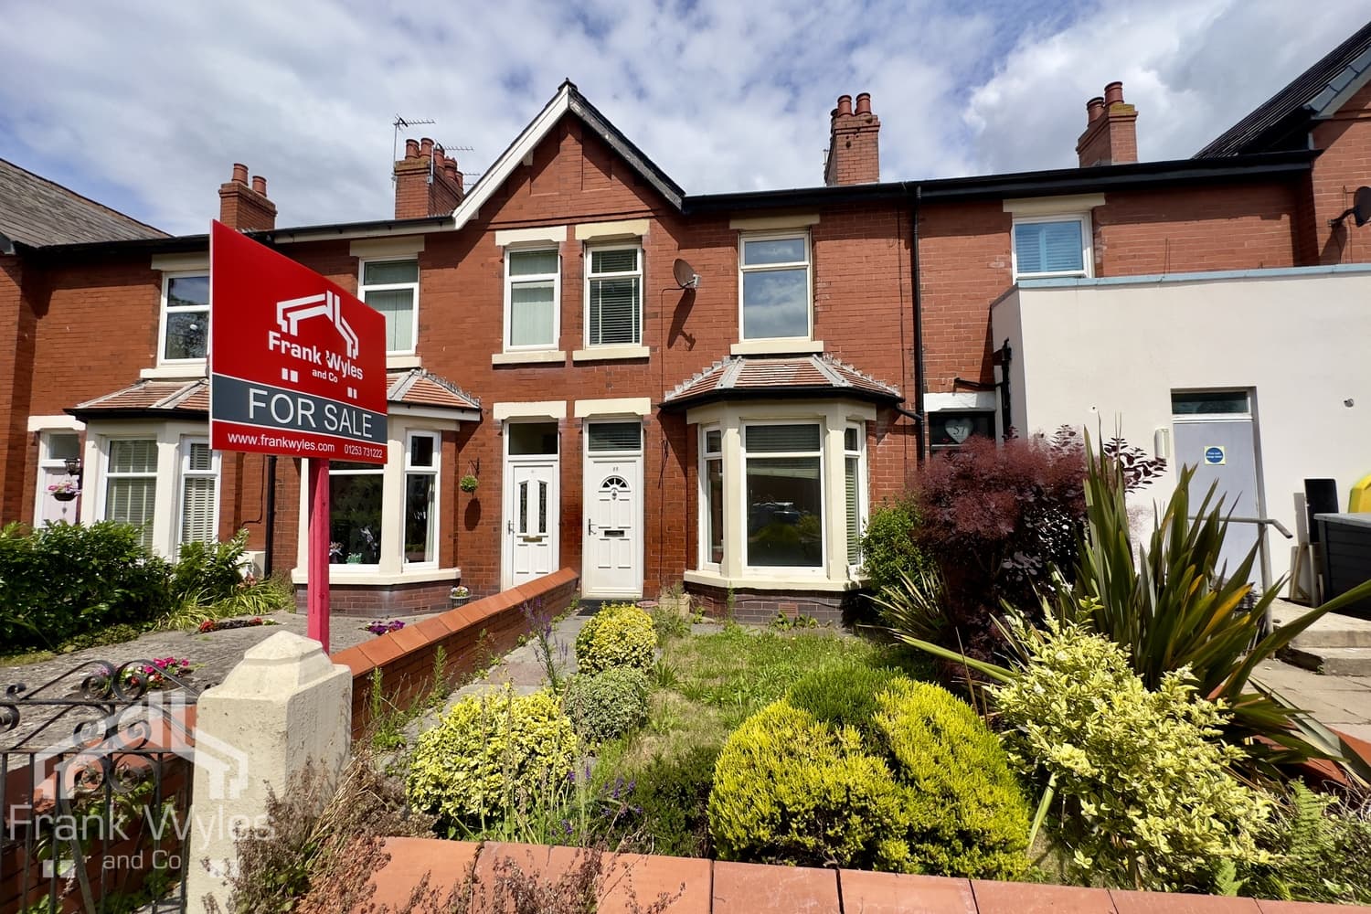
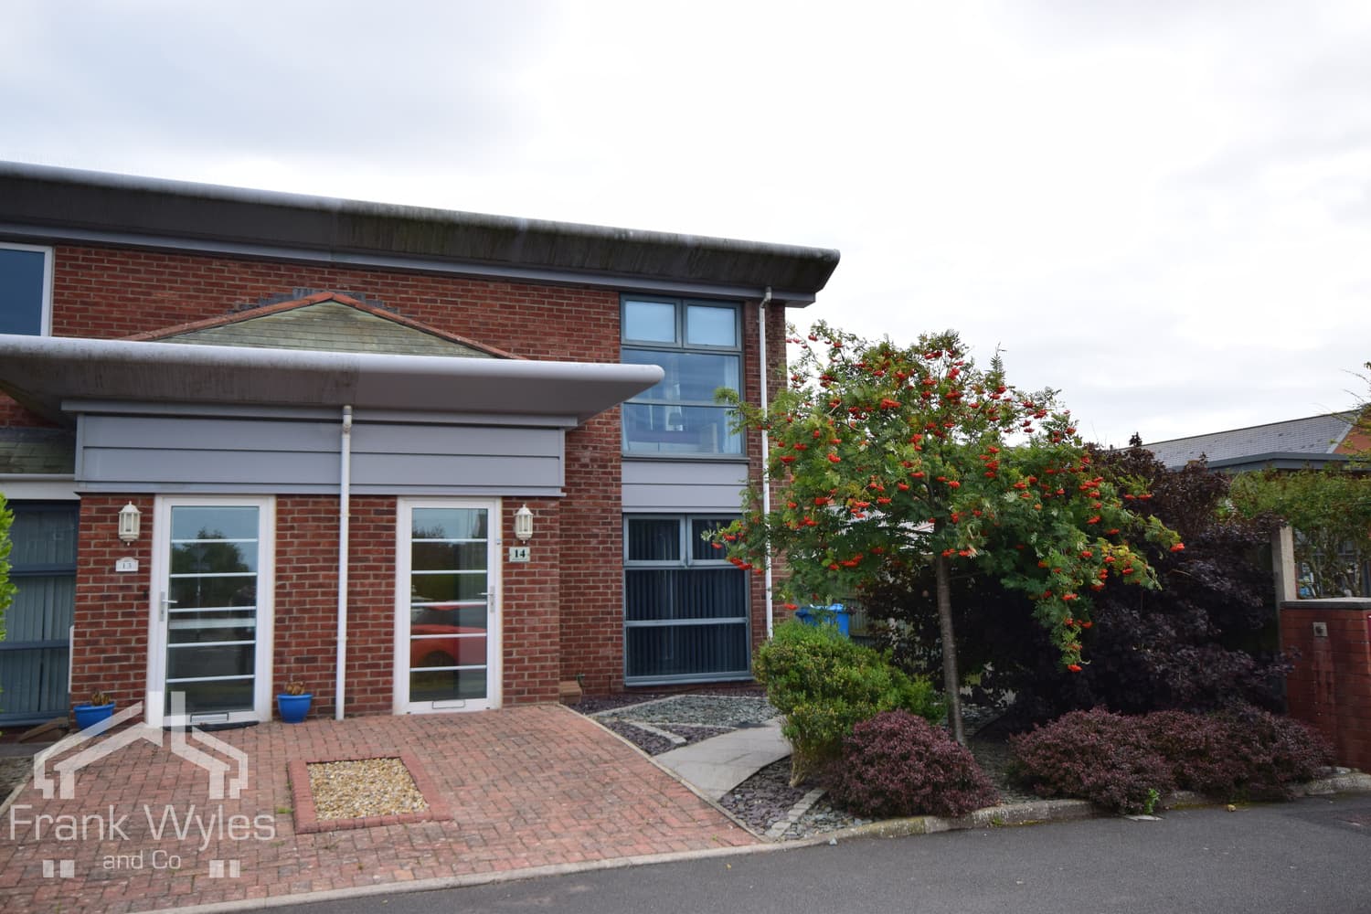
This Semi Detached Family Home sits in a huge garden and is well presented throughout. The generous accommodation briefly comprises a Lounge, modern fitted kitchen with island, conservatory, 3 bedrooms, family bathroom. Gas Central Heating, Double Glazed windows. Early viewing is highly recommended.
Ground Floor
Porch
Secure Composite Door, wall light,
Hall
Secure upvc dg door, ceiling cornice, radiator. Under stairs storage cupboard
Lounge
5.53m (18'2") x 3.27m (10'9") Ceiling cornice, dual aspect with upvc dg windows to the front and rear, feature electric fire with wooden surround, tv point, telephone point, two wall lights.
Kitchen
3.99m (13'1") x 3.58m (11'9") Fitted with a matching range of base and eye level units with wooden countertop, stainless steel sink with mixer tap, feature island, plumbing for dishwasher and washing machine, space for fridge freezer, tiled floor, fan assisted electric oven, ceramic hob with extractor hood. Wall Hung Gas Boiler, double glazed window to the side, patio doors leading to:
Conservatory
Tiled floor, double doors leading to the garden
First Floor
Landing
Access to loft, double glazed window overlooking the front, ceiling cornice, storage cupboard housing the immersion tank, radiator.
Bedroom 1
4.10m (13'5") x 2.91m (9'7") max Double glazed window overlooking the rear, ceiling cornice, radiator, fitted wardrobes
Bedroom 2
3.38m (11'1") x 3.02m (9'11") Double glazed window overlooking the rear, ceiling cornice, radiator, fitted wardrobe.
Bedroom 3
2.50m (8'2") x 2.45m (8') Double glazed window overlooking the front, ceiling cornice, radiator
Bathroom
Three piece suite comprising a low level WC, panel bath with shower over, glass shower screen, sink in vanity unit with taps, radiator, two opaque double glazed windows to the side, shaver point, tiled walls.
External
Large fenced private rear garden with a patio area, brick built outbuilding, off street parking to the front.