Get a Valuation
    Register
    LogoLogo
    • Selling
    • Buying
    • Properties for Sale
    • The Residence
    • View Shortlist
    • Mortgage Calculator
    • Renting
    • Landlords
    • Properties For Rent
    • Repairs and Maintenance
    • View Shortlist
    • About Us
    • Testimonials
    • News
    • St Annes Branch
    • Lytham Branch
    • Area Guides
    Property SearchGet a Valuation
    Logo
    Area Guides
    Register
    Get a ValuationProperty Search
    LogoLogo
    01253713695Get a Valuation

    St Annes Branch

    21 Orchard Road
    St Annes
    Lancashire
    FY8 1RY

    T: 01253 713695
    Sales: sales@frankwyles.com
    Lettings: lettings@frankwyles.com

    Lytham Branch

    11 Park Street
    Lytham
    Lancashire
    FY8 5LU

    T: 01253 731222
    Sales: lytham@frankwyles.com
    Lettings: lettings@frankwyles.com

    lettings@frankwyles.com

    Westby Street, Lytham St. Annes, Lancashire

    £475,000Leasehold

    211
    Back to Listings

    Property Calculators

    Mortgage

    Estimated Monthly Mortgage Payment:
    ÂŁ2,257 /mo.25 Years, 4% Interest
    Loan
    ÂŁ427,500
    Total Repay
    ÂŁ676,951

    Stamp Duty

    You’ll have to pay the stamp duty of:
    ÂŁ13,750
    0% up to ÂŁ125,000
    2% from ÂŁ125,000 to ÂŁ250,000
    5% from ÂŁ250,000 to ÂŁ475,000
    Your effective stamp duty rate is 2.89%
    How much is your property worth?

    How much is your property worth?

    Arrange a valuation with Frank Wyles & Co

    Get a Valuation
    Back to Home

    Quick Links 

    Selling
    Buying
    Renting
    Landlords

    Valuation
    Register

    St Annes Branch 

    21 Orchard Road
    St Annes
    Lancashire, FY8 1RY

    T: 01253 713695
    Sales: sales@frankwyles.com
    Lettings: lettings@frankwyles.com

    Lytham Branch 

    11 Park Street
    Lytham
    Lancashire, FY8 5LU

    T: 01253 731222
    Sales: lytham@frankwyles.com
    Lettings: lettings@frankwyles.com

    NAEA
    OnTheMarket
    RightMove
    ThePropertyOmbudsman
    TradingStandards
    © 2026 Frank Wyles
    Privacy Policy|Terms & Conditions|Cookie Policy|CMP Certificate|Complaints Procedure|CMP Member Standards
    Powered by

    Westby Street, Lytham St. Annes, Lancashire

    £475,000

    Terraced house
    2 Bedrooms1 Bathroom1 Reception

    Key Information

    Tenure:Leasehold
    Service charge:Not available
    Ground rent:ÂŁ2 per year
    Time remaining on lease:899 years
    Council tax band:D
    Broadband:up to 10000Mbps

    Key Features

    Chain Free Extended Traditional Fisherman’s Cottage in Central Lytham
    Short Walk to Lytham Green and Town Centre
    Open Living Room With Feature Fireplace
    Refurbished Kitchen Breakfast Room
    Two Bedrooms and a Modern Four-Piece Bathroom
    Private South-Facing Courtyard With Rear Access
    Front & Rear Parking Available Via 24 Hour Residents Permit

    Description

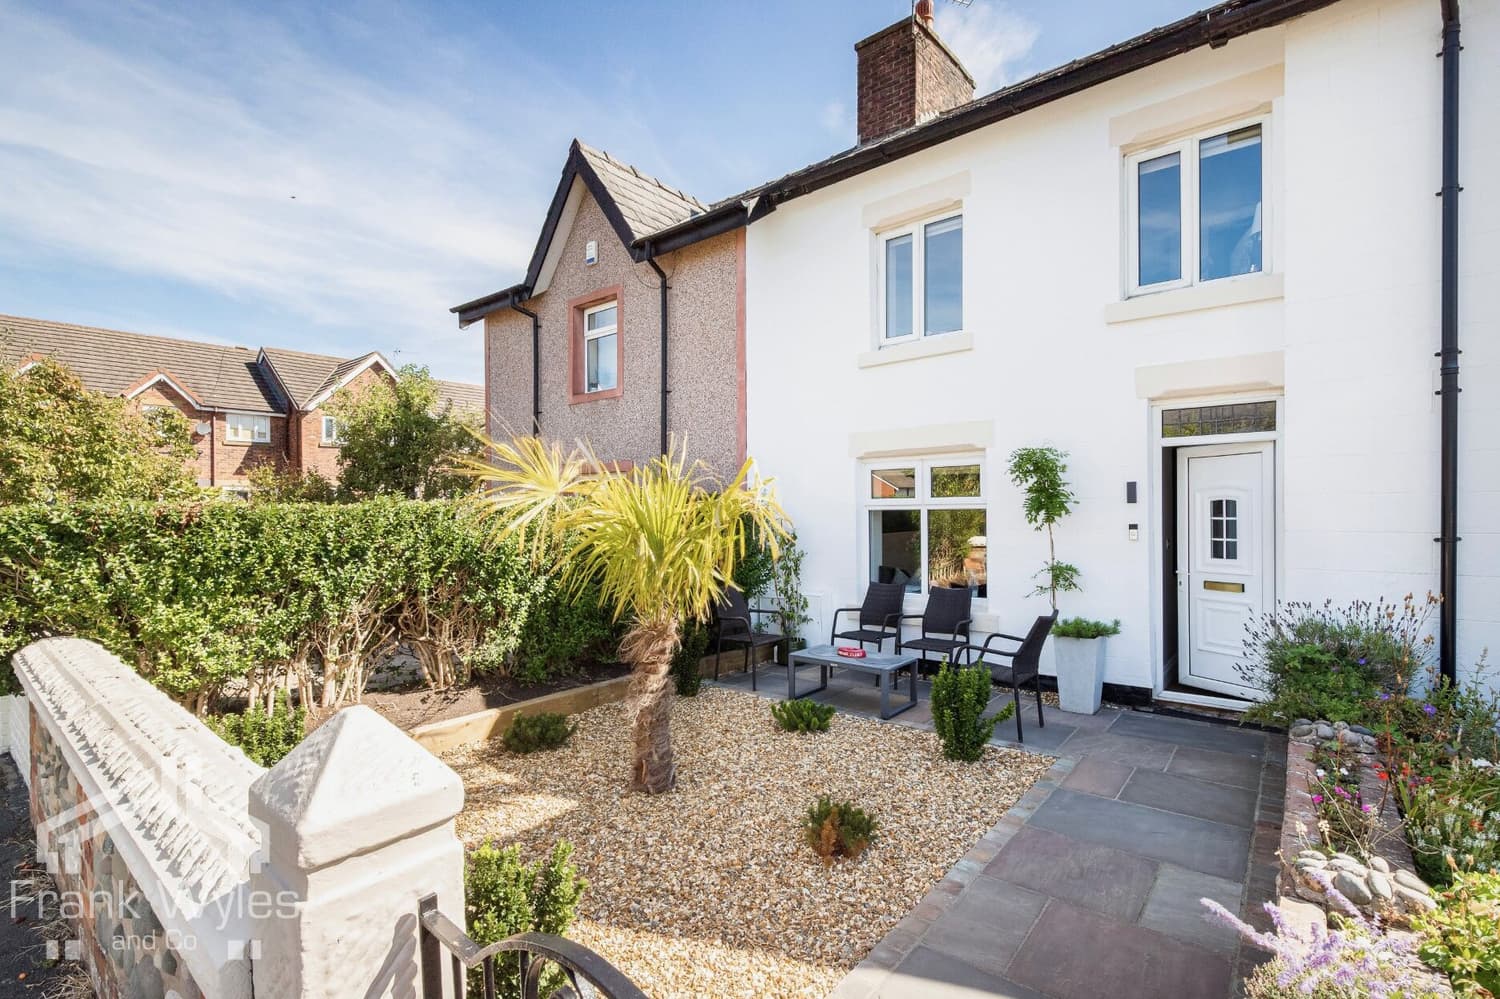
    Situated in an enviable central Lytham location, this chain free extended traditional fisherman’s cottage is positioned only a short stroll from Lytham Green and the town centre. The cottage has been recently redecorated throughout, with a refurbished kitchen and bathroom complementing its period character.

    An entrance porch opens into a generous living room, with a feature fireplace. The kitchen breakfast room sits to the rear, with patio doors opening directly onto the courtyard. On the first floor, the landing has a useful storage cupboard and leads to a spacious principal bedroom, a second bedroom and a modern four-piece bathroom.

    A cottage garden fronts the property, while the walled rear courtyard offers a private spot for outdoor dining and benefits from a garden store and rear pedestrian access. 24h Hour residents parking permits are available to provide on street parking on both front and rear roads which are easily accessible from 95 Westby Street.

    Early viewing is highly recommended.

    Porch 1.66m (5'5") x 1.00m (3'3")
    Secure front entrance door, leaded double glazed window overlooking the front garden and cupboard housing the utility meters. Door leading to:

    Living Room 6.10m (20') x 4.50m (14'9")
    A spacious open-plan reception room with distinct living and dining areas. Feature inset gas fire with decorative surround, leaded double glazed window overlooking the front garden, two radiators and useful understairs storage cupboard. Staircase leading to the first floor and open-plan access to:

    Kitchen/Breakfast Room 4.17m (13'8") x 3.82m (12'6")
    A beautifully refurbished dining kitchen fitted with an attractive range of sage green base and eye-level cabinets with gold-effect handles, complemented by slimline limestone worktops and matching splashbacks. Belfast sink with drainer and Abode mixer tap, four-ring gas hob with extractor hood above, integrated Bosch oven, dishwasher and microwave, plumbing for washing machine and space for fridge freezer. Double glazed window overlooking the rear garden, whilst three Velux roof windows provide excellent natural light to the dining area. Double glazed patio doors open directly onto the south-facing courtyard garden.

    First Floor Landing
    Radiator, storage cupboard housing the gas combination boiler and loft hatch with pull-down ladder providing access to the boarded loft room. Doors leading to the following rooms.

    Bedroom 1 4.92m (16'2") x 4.50m (14'9")
    A generous double bedroom with two leaded double glazed windows overlooking the front, radiator and an extensive range of fitted wardrobes.

    Bedroom 2 2.86m (9'5") x 2.57m (8'5")
    Double glazed window overlooking the rear garden and radiator.

    Bathroom 2.63m (8'8") x 2.26m (7'5")
    Stylish modern four-piece bathroom suite comprising a double-ended bath with centrally positioned mixer tap and shower head attachment, wall-mounted wash hand basin with mixer tap and low-level WC. Separate glazed shower enclosure with stone-effect flooring, mixer shower and adjustable shower head. Part-tiled walls, tiled flooring, tall heated towel rail, extractor fan and obscure double glazed window.

    Loft Room / Reading Room
    Accessed via a pull-down ladder from the first floor landing, this useful boarded and carpeted loft space benefits from a Velux roof window enjoying views over Lytham’s rooftops, chimneys and churches, together with numerous electrical sockets. Ideal for use as a reading room or additional storage.

    External

    Front Garden
    Attractive, low-maintenance walled cottage garden with established planted borders and Indian stone paving leading to the front entrance.

    Rear Garden
    A particular feature of the property is the delightful south-facing walled courtyard garden, enjoying a sunny and very private aspect. Designed for low-maintenance enjoyment, the garden features Indian stone paving and established planting, creating an ideal setting for outdoor dining and relaxation. A good-sized timber garden shed provides useful storage, whilst a tall pedestrian gate gives access to the rear service road via George Street.


    St Annes Branch

    More properties in St Annes
    Lytham Church of England Voluntary Aided Primary School
    (0.42 miles)
    Good
    Number of pupils: 170
    Age Range: 4 - 11
    St Bede's Catholic High School, Lytham
    (0.44 miles)
    Good
    Number of pupils: 817
    Age Range: 11 - 16
    St Peter's Catholic Primary School, Lytham
    (0.54 miles)
    Number of pupils: 210
    Age Range: 4 - 11
    Lytham Hall Park Primary School
    (0.57 miles)
    Outstanding
    Number of pupils: 387
    Age Range: 4 - 11
    Ansdell Primary School
    (1.53 miles)
    Good
    Number of pupils: 220
    Age Range: 4 - 11
    Lytham St Annes High School
    (1.71 miles)
    Number of pupils: 1588
    Age Range: 11 - 16
    Clifton Primary School
    (1.93 miles)
    Good
    Number of pupils: 214
    Age Range: 4 - 11
    AKS Lytham
    (2.06 miles)
    Number of pupils: 785
    Age Range: 0 - 19
    St Annes on Sea St Thomas' Church of England Primary School
    (2.59 miles)
    Good
    Number of pupils: 184
    Age Range: 4 - 11
    Our Lady Star of the Sea Catholic Primary School
    (2.63 miles)
    Number of pupils: 210
    Age Range: 4 - 11

    View Similar Properties

    East Cliffe, Lytham, Lancashire

    East Cliffe, Lytham, Lancashire

    £439,950Freehold

    232
    TERRACED HOUSE
    Add to Favourites
    More properties from the area