Get a Valuation
    Register
    LogoLogo
    • Selling
    • Buying
    • Properties for Sale
    • The Residence
    • View Shortlist
    • Mortgage Calculator
    • Renting
    • Landlords
    • Properties For Rent
    • Repairs and Maintenance
    • View Shortlist
    • About Us
    • Testimonials
    • News
    • St Annes Branch
    • Lytham Branch
    • Area Guides
    Property SearchGet a Valuation
    Logo
    Area Guides
    Register
    Get a ValuationProperty Search
    LogoLogo
    01253713695Get a Valuation

    St Annes Branch

    21 Orchard Road
    St Annes
    Lancashire
    FY8 1RY

    T: 01253 713695
    Sales: sales@frankwyles.com
    Lettings: lettings@frankwyles.com

    Lytham Branch

    11 Park Street
    Lytham
    Lancashire
    FY8 5LU

    T: 01253 731222
    Sales: lytham@frankwyles.com
    Lettings: lettings@frankwyles.com

    lettings@frankwyles.com

    East Cliffe, Lytham, Lancashire

    £439,950Freehold

    232
    Back to Listings

    Property Calculators

    Mortgage

    Estimated Monthly Mortgage Payment:
    £2,036 /mo.25 Years, 3.75% Interest
    Loan
    £395,955
    Total Repay
    £610,718

    Stamp Duty

    You’ll have to pay the stamp duty of:
    £11,998
    0% up to £125,000
    2% from £125,000 to £250,000
    5% from £250,000 to £439,950
    Your effective stamp duty rate is 2.73%
    How much is your property worth?

    How much is your property worth?

    Arrange a valuation with Frank Wyles & Co

    Get a Valuation
    Back to Home

    Quick Links 

    Selling
    Buying
    Renting
    Landlords

    Valuation
    Register

    St Annes Branch 

    21 Orchard Road
    St Annes
    Lancashire, FY8 1RY

    T: 01253 713695
    Sales: sales@frankwyles.com
    Lettings: lettings@frankwyles.com

    Lytham Branch 

    11 Park Street
    Lytham
    Lancashire, FY8 5LU

    T: 01253 731222
    Sales: lytham@frankwyles.com
    Lettings: lettings@frankwyles.com

    NAEA
    OnTheMarket
    RightMove
    ThePropertyOmbudsman
    TradingStandards
    © 2026 Frank Wyles
    Privacy Policy|Terms & Conditions|Cookie Policy|CMP Certificate|Complaints Procedure|CMP Member Standards
    Powered by

    East Cliffe, Lytham, Lancashire

    £439,950

    Terraced house
    2 Bedrooms3 Bathrooms2 Receptions

    Key Information

    Tenure:Freehold
    Council tax band:Not available
    Broadband:up to 10000Mbps

    Key Features

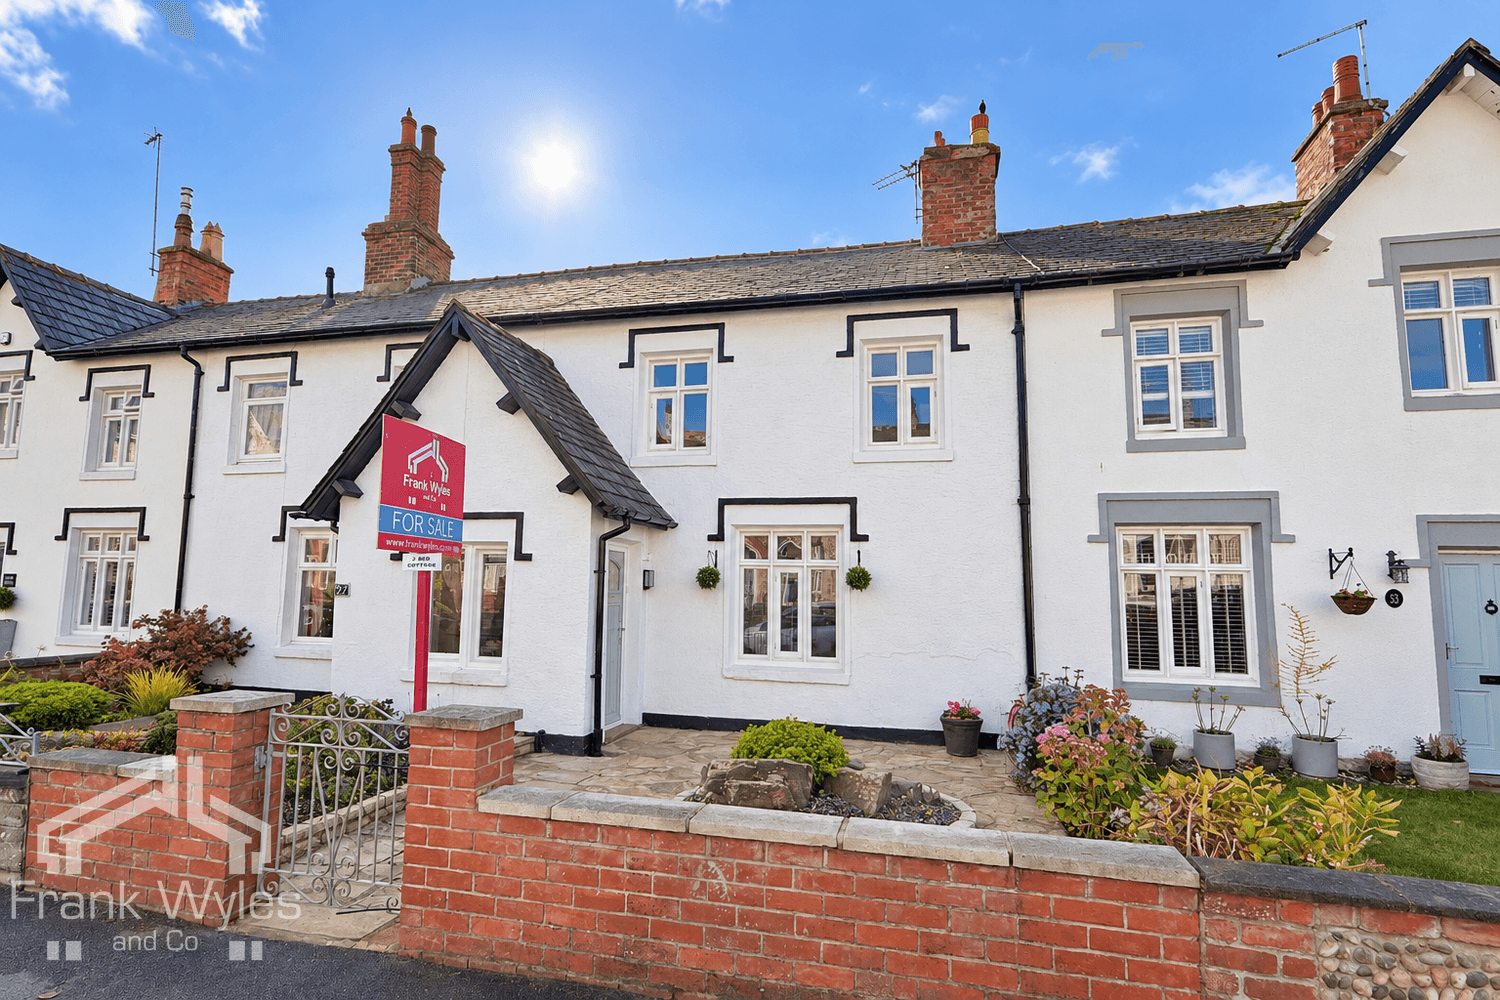
    Beautifully Refurbished Cottage Finished to a High Standard Throughout
    Fantastic Lytham Location – A Short Stroll from Lytham Green & Town Centre
    Living Room Opening to Dining Room, Fitted Kitchen & Ground Floor WC
    Two Generous Double Bedrooms – Both with En-Suite Shower Rooms
    Versatile Multi-Purpose Annexe with Shower Room – Ideal Office, Guest Space or Potential Third Bedroom
    Attractive Enclosed Front & Rear Gardens

    Description

    Beautifully refurbished to a high standard throughout, this charming cottage occupies a fantastic Lytham location, just a short stroll from Lytham Green, the town centre and its excellent selection of shops, cafés, restaurants and amenities. Combining character with stylish modern accommodation, the property also benefits from a highly versatile multi-purpose annexe.

    The main accommodation comprises an entrance hall, living room opening to the dining room, fitted kitchen and ground floor WC. To the first floor are two generous bedrooms, both benefiting from their own en-suite shower rooms, creating an ideal layout for modern living.

    A particular feature of the property is the detached multi-purpose annexe, which provides excellent additional space and includes its own shower room. Offering considerable flexibility, the annexe could lend itself perfectly to use as a home office, guest accommodation, hobby room or potential third bedroom. Pipework is available for connection to central heating, while space has been allowed for the installation of a kitchenette if desired.

    Externally, the property enjoys an attractive approach with a charming enclosed front garden, while to the rear is a private, low-maintenance garden, providing an ideal space for outdoor seating and entertaining.

    A beautifully presented and particularly versatile home in one of Lytham's most desirable locations, early viewing is highly recommended to appreciate the quality of the refurbishment and everything this superb property has to offer.

    Ground Floor

    Entrance Hall 1.40m (4'7") x 4.65m (15'3")
    Radiator, stairs, door to:

    Living Room 3.38m (11'1") x 3.28m (10'9")
    Double glazed window to front, TV point, media wall with recess space for TV, opening to:

    Dining Room 2.84m (9'4") x 3.38m (11'1")
    Double glazed window to rear, radiator, opening to:

    Kitchen 2.54m (8'4") x 3.71m (12'2")
    Fitted with a matching range of base and eye level units with worktop over, stainless steel sink with drainer and mixer tap, four ring induction hob, extractor hood, electric fan oven, integrated fridge freezer and dishwasher, wall mounted gas combination boiler, double glazed window to rear, door to rear garden.

    WC 1.40m (4'7") x 2.41m (7'11")
    WC, hand wash basin, plumbing from washing machine.

    First Floor

    Landing 1.65m (5'5") x 2.26m (7'5")
    Radiator, doors to:

    Bedroom 1 4.32m (14'2") x 2.54m (8'4")
    Two double glazed windows to front, radiator, fitted wardrobes, door to:

    En-suite Shower Room 1.96m (6'5") x 1.22m (4')
    Fitted with a three piece suite comprising shower cubicle with glass screen and tray with shower head over, WC, hand wash basin, part tiled walls, heated towel rail.

    Bedroom 2 2.79m (9'2") x 2.82m (9'3")
    Double glazed window to rear, radiator, door to:

    En-suite Shower Room 2.08m (6'10") x 1.09m (3'7")
    Fitted with a three piece suite comprising shower cubicle with glass screen, tray and shower head over, WC, hand wash basin, part tiled walls, heated towel rail, obscured double glazed window to rear.

    External
    Attractive enclosed front garden, featuring a low-maintenance gravelled area with established hedging, paved pathway and patio-style seating area. To the rear is a private and low-maintenance rear garden, attractively arranged with artificial lawn, mature hedging and paved pathway, door to:

    Multi-Purpose Annex 4.14m (13'7") x 4.17m (13'8")
    Double glazed window to front, plumbing for radiator, door to:

    Shower Room 2.39m (7'10") x 1.02m (3'4")
    Fitted with a three piece suite comprising shower enclosure with glass screen and tray with electric shower head over, WC, hand wash basin.

    Store Room
    Up and over door, provides storage for bins and bikes, provision for an electric car charger.

    St Annes Branch

    More properties in St Annes
    St Bede's Catholic High School, Lytham
    (0.37 miles)
    Good
    Number of pupils: 817
    Age Range: 11 - 16
    St Peter's Catholic Primary School, Lytham
    (0.45 miles)
    Number of pupils: 210
    Age Range: 4 - 11
    Lytham Church of England Voluntary Aided Primary School
    (0.48 miles)
    Good
    Number of pupils: 170
    Age Range: 4 - 11
    Lytham Hall Park Primary School
    (0.87 miles)
    Outstanding
    Number of pupils: 387
    Age Range: 4 - 11
    Ansdell Primary School
    (1.82 miles)
    Good
    Number of pupils: 220
    Age Range: 4 - 11
    Lytham St Annes High School
    (1.99 miles)
    Number of pupils: 1588
    Age Range: 11 - 16
    Clifton Primary School
    (2.19 miles)
    Good
    Number of pupils: 214
    Age Range: 4 - 11
    AKS Lytham
    (2.37 miles)
    Number of pupils: 785
    Age Range: 0 - 19
    Warton St Paul's Church of England Primary Academy
    (2.52 miles)
    Good
    Number of pupils: 102
    Age Range: 4 - 11
    Holy Family Catholic Primary School, Warton
    (2.72 miles)
    Number of pupils: 157
    Age Range: 4 - 11

    View Similar Properties

    Westby Street, Lytham St Annes, Lancashire

    Westby Street, Lytham St Annes, Lancashire

    £495,000Freehold

    211
    TERRACED HOUSE
    Add to Favourites
    More properties from the area