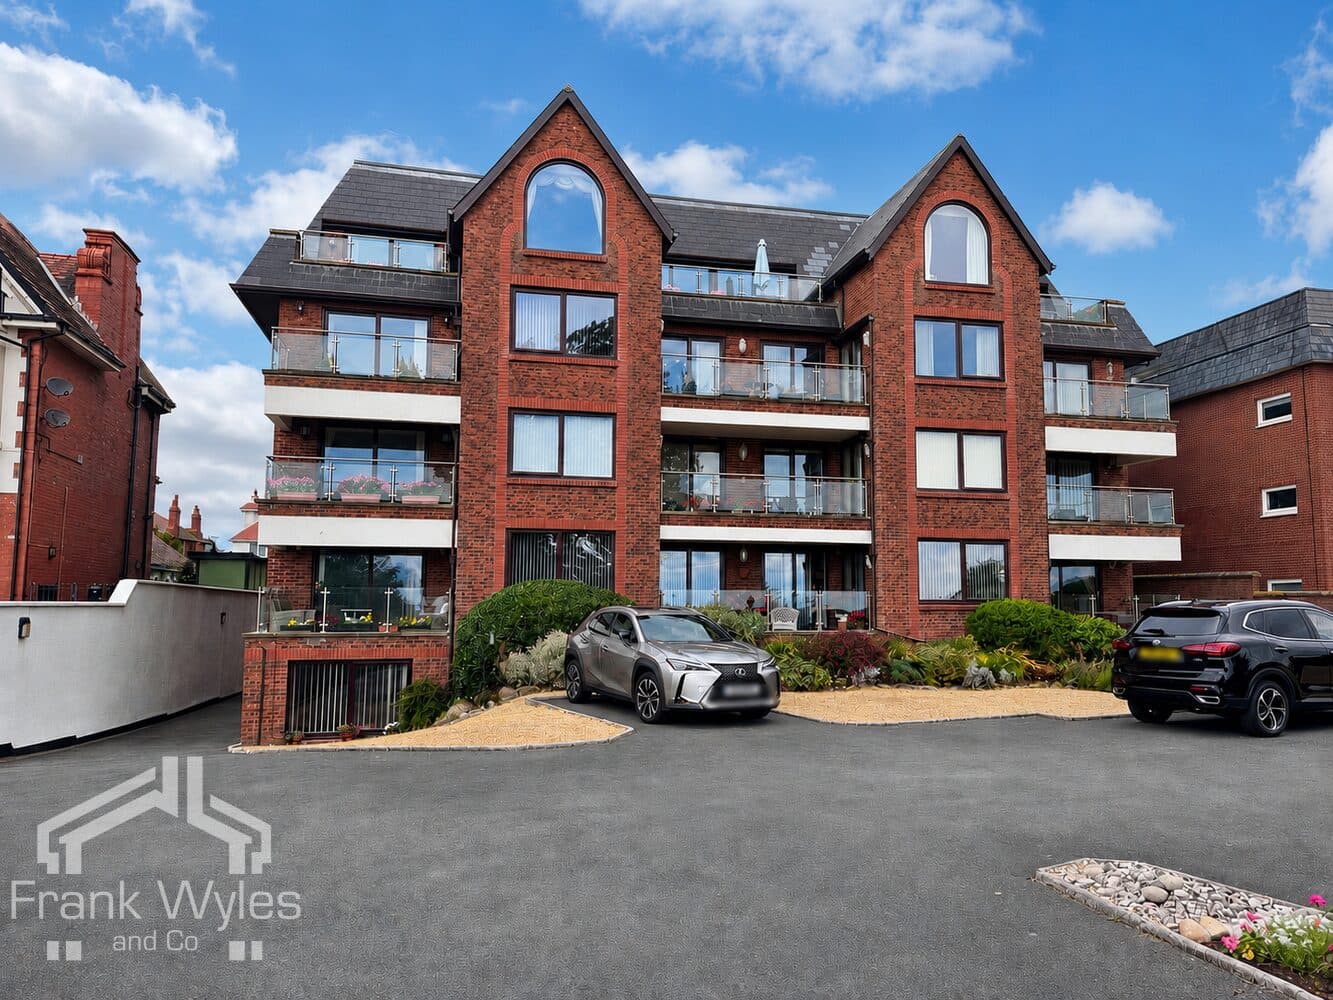
Situated in an enviable central Lytham location, directly overlooking Lytham Green with spectacular views across the Estuary, this exceptional ground floor apartment has been beautifully refurbished to an exceptional standard throughout. Combining contemporary finishes with generous and versatile accommodation, the property offers a superb opportunity for those seeking stylish coastal living within easy reach of Lytham’s many amenities.
The accommodation opens into an impressive open-plan sun room, perfectly positioned to take advantage of the wonderful outlook and flowing seamlessly into the spacious lounge and dining kitchen, creating a fantastic space for both everyday living and entertaining. There is a separate sitting room, two generous double bedrooms, with the principal bedroom benefiting from a private en-suite shower room and access to a useful rear porch, while the second bedroom enjoys a Jack and Jill en-suite shower room. An inner hallway and practical utility cupboard complete the internal accommodation.
Externally, the apartment benefits from its own gardens to the front and rear* (*Please Note: A stipulation within the lease provides the first-floor flat with a right of access through both the front and rear gardens.) The rear garden is thoughtfully arranged with decked and paved patio areas providing excellent spaces for outdoor seating.
A truly impressive ground floor apartment combining a prime seafront position, stunning views, beautifully refurbished accommodation and outdoor space. Early viewing is highly recommended to fully appreciate everything this property has to offer.
Ground Floor
Sun Room 3.33m (10'11") x 1.02m (3'4")
Double glazed window to front, opening to:
Lounge 4.69m (15'5") x 4.51m (14'10")
Recessed gas fire, radiator, telephone point, opening to:
Kitchen/Diner 6.62m (21'9") x 3.23m (10'7")
Fitted with a matching range of base and eye level units with breakfast bar and worktop over, four ring venting induction hob, integrated dishwasher and fridge freezer, space for under counter wine fridge, 1 1/2 stainless steel sink with Quooker instant boiling mixer tap, mirrored splashback, electric fan oven and microwave, radiator, two lantern skylights, double glazed patio door to rear, door to:
Inner Hallway 1.71m (5'7") x 1.00m (3'3")
Storage cupboard, doors to:
Living Room 5.63m (18'6") x 3.55m (11'8")
Double glazed bay window to front, radiator, gas fire with fireplace surround and hearth.
Utility Cupboard 1.18m (3'10") x 0.56m (1'10")
plumbing for washing machine, space for dryer, worktop over, telephone point.
Bedroom 1 6.30m (20'8") x 4.92m (16'2")
Double glazed window to side, two radiators, door to:
En-suite Shower Room 3.91m (12'10") x 2.53m (8'4")
Fitted with a three piece suite comprising tiled shower cubicle with glass screen, tray and rainfall shower head over, WC, hand wash basin, double glazed obscured window to rear, heated towel rail.
Rear Porch 1.66m (5'5") x 1.27m (4'2")
Wall mounted gas combination boiler, door to rear garden.
Bedroom 2 4.00m (13'1") x 3.84m (12'7")
Radiator, double glazed patio door to rear, door to:
Shower Room 3.27m (10'9") x 1.18m (3'10")
Fitted with a three piece suite comprising shower cubicle with glass screen, tray and shower head over, WC, hand wash basin, heated towel rail, part tiled walls.
External
To the front is an enclosed lawned garden with paved pathway to the communal entrance porch. To the rear, the property benefits from a private garden area incorporating both decked and paved patio areas, providing an ideal space for outdoor seating.
Please Note: A stipulation within the lease provides the first-floor flat with a right of access through both the front and rear gardens.
Garage
Single garage provides off street parking, supplied with power and lighting with electric up and over door.
ADDITIONAL INFORMATION
Maintenance is split 60-40 as and when work is required with the upstairs apartment .The ground floor pays 60% as owns freehold.