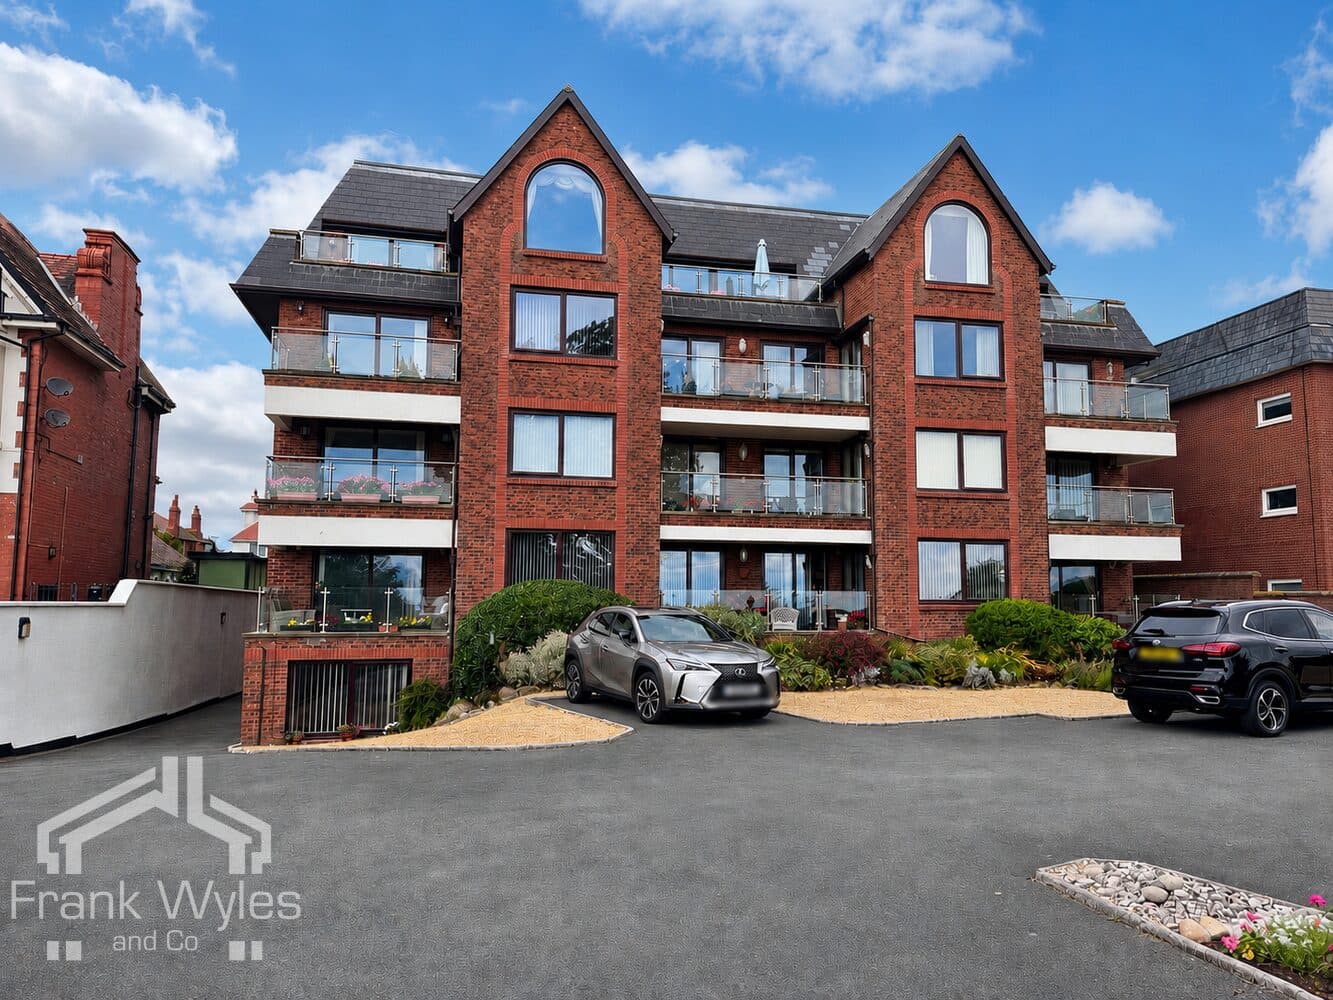
Set within a highly sought-after purpose-built development, this beautifully presented upper ground floor apartment enjoys an enviable position on the doorstep of Lytham Green and Estuary. The shops, cafés and amenities of both Lytham and Ansdell are within easy reach, together with excellent local transport links.
Refurbished by the current owners, the accommodation comprises a welcoming entrance hall, spacious open-plan lounge and dining area leading to the balcony, fitted kitchen, study, two generous double bedrooms and a bathroom. The principal bedroom further benefits from an en-suite shower room.
St Johns Wood stands apart from many other developments in the area, offering an impressive range of communal leisure facilities, including an indoor swimming pool, hot tub, sauna, well-equipped gym and changing facilities.
Externally, residents enjoy beautifully maintained communal gardens with direct access to Lytham Green and the estuary. The apartment also benefits from an allocated parking space, together with additional parking within the communal garage.
Combining well-proportioned accommodation, excellent leisure facilities and a superb coastal location, this impressive apartment must be viewed to be fully appreciated.
Upper Ground Floor
Communal entrance with lift and stairs to all floors.
Hall 1.50m (4'11") x 1.08m (3'7")
Two radiators, doors to:
Lounge/Diner 8.04m (26'4") max x 4.54m (14'11")
Double glazed window to side, two radiators, TV point, double glazed sliding patio door to balcony, opening to kitchen
Balcony 4.54m (14'11") x 1.34m (4'5")
Glass balustrade, tiled floor, external power supply.
Kitchen 3.36m (11') x 3.07m (10'1")
Fitted with a matching range of base and eye level units with worktop over, 1 1/2 stainless steel sink with drainer and mixer tap, four ring venting induction hob, electric fan oven and combination oven, integrated appliances comprising dishwasher, fridge freezer and wine fridge, double glazed window to side, radiator.
Study 2.04m (6'8") x 1.80m (5'11")
Telephone point.
Bedroom 1 4.55m (14'11") x 3.74m (12'3")
Double glazed window to rear, fitted wardrobes, radiator, door to:
En-suite Shower Room 3.18m (10'5") x 1.98m (6'6")
Fitted with a three piece suite comprising shower cubicle with glass screen, tray and shower head over, WC, hand wash basin, integrated washer dryer, double glazed obscured window to side, heated towel rail, tiled walls.
Bathroom 2.66m (8'9") x 2.44m (8')
Fitted with a three piece suite comprising bath, WC, hand wash basin, storage cupboard, heated towel rail, storage cupboard, part tiled walls.
Bedroom 2 4.02m (13'2") x 2.93m (9'7")
Double glazed window to rear, fitted wardrobes, radiator.
Communal Facilities
Leisure facilities comprising swimming pool, hot tub, gym, sauna, and changing room.
External
Communal garden with direct access to Lytham Green, allocated parking space and communal garage with additional allocated parking.