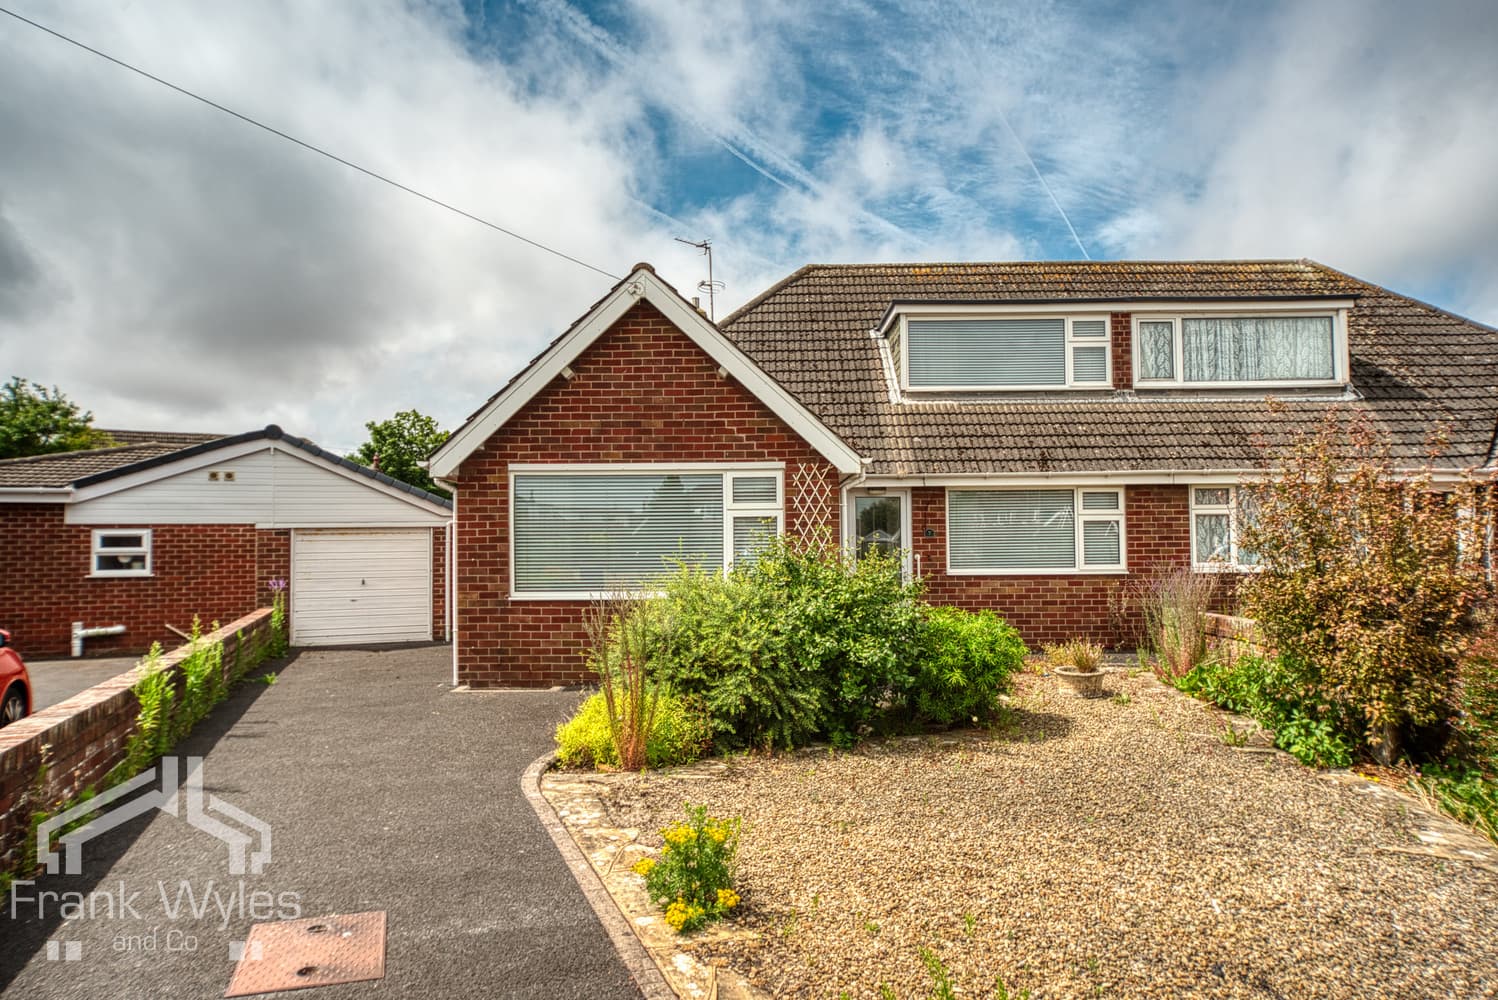
This semi-detached true bungalow enjoys a peaceful residential setting whilst remaining conveniently close to the excellent amenities of St Annes Square. Having recently undergone a comprehensive refurbishment programme, the property is presented to a high standard throughout and is ready for immediate occupation.
The accommodation comprises a spacious reception room which opens into a bright and airy orangery, creating an excellent living and entertaining space. There is also a modern fitted dining kitchen, three bedrooms and a contemporary bathroom.
Externally, the property benefits from off-road parking to the front, leading to a former garage which has been converted into a useful store room, offering flexible space for storage, hobbies or a home office. To the rear is an enclosed private garden, ideal for relaxing and enjoying the outdoors.
Offered for sale with no onward chain, early viewing is highly recommended.
Entrance Vestibule
Meter cupboard, access to:
Entrance Hall
Radiator, door to:
Lounge/Diner 6.21m (20'5") x 3.87m (12'8") max
Conservatory extension with double glazed windows and double doors to rear garden, two radiators, TV point, three wall light points.
Kitchen 4.06m (13'4") x 3.64m (11'11")
Fitted with a matching range of base and eye level units with worktop space over, 1+1/2 bowl stainless steel sink with single drainer and mixer tap, integrated fridge/freezer, dishwasher and washing machine, built-in oven, built-in hob with extractor hood over, double glazed window to side, radiator, wall mounted boiler, double doors to rear garden.
Bedroom 1 4.78m (15'8") max x 3.88m (12'9")
Double glazed box window to front, two radiators, TV point, two wall light points.
Bedroom 2 4.21m (13'10") x 3.16m (10'5")
Double glazed bay window to front, radiator, TV point, two wall light points, coving to ceiling.
Bedroom 3 3.05m (10') x 2.77m (9'1")
Double glazed window to side, radiator, coving to ceiling.
Bathroom 2.53m (8'4") x 2.51m (8'3")
Fitted with suite comprising panelled bath with mixer tap, wall mounted twin wash hand basin with storage under and mixer tap, shower enclosure with fitted electric shower and WC, full height tiling to all walls, heated towel rail, extractor fan, obscure double glazed window to side.
External
Driveway with off street parking for several vehicles. The garage has been converted to a garden room (4.87m (16') x 2.53m (8'4")) with double glazed window, courtesy door and attached wc. Landscaped gardens to the front and enclosed rear of the property.