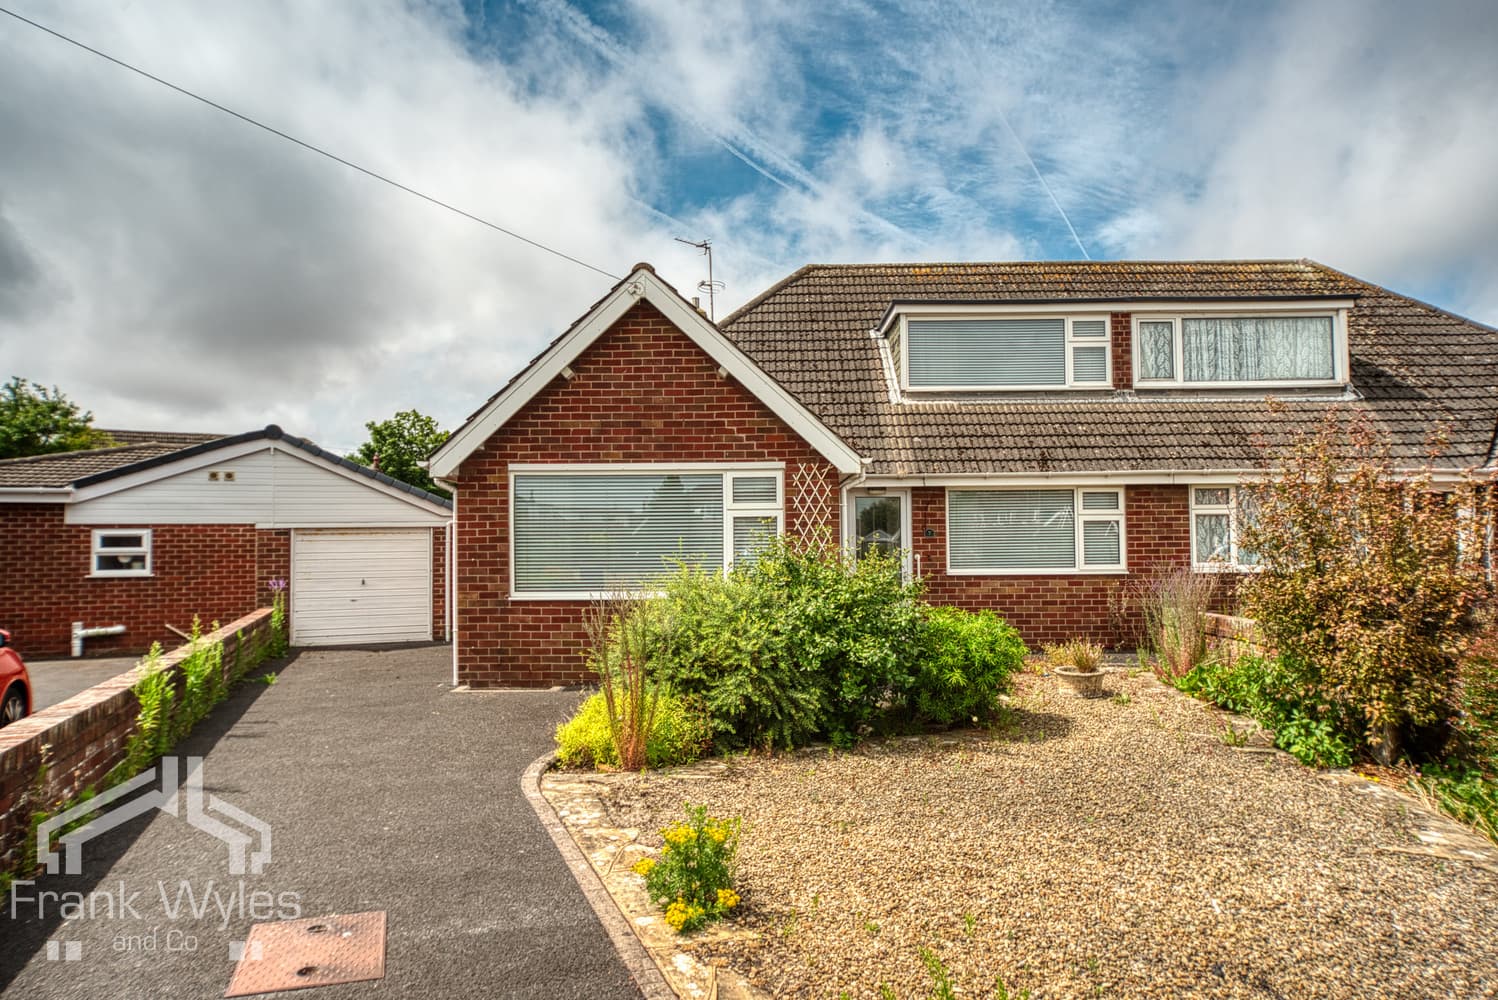
This semi-detached dormer bungalow is set in a quiet and sought-after location, with a wide range of amenities and transport links close by, while St Annes Square is just a short drive away.
Tastefully refurbished throughout by the current owners, the property offers spacious and versatile accommodation comprising a lounge, stunning open-plan living dining kitchen, conservatory, utility room, two ground floor bedrooms and a modern ground floor bathroom.
To the first floor is a generous principal bedroom with a lovely ensuite shower room. One of the standout features is the large private rear garden, complemented by a driveway providing off-street parking and a garage.
Being sold with no forward chain, early viewing is highly recommended.
Entrance Vestibule
Meter cupboard, door to:
Entrance Hall 2.70m (8'10") x 2.37m (7'9")
Radiator, built-in storage, stairs to first floor, door to:
Lounge 3.93m (12'11") x 3.65m (12')
Two double glazed windows to side, double glazed window to front, two radiators, TV point, coal effect gas fire set in marble surround.
Kitchen 6.42m (21'1") x 2.71m (8'11")
Fitted with a matching range of base and eye level units with worktop space over, sink with mixer tap, built-in oven, built-in hob integral extractor, two double glazed windows to side, radiator, door to:
Utility Room 2.93m (9'7") x 1.92m (6'4")
Plumbing for washing machine, vent for tumble dryer, double glazed window to side, external door to side, door to:
Conservatory 5.18m (17') x 2.82m (9'3")
With uPVC double glazed windows and double glazed polycarbonate roof, radiator, tiled flooring, door to rear garden.
Bedroom 1 4.09m (13'5") max x 3.62m (11'11")
Double glazed box window to rear, radiator.
Bedroom 2 4.33m (14'3") x 2.68m (8'10")
Double glazed window to front, radiator.
Bathroom 1.93m (6'4") x 1.85m (6'1")
Fitted with three piece suite with comprising panelled bath with separate shower over, mixer tap and glass screen, wash hand basin with storage under and mixer tap and WC, full height tiling to all walls, heated towel rail, extractor fan, obscure double glazed window to rear.
First Floor
Landing
Door to:
Bedroom 7.01m (23') max x 4.28m (14'1")
Double glazed window to rear, radiator, store cupboard, boiler cupboard housing wall mounted boiler, door to:
Shower Room 2.17m (7'1") x 1.79m (5'11")
Fitted with three piece suite with comprising, shower area with fitted shower and glass screen, pedestal wash hand basin with mixer tap, and WC, part tiled walls, heated towel rail, extractor fan, door to:
External
Driveway to the front of the property with off street parking space for several vehicles and leading to a brick-built garage with up-and-over door. Gardens to the front and rear of the property.