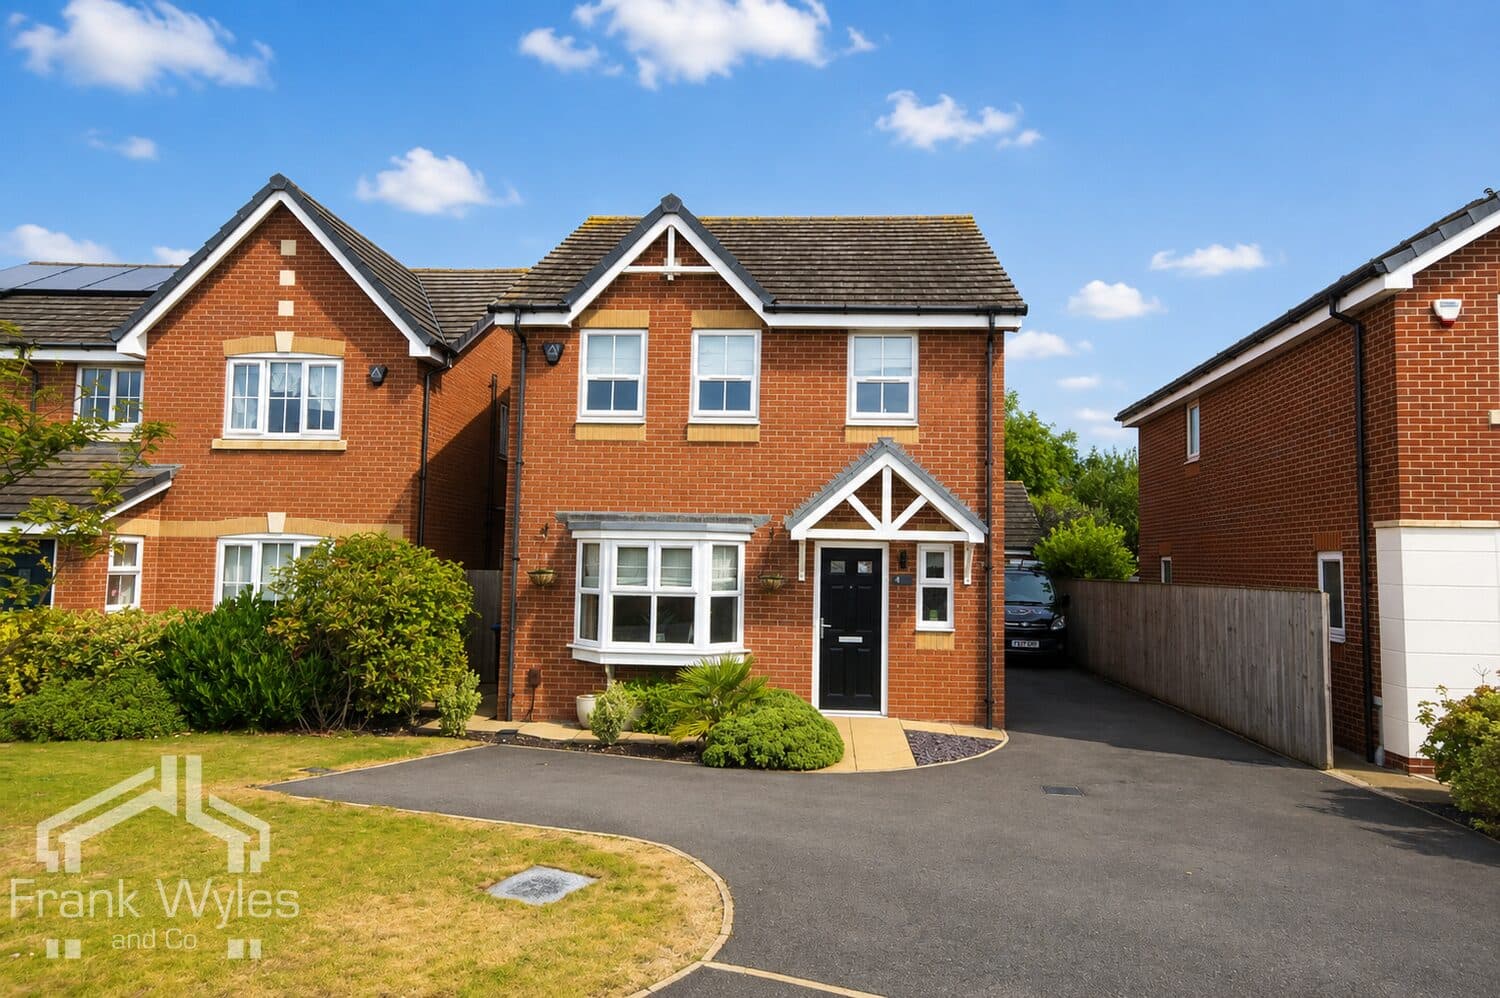
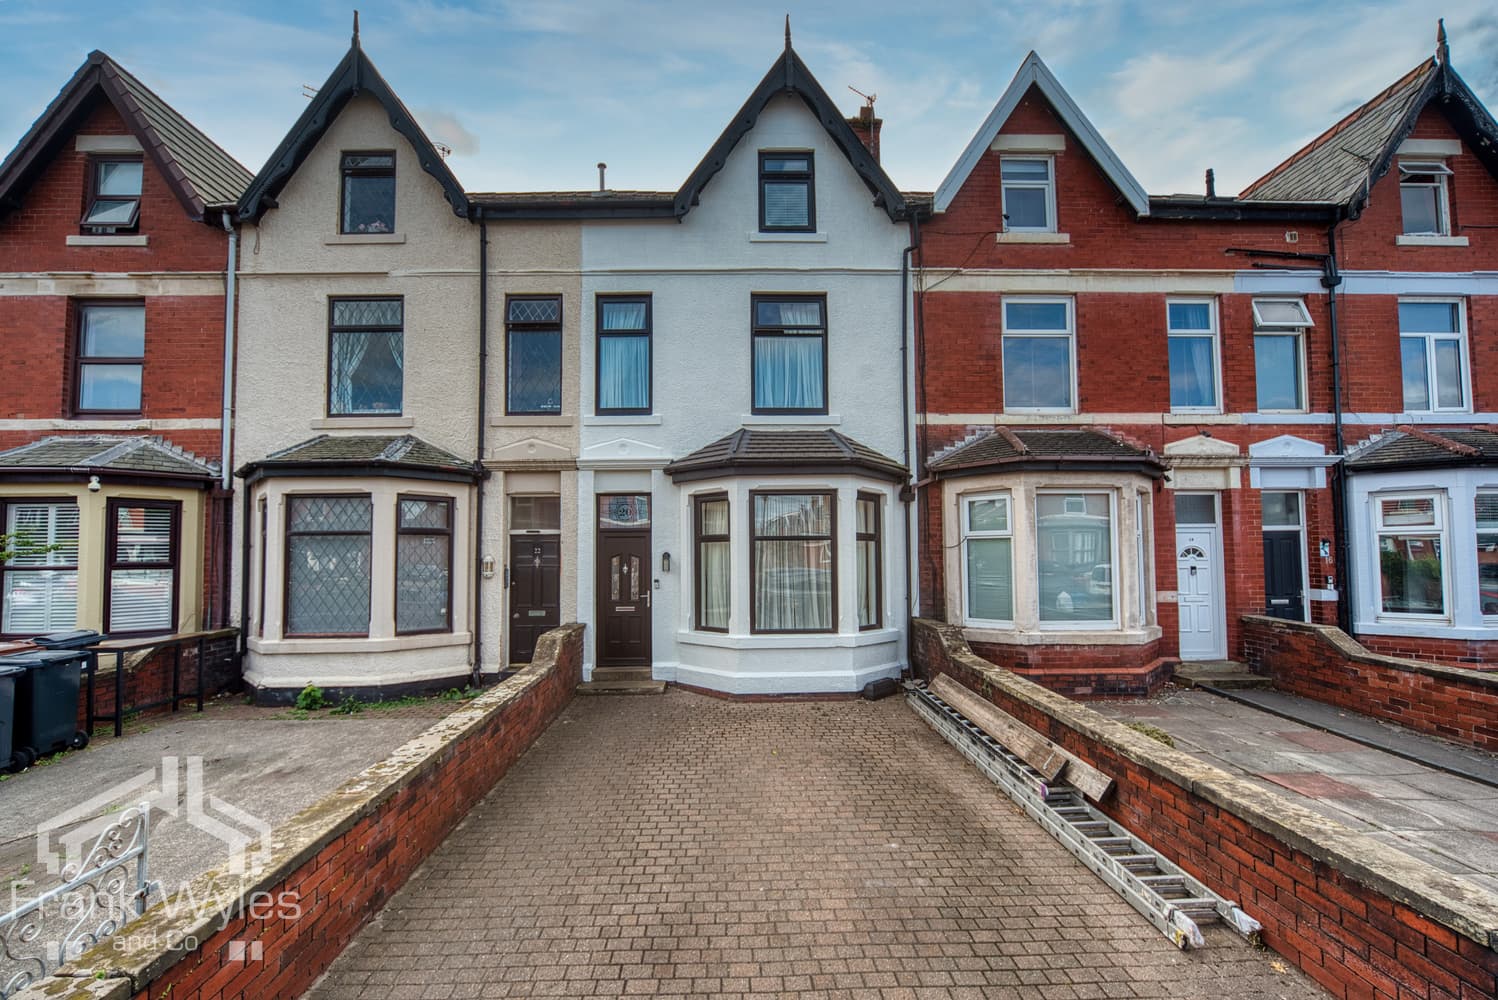
This deceptively spacious semi-detached family home is tucked away in a quiet cul-de-sac, with a range of amenities and well-regarded schools close by.
Beautifully presented throughout, the property comprises a lounge and impressive open-plan living area leading to a stunning modern fitted kitchen overlooking the extensive rear garden. There is also a utility room and guest WC to the ground floor. To the first floor are three bedrooms and a contemporary family bathroom, whilst the top floor provides a superb fourth bedroom with en suite. One of the standout features is the exceptionally large private rear garden, which also provides access to a double garage, off-street parking and an artificial putting green.
Early viewing is strongly recommended.
Entrance Hall
Radiator, coving to ceiling, stairs to first floor with storage under, door to:
Lounge 5.30m (17'5") x 3.64m (11'11")
Double glazed window to front, radiator, TV point, coving to ceiling.
Living Room 7.78m (25'6") max x 5.58m (18'4") max
Two double glazed windows to rear, extended dining area with double glazed windows, vaulted ceiling, and two velux windows, two radiators, TV point, bio-fuel burning stove with glass door, double doors to rear garden, open access to:
Kitchen 5.88m (19'4") x 2.58m (8'5")
Accessible from the entrance hall also. Fitted with a matching range of base and eye level units with corian worktops and matching splashbacks, inset 1+1/2 bowl stainless steel sink with Quooker instant boiling water tap, integrated dishwasher and fridge freezer, built-in Neff appliances including oven, combi oven, induction hob with extractor hood over, and warming drawer, obscure double glazed window to front, bi-folding double glazed window to rear, radiator, door to:
Utility Room 3.54m (11'7") x 2.62m (8'7")
Plumbing for washing machine, space for tumble dryer, bi-fold doors to rear garden.
WC
Fitted with two piece suite comprising wall mounted wash hand basin with mixer tap and WC.
First Floor
Landing
Double glazed window to side, coving to ceiling, stairs to second floor, door to:
Bedroom 1 4.19m (13'9") x 3.64m (11'11")
Double glazed window to front, fitted bedroom suite with a range of wardrobes, radiator, coving to ceiling.
Bedroom 2 3.34m (11') x 2.45m (8'1")
Double glazed window to rear, radiator.
Bedroom 3 2.71m (8'11") x 2.12m (6'11")
Double glazed window to front, radiator.
Bathroom 3.65m (12') x 2.20m (7'3")
Fitted with four piece suite comprising, freestanding bath with mixer tap, wall mounted wash hand basin with storage under and mixer tap, double shower enclosure with fitted shower and WC, part tiled walls with illuminated niche, chrome heated towel rail, opaque double glazed window to rear.
Second Floor
Landing
Open access to storage area with wall mounted boiler, door to:
Bedroom 4 3.88m (12'9") x 3.64m (11'11")
Velux window, radiator, sliding door to wardrobe, door to:
En-suite Shower Room
Fitted with three piece suite comprising double shower enclosure with fitted shower, stone moulded wash hand basin with storage under and mixer tap, and WC, part tiled walls, extractor fan, radiator, tiled flooring.
External
Driveway with off street parking for several vehicles with gated access to a block paved driveway with turning circle and leading to a brick-built garage with electric up-and-over door. Large rear garden with decked terrace, lawn and mature borders of plants and trees.
Double garage 4.75m x 6.3m
Up-and-over door electric door, power and lighting. Access leads to a further good-sized storage room, ideal for storing garden furniture.