
Get a Valuation
    Register
    LogoLogo
    • Selling
    • Buying
    • Properties for Sale
    • The Residence
    • View Shortlist
    • Mortgage Calculator
    • Renting
    • Landlords
    • Properties For Rent
    • Repairs and Maintenance
    • View Shortlist
    • About Us
    • Testimonials
    • News
    • St Annes Branch
    • Lytham Branch
    • Area Guides
    Property SearchGet a Valuation
    Logo
    Area Guides
    Register
    Get a ValuationProperty Search
    LogoLogo
    01253713695Get a Valuation

    St Annes Branch

    21 Orchard Road
    St Annes
    Lancashire
    FY8 1RY

    T: 01253 713695
    Sales: sales@frankwyles.com
    Lettings: lettings@frankwyles.com

    Lytham Branch

    11 Park Street
    Lytham
    Lancashire
    FY8 5LU

    T: 01253 731222
    Sales: lytham@frankwyles.com
    Lettings: lettings@frankwyles.com

    lettings@frankwyles.com

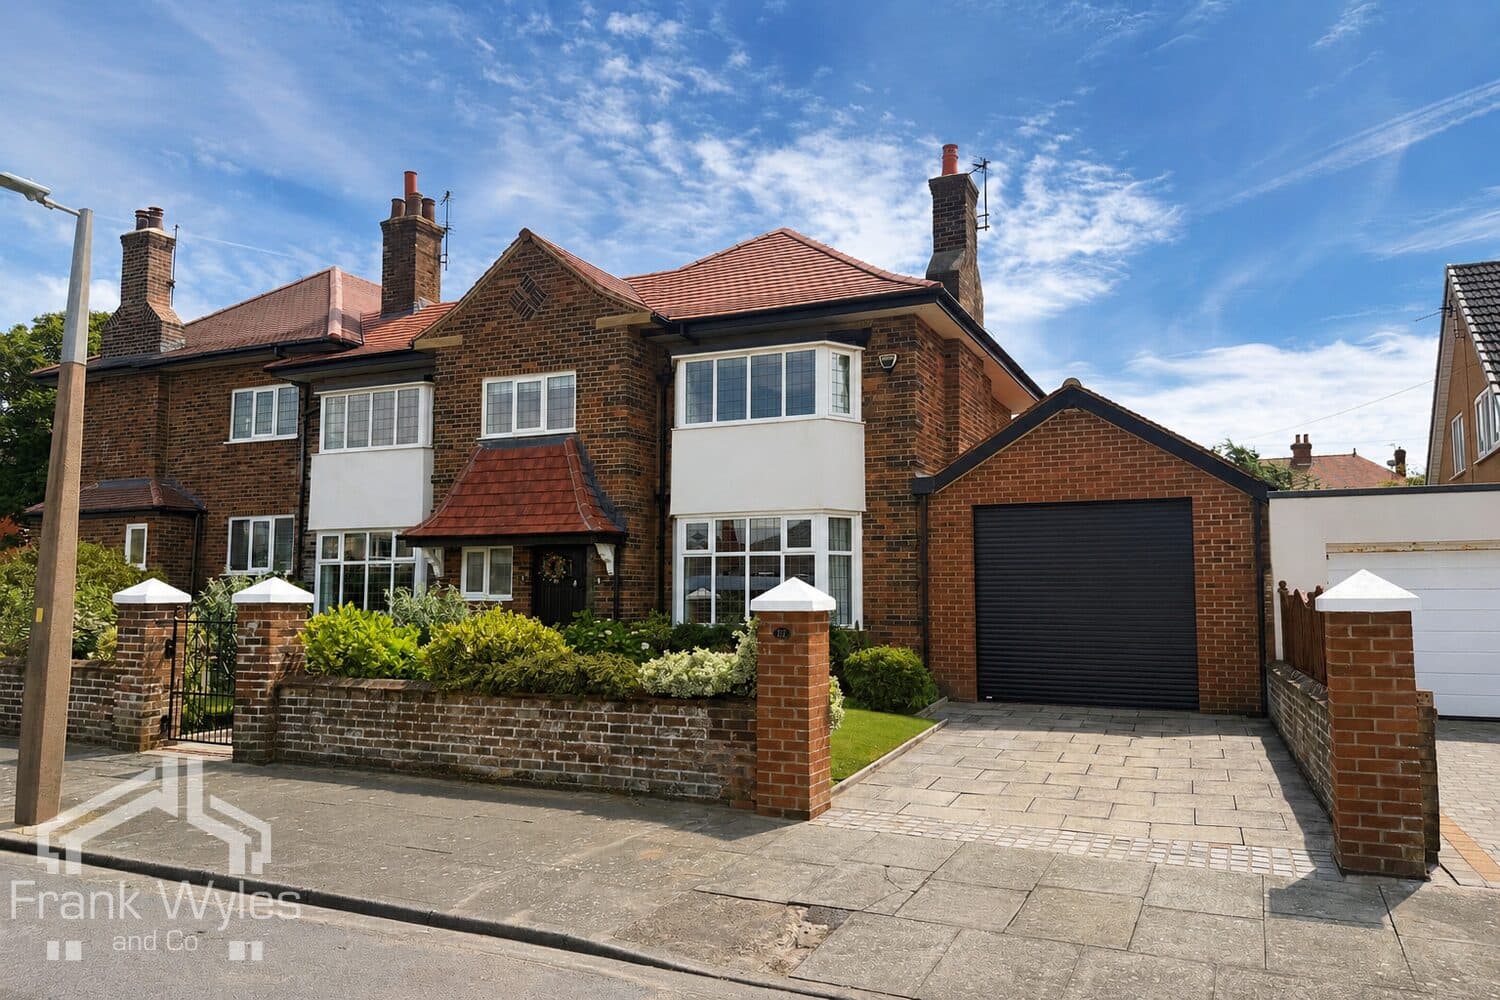
    Parkinson Boulevard, Lytham St. Annes, Lancashire

    Offers Over £495,000Freehold

    422
    Back to Listings

    Property Calculators

    Mortgage

    Estimated Monthly Mortgage Payment:
    £2,290 /mo.25 Years, 3.75% Interest
    Loan
    £445,500
    Total Repay
    £687,136

    Stamp Duty

    You’ll have to pay the stamp duty of:
    £14,750
    0% up to £125,000
    2% from £125,000 to £250,000
    5% from £250,000 to £495,000
    Your effective stamp duty rate is 2.98%
    How much is your property worth?

    How much is your property worth?

    Arrange a valuation with Frank Wyles & Co

    Get a Valuation
    Back to Home

    Quick Links 

    Selling
    Buying
    Renting
    Landlords

    Valuation
    Register

    St Annes Branch 

    21 Orchard Road
    St Annes
    Lancashire, FY8 1RY

    T: 01253 713695
    Sales: sales@frankwyles.com
    Lettings: lettings@frankwyles.com

    Lytham Branch 

    11 Park Street
    Lytham
    Lancashire, FY8 5LU

    T: 01253 731222
    Sales: lytham@frankwyles.com
    Lettings: lettings@frankwyles.com

    NAEA
    OnTheMarket
    RightMove
    ThePropertyOmbudsman
    TradingStandards
    © 2026 Frank Wyles
    Privacy Policy|Terms & Conditions|Cookie Policy|CMP Certificate|Complaints Procedure|CMP Member Standards
    Powered by

    Parkinson Boulevard, Lytham St. Annes, Lancashire

    Offers Over £495,000

    Detached house
    4 Bedrooms2 Bathrooms2 Receptions

    Key Information

    Tenure:Freehold
    Council tax band:F
    Broadband:up to 1800Mbps
    Mobile signal:*Based on indoor data coverage
    EEO2ThreeVodafone

    Key Features

    Prestigious Richmond Point development
    Former show home with numerous upgraded features
    Stunning open-plan living kitchen diner
    Four well-proportioned bedrooms, principal with en suite
    Double garage and parking for several vehicles
    Beautifully landscaped enclosed rear garden

    Description

    This modern detached family home is set within the prestigious Richmond Point development, with the amenities of St Annes Square close by and excellent access to the M55 motorway.

    Originally built as one of the development’s show homes, the property benefits from a number of upgraded features and is presented to an excellent standard throughout. The accommodation comprises a reception room, stunning open-plan living kitchen diner, study, utility room and ground floor WC. To the first floor there are four well-proportioned bedrooms, with the principal bedroom benefiting from an en suite, plus a family bathroom. Externally, there is a double garage, off-street parking for several vehicles and a beautifully landscaped enclosed rear garden.

    Early viewing is highly recommended.

    Entrance Hall
    Double glazed window to side, stairs to first floor with storage under, door to:

    Lounge 4.73m (15'6") x 3.63m (11'11")
    Double glazed window to side, double glazed window to front, radiator, TV point, double doors to:

    Kitchen/Diner 8.92m (29'3") x 3.11m (10'3")
    Fitted with a matching range of base units with quartz worktops incorporating a breakfast bar, inset 1+1/2 bowl stainless steel sink with mixer tap, extractor fan, integrated fridge/freezer, dishwasher, built-in oven, built-in four ring hob with extractor hood over, built-in combi oven, two double glazed windows to rear, two radiators, double glazed French doors to rear garden, door to:

    Utility Room 2.91m (9'7") x 1.51m (5')
    Fitted with a matching range of base and eye level units with quartz worktops, stainless steel sink with single drainer and mixer tap, extractor fan, plumbing for washing machine, space for tumble dryer, radiator, wall mounted boiler, external door to side.

    Study 2.91m (9'7") x 2.46m (8'1")
    Double glazed window to front, radiator.

    WC 1.89m (6'3") x 1.03m (3'5")
    Double glazed window to front, fitted with two piece suite comprising, pedestal wash hand basin with mixer tap and tiled splashback, and WC, extractor fan, radiator.

    First Floor

    Landing
    Double glazed window to front, radiator, two built-in storage cupboards, door to:

    Bedroom 1 3.85m (12'8") x 3.42m (11'2")
    Double glazed window to rear, fitted bedroom suite with a range of wardrobes, radiator, door to:

    En-suite Shower Room 2.69m (8'10") x 1.40m (4'7")
    Fitted with three piece suite with comprising, double shower enclosure with fitted shower, wall mounted wash hand basin with mixer tap, and WC, part tiled walls, heated towel rail, extractor fan, obscure double glazed window to side.

    Bedroom 2 3.85m (12'8") x 2.99m (9'10")
    Double glazed window to rear, fitted bedroom suite with a range of wardrobes, radiator.

    Bedroom 3 3.48m (11'5") x 3.00m (9'10")
    Double glazed window to front, radiator.

    Bedroom 4 3.42m (11'2") x 2.58m (8'5")
    Double glazed window to front, radiator.

    Bathroom 2.56m (8'5") max x 2.33m (7'8")
    Fitted with three piece suite with comprising, panelled bath with separate shower over, mixer tap and glass screen, wall mounted wash hand basin with mixer tap and WC, part tiled walls, heated towel rail, extractor fan, obscure double glazed window to rear.

    External
    Driveway to the front of the property with off street parking space for multiple vehicles providing access to a detached brick-built garage (6.32m x 6.11m) with electric sectional up-and-over door, power and lighting, loft storage and courtesy door. Enclosed rear garden with lawned and paved areas, and water feature.

    St Annes Branch

    More properties in St Annes
    Heyhouses Endowed Church of England Primary School
    (0.17 miles)
    Good
    Number of pupils: 575
    Age Range: 4 - 11
    Poplar House School
    (0.28 miles)
    Number of pupils: 23
    Age Range: 11 - 18
    Our Lady Star of the Sea Catholic Primary School
    (0.35 miles)
    Number of pupils: 210
    Age Range: 4 - 11
    St Annes on Sea St Thomas' Church of England Primary School
    (0.49 miles)
    Good
    Number of pupils: 184
    Age Range: 4 - 11
    Lytham St Annes Mayfield Primary School
    (0.54 miles)
    Good
    Number of pupils: 239
    Age Range: 4 - 11
    St Anne's College Grammar School
    (0.67 miles)
    Good
    Number of pupils: 61
    Age Range: 2 - 19
    Clifton Primary School
    (0.79 miles)
    Good
    Number of pupils: 214
    Age Range: 4 - 11
    Red Rose School
    (0.79 miles)
    Outstanding
    Number of pupils: 43
    Age Range: 5 - 17
    Lytham St Annes High School
    (1.02 miles)
    Number of pupils: 1588
    Age Range: 11 - 16
    AKS Lytham
    (1.13 miles)
    Number of pupils: 785
    Age Range: 0 - 19

    View Similar Properties

    St. Hildas Road, Lytham St. Annes, Lancashire

    St. Hildas Road, Lytham St. Annes, Lancashire

    £475,000Freehold

    422
    SEMI-DETACHED HOUSE
    Add to Favourites
    Rossall Road, Lytham St. Annes, Lancashire

    Rossall Road, Lytham St. Annes, Lancashire

    £500,000Leasehold

    423
    SEMI-DETACHED HOUSE
    Add to Favourites
    Richmond Avenue, Wrea Green, Lancashire

    Richmond Avenue, Wrea Green, Lancashire

    £425,000Freehold

    413
    DETACHED HOUSE
    Add to Favourites
    More properties from the area
