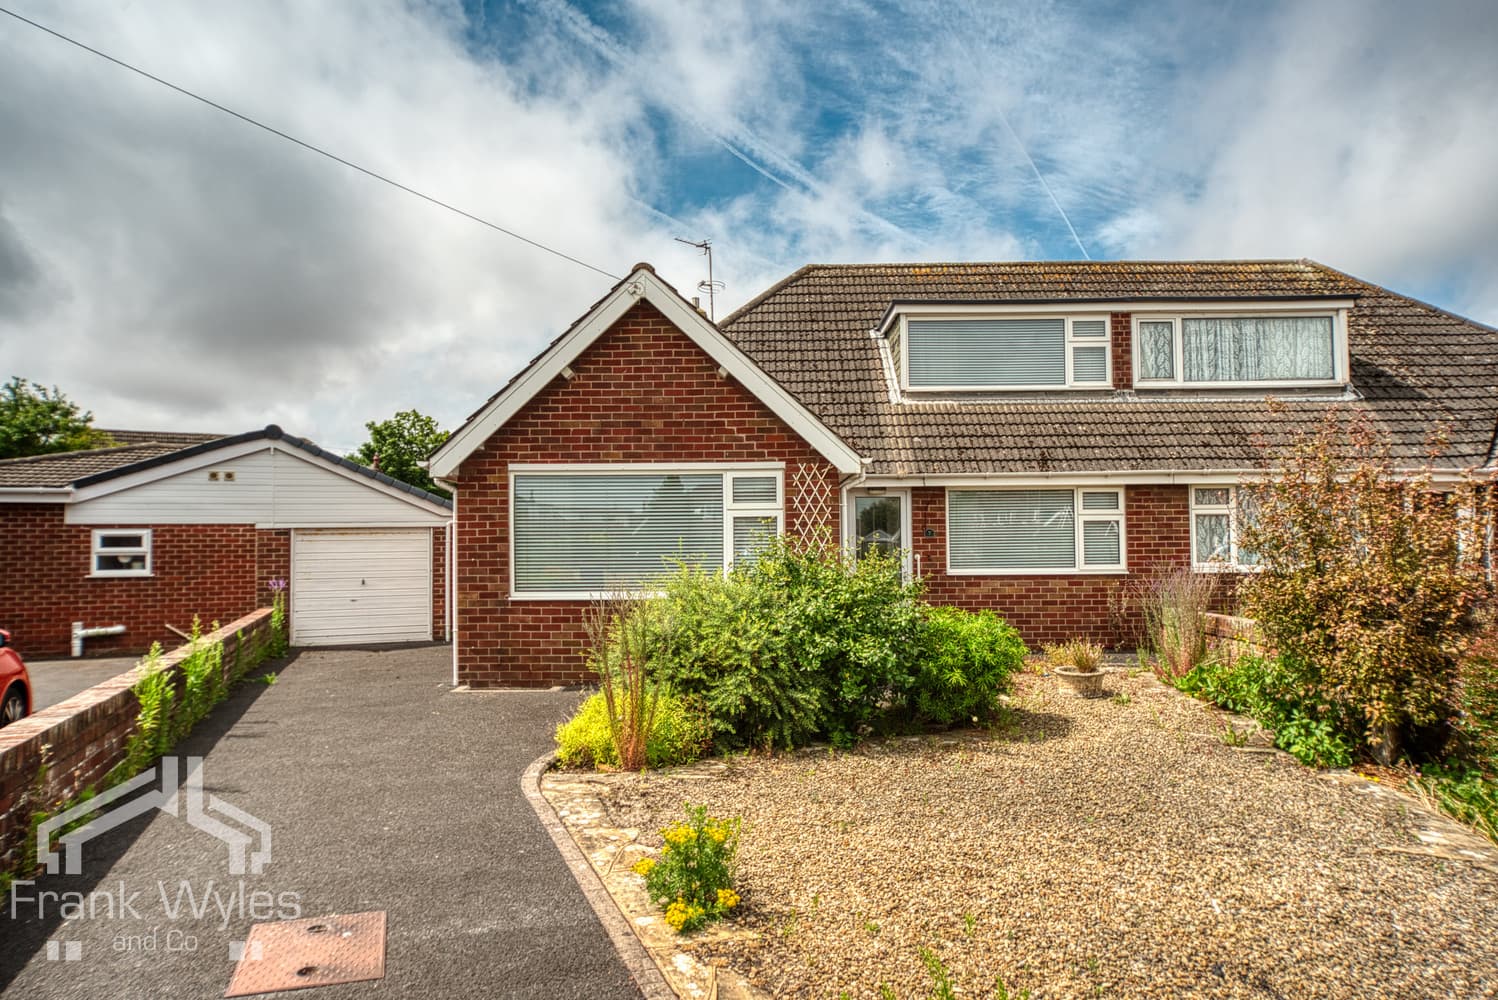
Situated in a popular residential location, this detached dormer bungalow offers excellent potential for modernisation, providing versatile accommodation that could appeal to a range of buyers. Ideally positioned with Lytham town centre just a short stroll away, the property is conveniently placed for its excellent selection of shops, cafés, restaurants, amenities and transport links.
The accommodation comprises an entrance porch and hallway, spacious lounge, dining kitchen, additional reception room/third bedroom and shower room to the ground floor. To the first floor are two double bedrooms, with the principal bedroom also benefiting from plumbing for an en-suite WC.
A particularly useful feature is the property's integral garage, complemented externally by a driveway and garden to the front. To the rear is a private and enclosed garden, mainly laid to lawn.
Offered to the market chain free, this is an exciting opportunity to create a home to your own style and specification in a highly convenient Lytham location. Early viewing is highly recommended.
Ground Floor
Porch 2.44m (8') x 0.96m (3'2")
Windows to front and side, door to:
Entrance Hall 3.87m (12'8") max x 1.49m (4'11")
Obscured window and door to front, radiator, stairs, doors to:
Lounge 4.80m (15'9") x 3.60m (11'10")
Double glazed bow window and double glazed window to front, two radiators, two TV points, telephone point, opening to:
Kitchen 4.81m (15'9") x 2.72m (8'11")
Fitted with a matching range of base and eye level units with worktop over, four ring gas hob, extractor hood, electric fan oven and grill, 1 1/s sink with drainer and mixer tap, part tiled walls, integrated under counter fridge, double glazed window to rear, double glazed patio door, door leading to integral garage.
Bedroom 3 /Reception Room 3.93m (12'11") x 3.34m (10'11")
Double glazed window to rear, radiator.
Shower Room 2.39m (7'10") x 1.67m (5'6")
Fitted with a three piece suite comprising shower cubicle with glass screen, tray and shower head over, WC, hand wash basin, obscured double glazed window to side, heated towel rail.
First Floor
Landing
Obscured window, doors to:
Bedroom 1 5.16m (16'11") max x 4.81m (15'9")
Double glazed window to rear, storage cupboard, two fitted wardrobes and overhead storage cupboard, radiator, opening to:
WC 1.89m (6'2") x 0.96m (3'2")
Obscure window to rear, plumbing for WC, hand wash basin.
Bedroom 2 4.09m (13'5") x 2.39m (7'10")
Double glazed window to side, radiator.
External
Driveway to front providing off street parking and access to the integral garage, along with a lawned garden with planted shrubs. To the rear is a private enclosed garden mainly laid to lawn with planted border and paved area.
Garage 6.42m (21'1") x 2.60m (8'6")
Supplied with power and lighting, up and over door to front, door to side, double glazed patio door to rear, double glazed window to rear, wall mounted gas combination boiler, plumbing for washing machine.