
Get a Valuation
    Register
    LogoLogo
    • Selling
    • Buying
    • Properties for Sale
    • The Residence
    • View Shortlist
    • Mortgage Calculator
    • Renting
    • Landlords
    • Properties For Rent
    • Repairs and Maintenance
    • View Shortlist
    • About Us
    • Testimonials
    • News
    • St Annes Branch
    • Lytham Branch
    • Area Guides
    Property SearchGet a Valuation
    Logo
    Area Guides
    Register
    Get a ValuationProperty Search
    LogoLogo
    01253713695Get a Valuation

    St Annes Branch

    21 Orchard Road
    St Annes
    Lancashire
    FY8 1RY

    T: 01253 713695
    Sales: sales@frankwyles.com
    Lettings: lettings@frankwyles.com

    Lytham Branch

    11 Park Street
    Lytham
    Lancashire
    FY8 5LU

    T: 01253 731222
    Sales: lytham@frankwyles.com
    Lettings: lettings@frankwyles.com

    lettings@frankwyles.com

    Mollington House, Ballam Road, Lytham St. Annes, Lancashire

    Offers In Excess Of £1,000,000Freehold

    424
    Back to Listings

    Property Calculators

    Mortgage

    Estimated Monthly Mortgage Payment:
    ÂŁ4,627 /mo.25 Years, 3.75% Interest
    Loan
    ÂŁ900,000
    Total Repay
    ÂŁ1,388,154

    Stamp Duty

    You’ll have to pay the stamp duty of:
    ÂŁ43,750
    0% up to ÂŁ125,000
    2% from ÂŁ125,000 to ÂŁ250,000
    5% from ÂŁ250,000 to ÂŁ925,000
    10% from ÂŁ925,000 to ÂŁ1,000,000
    Your effective stamp duty rate is 4.38%
    How much is your property worth?

    How much is your property worth?

    Arrange a valuation with Frank Wyles & Co

    Get a Valuation
    Back to Home

    Quick Links 

    Selling
    Buying
    Renting
    Landlords

    Valuation
    Register

    St Annes Branch 

    21 Orchard Road
    St Annes
    Lancashire, FY8 1RY

    T: 01253 713695
    Sales: sales@frankwyles.com
    Lettings: lettings@frankwyles.com

    Lytham Branch 

    11 Park Street
    Lytham
    Lancashire, FY8 5LU

    T: 01253 731222
    Sales: lytham@frankwyles.com
    Lettings: lettings@frankwyles.com

    NAEA
    OnTheMarket
    RightMove
    ThePropertyOmbudsman
    TradingStandards
    © 2026 Frank Wyles
    Privacy Policy|Terms & Conditions|Cookie Policy|CMP Certificate|Complaints Procedure|CMP Member Standards
    Powered by

    Mollington House, Ballam Road, Lytham St. Annes, Lancashire

    Offers In Excess Of £1,000,000

    Detached house
    4 Bedrooms2 Bathrooms4 Receptions

    Key Information

    Tenure:Freehold
    Council tax band:G
    Broadband:up to 1Mbps

    Key Features

    Detached family home in a convenient Ballam Road location
    Four reception rooms and four bedrooms
    Fitted kitchen, utility room and double garage
    Extensive gardens, large open-fronted barn and approximately eight acres of land to the rear
    Modernisation required throughout, offering excellent potential
    No onward chain – early viewing strongly recommended

    Description

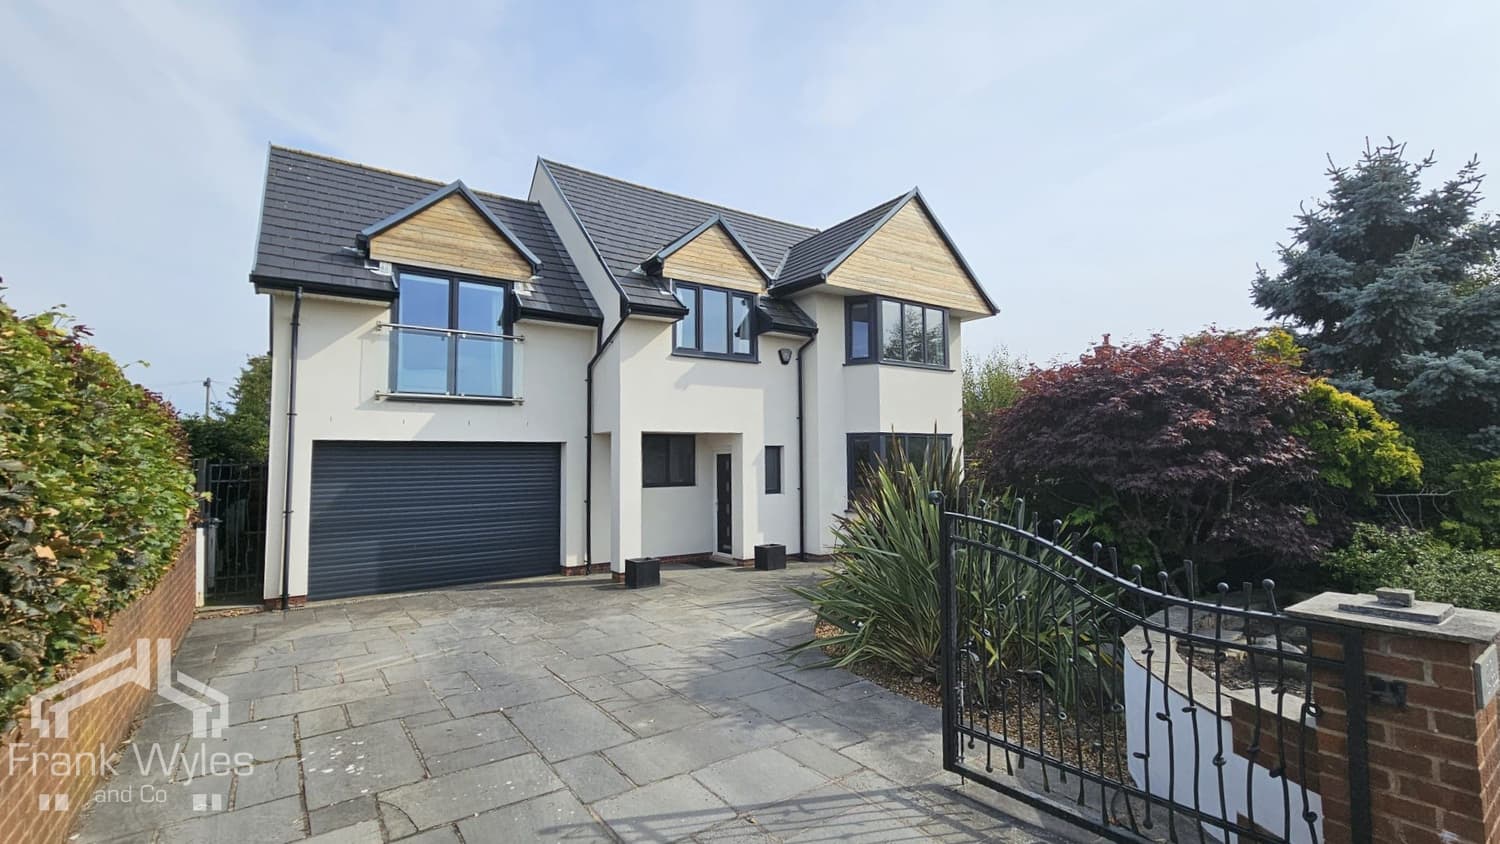
    Situated in a convenient location on Ballam Road, just a short drive from Lytham, Wrea Green and motorway links, this detached property offers an exciting opportunity to create a superb family home.

    Set within extensive gardens, with approximately eight acres of land to the rear and a large open-fronted barn, the property offers considerable potential, although modernisation is required throughout.

    The ground floor accommodation comprises four reception rooms, a fitted kitchen, utility room and double garage. To the first floor are four bedrooms and a bathroom.

    A sweeping driveway provides ample off-road parking and access to the double garage, a private lane adds additional access to the barn and land beyond.

    Offered for sale with no onward chain, early viewing is strongly recommended to appreciate the setting, space and potential on offer.

    Entrance Vestibule
    Door to:

    Reception Hall 4.78m (15'8") x 4.67m (15'4")
    Double glazed window to rear, radiator, picture rail, wall light point, fireplace with wooden surround and tiled inset and hearth, stairs to first floor, external door to rear garden, door to:

    Lounge 4.72m (15'6") x 4.67m (15'4")
    Full height double glazed window to rear, two radiators, TV point, picture rail, wall light point, fireplace with stone surround, door to:

    Dining Room 5.47m (17'11") x 4.87m (16')
    Double glazed window to front, two double glazed windows to side, two radiators, ornamental plate rack.

    Snug 4.67m (15'4") x 3.66m (12')
    Double glazed window to rear, radiator, TV point, fireplace with stone surround, door to:

    Kitchen 5.43m (17'10") x 2.73m (9')
    Fitted with a matching range of base and eye level units with worktop space over, stainless steel sink with single drainer and mixer tap, plumbing for washing machine, space for fridge/freezer, electric point for cooker, two double glazed windows to front, skylight, radiator, door to:

    Utility Room 5.98m (19'7") max x 2.24m (7'4")
    Fitted with a range of base and eye level units, space for tumble dryer, double glazed window to rear, double glazed window to front, radiator, floor mounted boiler, door to:

    WC 1.70m (5'7") x 0.88m (2'10")
    Obscure double glazed window to side, WC.

    Garage 6.91m (22'8") max x 6.31m (20'8") max
    With power and light connected, two double glazed windows to rear, double glazed window to side, two up and over doors, courtesy door to rear garden.

    First Floor

    Landing
    Double glazed window to front, double glazed window to side, radiator, door to:

    Bedroom 1 4.82m (15'10") max x 4.72m (15'6") max
    Double glazed window to rear, fitted bedroom suite with a range of wardrobes, radiator, picture rail.

    Bedroom 2 4.82m (15'10") x 3.66m (12')
    Double glazed window to rear, fitted bedroom suite with a range of wardrobes, radiator.

    Bedroom 3 4.87m (16') x 3.09m (10'1")
    Double glazed window to front, radiator.

    Bedroom 4 3.77m (12'4") x 3.51m (11'6")
    Double glazed window to rear, radiator, fitted bedroom suite with a range of wardrobes, overstairs storage cupboard.

    Bathroom 3.72m (12'2") x 2.28m (7'6")
    Fitted with three piece suite with comprising, corner bath with separate electric shower over and mixer tap, pedestal wash hand basin and WC, part tiled walls, obscure double glazed window to front, radiator, built-in airing cupboard housing, hot water tank.

    External
    Accessed through a gated courtyard or the sweeping driveway, ample parking is offered with access to the double garage. A private lane provides access to the large open-fronted barn, orchard and approximately eight acres of land to the rear, including an open field. A beautifully landscaped garden features mature shrubs and trees.

    St Annes Branch

    More properties in St Annes
    St Peter's Catholic Primary School, Lytham
    (1.87 miles)
    Number of pupils: 210
    Age Range: 4 - 11
    Ribby with Wrea Endowed CofE Primary School
    (1.88 miles)
    Outstanding
    Number of pupils: 152
    Age Range: 4 - 11
    Lytham Church of England Voluntary Aided Primary School
    (1.89 miles)
    Good
    Number of pupils: 170
    Age Range: 4 - 11
    St Bede's Catholic High School, Lytham
    (1.94 miles)
    Good
    Number of pupils: 817
    Age Range: 11 - 16
    Clifton Primary School
    (1.99 miles)
    Good
    Number of pupils: 214
    Age Range: 4 - 11
    Blackpool St Nicholas CofE Primary School
    (2.14 miles)
    Outstanding
    Number of pupils: 418
    Age Range: 4 - 11
    Lytham St Annes High School
    (2.22 miles)
    Number of pupils: 1588
    Age Range: 11 - 16
    Ansdell Primary School
    (2.23 miles)
    Good
    Number of pupils: 220
    Age Range: 4 - 11
    Lytham Hall Park Primary School
    (2.23 miles)
    Outstanding
    Number of pupils: 387
    Age Range: 4 - 11
    Weeton St Michael's Church of England Voluntary Aided Primary School
    (2.25 miles)
    Requires improvement
    Number of pupils: 59
    Age Range: 4 - 11

    View Similar Properties

    Channing Road, Lytham St. Annes, Lancashire

    Channing Road, Lytham St. Annes, Lancashire

    £855,000Freehold

    433
    Play Video
    DETACHED HOUSE
    Add to Favourites
    West Beach, Lytham

    West Beach, Lytham

    Offers Over£975,000Freehold

    422
    DETACHED HOUSE
    Add to Favourites
    More properties from the area
