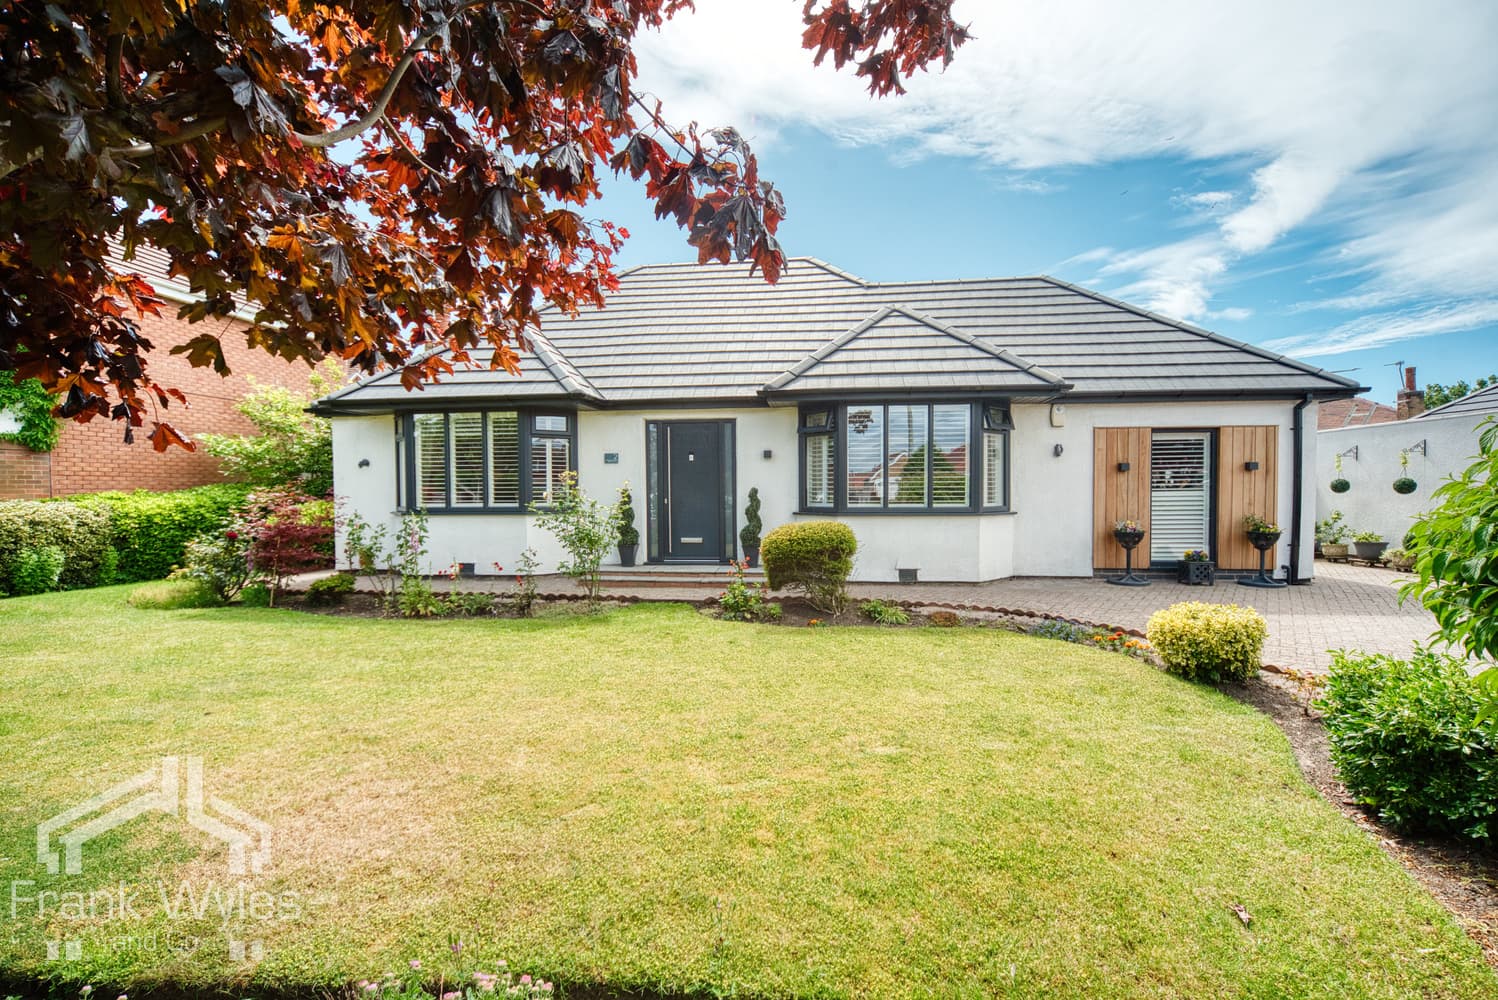
Recently refurbished, this impressive three-bedroom extended true bungalow occupies a highly desirable Lytham location, within easy reach of the town centre and its excellent range of shops, cafés, restaurants, amenities and transport links.
The beautifully presented accommodation comprises a welcoming entrance hall, generous lounge and a spacious fitted kitchen/diner, creating an ideal setting for everyday living and entertaining. There are three well-proportioned double bedrooms and a contemporary shower room.
Externally, the property enjoys a low-maintenance front garden, together with a driveway providing off-street parking and access to the single garage. A particular highlight is the beautifully private rear garden, featuring a paved patio and generous lawn, with the picturesque Witch Wood providing an attractive leafy backdrop. A gate at the rear offers direct access into the woodland.
Offering stylish, extended accommodation in a superb setting, early viewing is highly recommended to fully appreciate everything this exceptional bungalow has to offer.
Entrance Hall 2.67m (8'9") x 1.84m (6')
Two obscured double glazed windows to side, exposed brick feature wall, radiator, doors to:
Kitchen/Diner 4.20m (13'9") x 3.61m (11'10")
Fitted with a matching range of base and floor-to-ceiling units with complementary work surface and splashback. Appliances include a four-ring venting induction hob, electric fan oven, integrated fridge freezer and dishwasher. Stainless steel sink with instant boiling-water mixer tap. Double-glazed windows to the front and side, radiator and telephone point.
Lounge 5.81m (19'1") x 3.61m (11'10")
Double glazed obscured window to side, radiator, double glazed patio door to rear garden, TV point
Bedroom 1 4.82m (15'10") x 2.72m (8'11") max
Double glazed sliding patio door to rear garden, radiator.
Bedroom 2 3.26m (10'9") x 2.70m (8'10")
Double glazed window to front, radiator.
Bedroom 3 3.58m (11'9") x 2.69m (8'10")
Double-glazed window to the side, built-in storage cupboard and utility cupboard with plumbing for a washing machine and space for a stacked tumble dryer, radiator.
Shower Room 2.68m (8'10") x 1.71m (5'7")
Fitted with a three piece suite comprising shower cubicle with glass screen, tray and rainfall shower head over, WC, hand wash basin, fully tiled walls, double glazed obscured window to side, heated towel rail.
External
Low-maintenance front garden with slate chippings and established shrubs. A driveway provides off-street parking and access to the single garage. To the rear is a generous and private garden featuring a paved patio, lawn with mature shrub borders and two trees protected by Tree Preservation Orders (TPOs). A rear gate provides direct access to Witch Wood.
Garage 5.68m (18'8") x 2.56m (8'5")
Double glazed window to rear, Up and over door to front, double glazed patio door to rear, supplied with lighting.