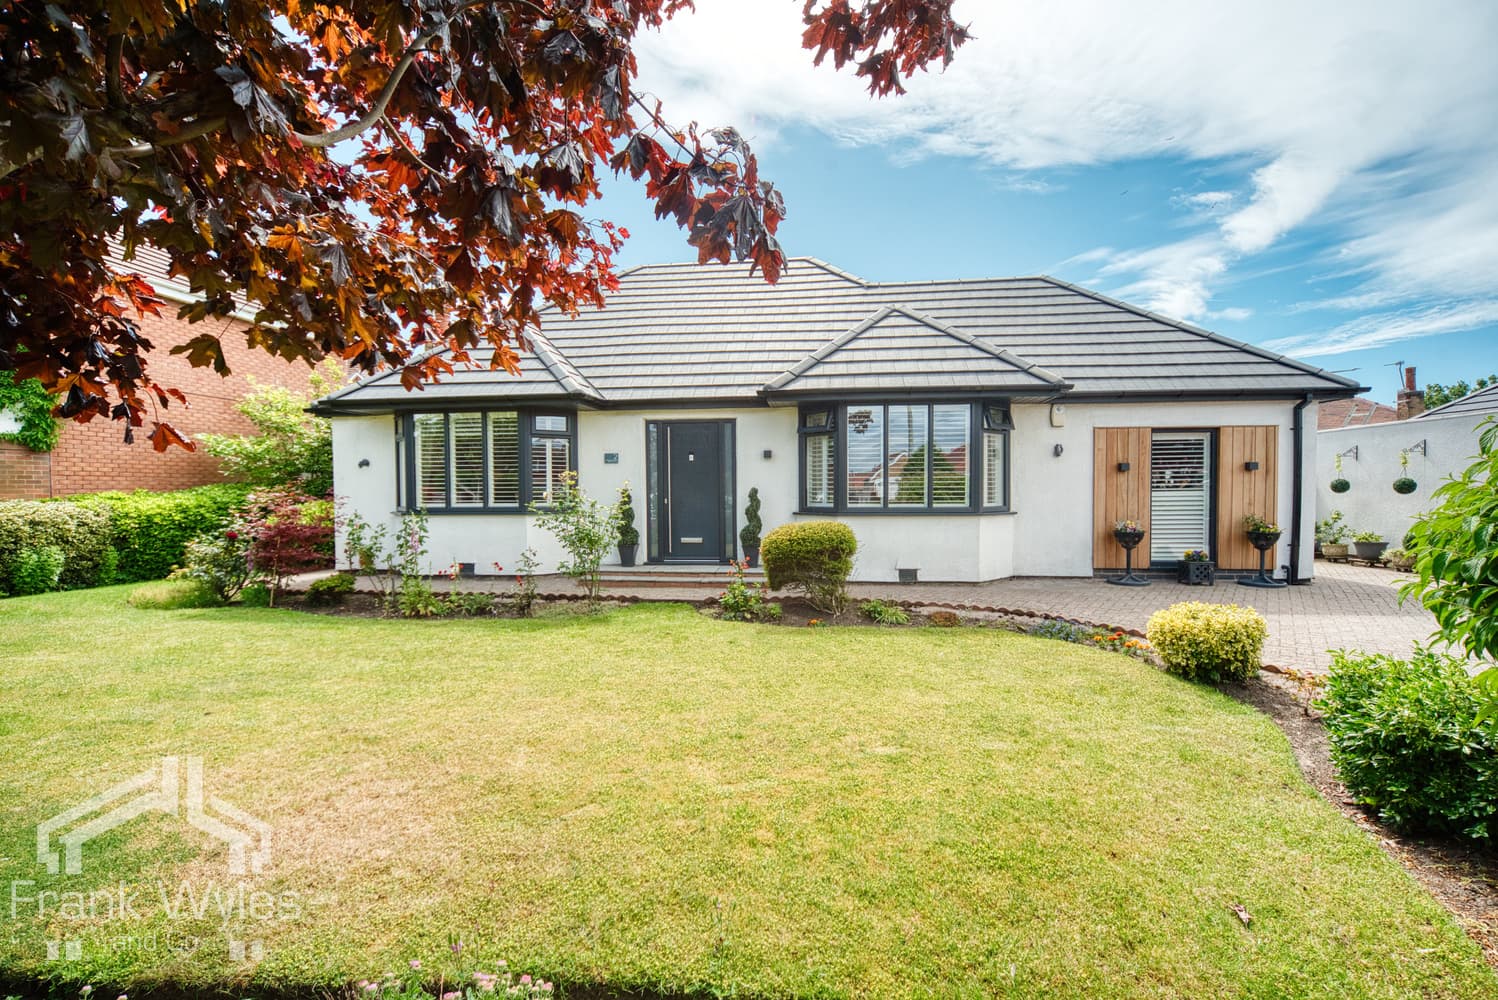
This detached dormer bungalow is set in a very popular location, just a short walk from the shops and transport links of Headroomgate Road, with all the amenities of St Annes Square close by.
The generous and versatile accommodation comprises a large lounge, fitted kitchen with dining area, separate dining room, ground floor bedroom, bathroom and separate WC. To the first floor there are two further bedrooms, with bedroom three benefiting from an en suite WC. Externally, the property is set within well maintained private gardens and benefits from a driveway leading to a single garage.
Early viewing is highly recommended.
Porch
Doo to:
Entrance Hall
Radiator, wall light point, stairs to first floor with storage cupboard under, door to:
Lounge 8.62m (28'3") max x 3.78m (12'5")
Double glazed bay window to front, three double glazed windows to side, two radiators, TV point, coving to ceiling, fireplace with marble inset and hearth.
Dining Room 4.27m (14') x 3.80m (12'6")
Double glazed window to rear, radiator, ornamental plate rack, serving hatch from Kitchen, TV point, coving to ceiling.
Kitchen 5.27m (17'4") x 3.02m (9'11")
Fitted with a matching range of base and eye level units with worktop space over, 1+1/2 bowl sink with single drainer and mixer tap, plumbing for washing machine, space for fridge, built-in double oven, built-in four ring gas hob, double glazed window to rear, double glazed window to side, radiator, door to rear garden.
Bedroom 1 4.10m (13'6") x 3.80m (12'6")
Double glazed window to front, fitted bedroom suite with a range of wardrobes, two radiators, coving to ceiling, door to:
Bathroom 2.65m (8'8") x 2.16m (7'1")
Fitted with two piece suite with comprising, panelled bath with separate shower over and folding glass screen and pedestal wash hand basin, full height tiling to three walls, heated towel rail, obscure double glazed window to side, radiator, additional door to / from entrance hall.
WC 1.73m (5'8") x 0.88m (2'11")
Obscure double glazed window to side, WC, part tiling to all walls.
First Floor
Landing
Door to:
Bedroom 2 4.61m (15'1") x 3.36m (11') max
Double glazed window to side, fitted bedroom suite with a range of wardrobes vanity wash hand basin with storage under, radiator.
Bedroom 3 4.07m (13'4") x 2.67m (8'9")
Double glazed window to front, radiator, door to:
WC 3.20m (10'6") x 1.33m (4'4")
Velux window, WC, radiator, access to roof space.
External
Driveway with off street parking for several vehicles and leading to a brick-built garage with up-and-over door. Gardens to the front and rear of the property.